

Address
708 Marc Taylor Dr, Austin, TX
Price
$ 499,000
Property Attributes
- MLS#5200252
- TypeSingle Family
- Listing Status Active
- CountyTRAVIS
- CityAustin
- Area10S
- NeighborhoodTaylor Estates Sec 01
- Zip78745
- StyleSingle Family Residence
- Year Built2009
- Taxes$ 6472
- Price$ 499,000
- Bedrooms4
- Full Bathrooms2
- Half Bathrooms1
- Sqr Footage2875
- Lot Size0.1681 Acres
Data Source:
Austin Board of REALTORS® (ABOR) as distributed by MLS GRID
Property Description
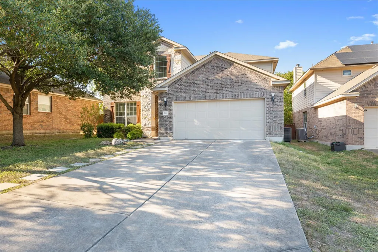
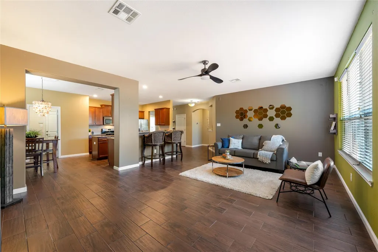
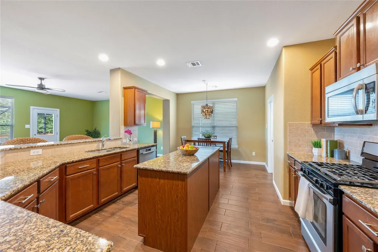
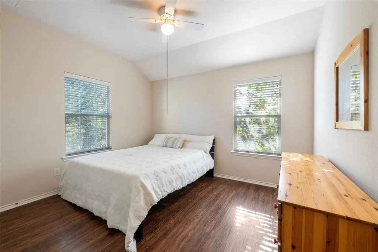
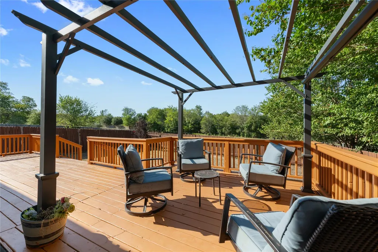
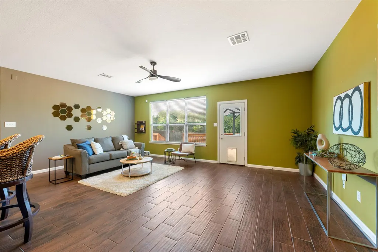
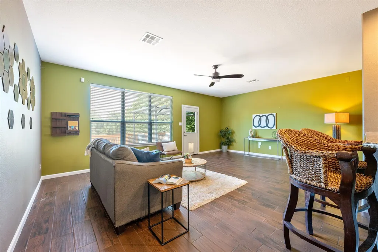
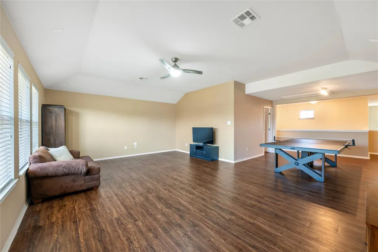
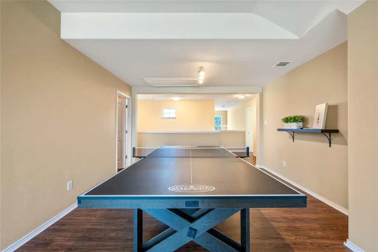
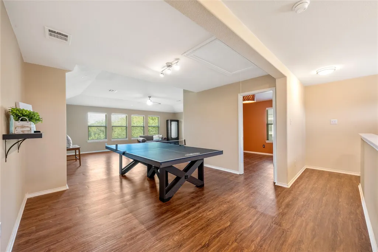
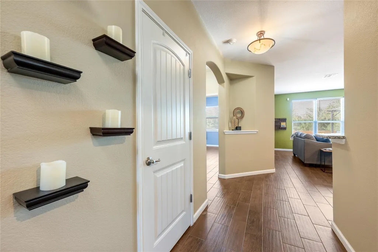
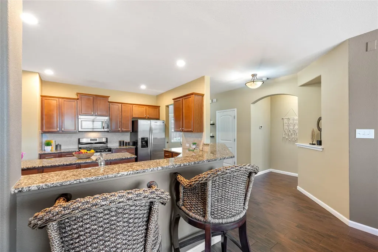
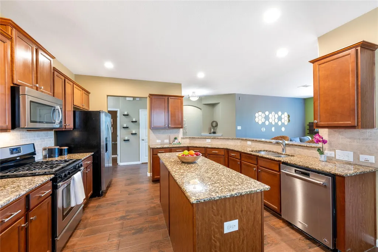
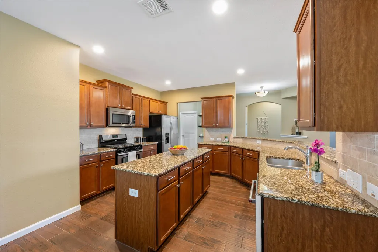
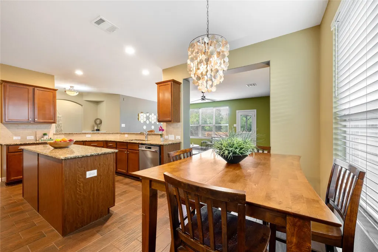
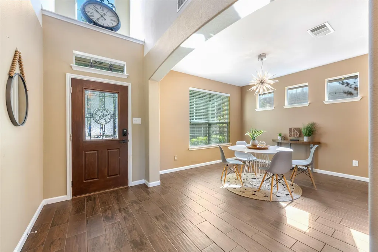
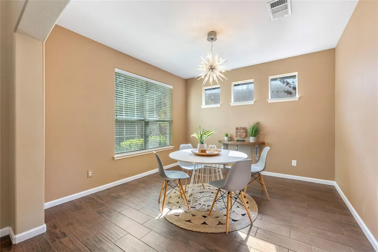
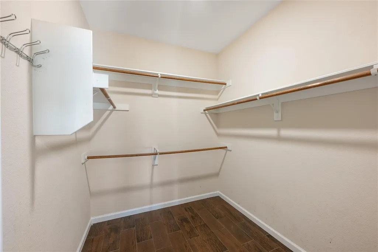
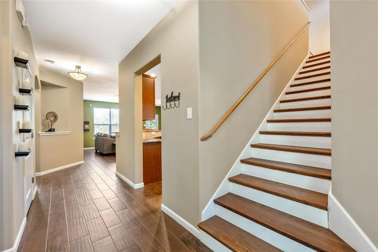
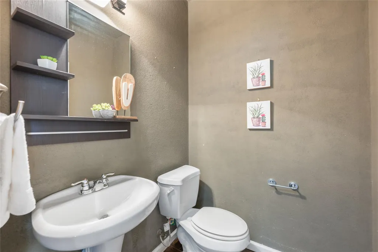
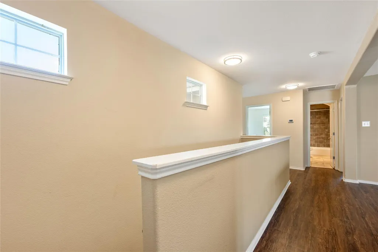
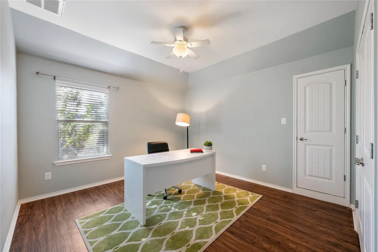
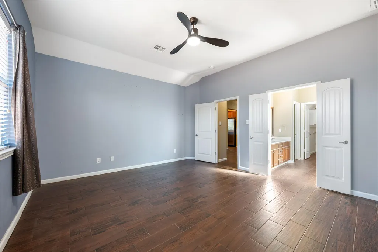
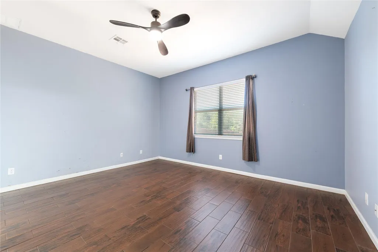
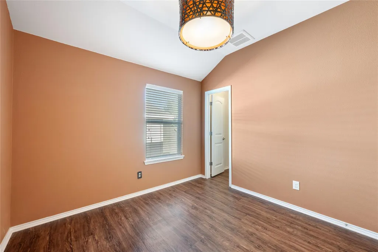
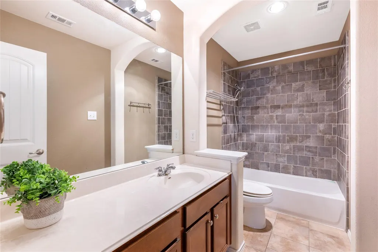
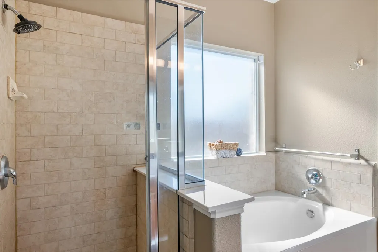
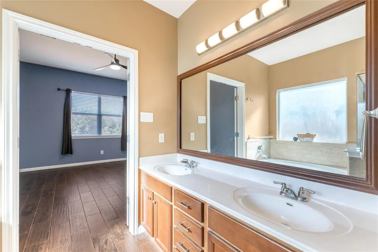
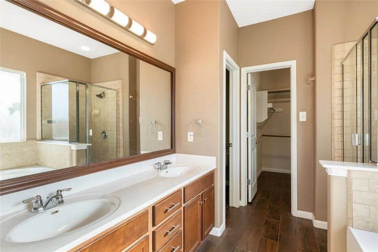
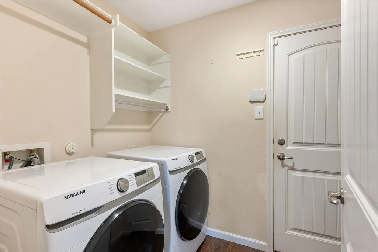
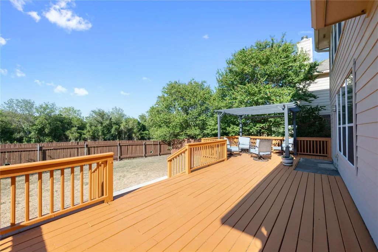
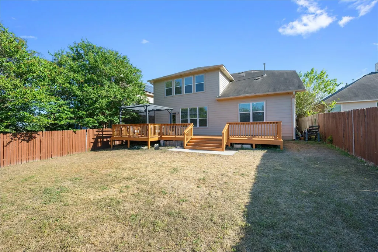
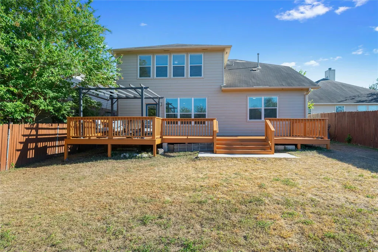
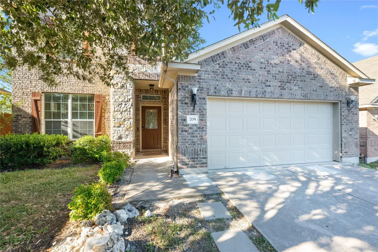
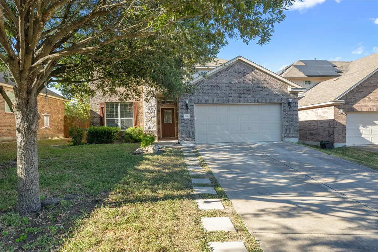
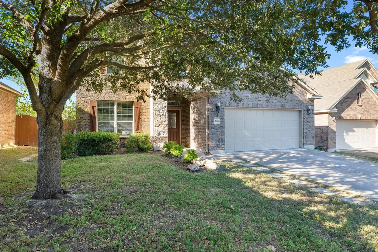
South Austin Greenbelt Home | Primary Suite Down | No Carpet | Cul-de-Sac Living Discover exceptional value in one of South Austin's most desirable locations. Tucked away on a quiet cul-de-sac and backing to a peaceful greenbelt, this spacious home offers the privacy, flexible floor plan, and outdoor living today's buyers are searching for. Inside, you'll find no carpet—with hard tile and luxury vinyl plank flooring throughout for easy maintenance and a modern feel. The thoughtfully designed floor plan features a main-level primary suite, complete with a generous bedroom, walk-in closet, and spa-inspired bath with a soaking tub and separate shower. The heart of the home is an open-concept kitchen featuring granite countertops, abundant cabinetry, and seamless flow into the living and dining areas—perfect for entertaining or everyday living. Upstairs offers three spacious secondary bedrooms plus an oversized media room, game room, or second living area, all with relaxing views overlooking the greenbelt. Step outside to one of the home's standout features—a massive covered deck with a gazebo and outdoor movie screen, creating the ultimate backyard retreat for entertaining, football Saturdays, or relaxing under the Texas stars. Select furnishings are negotiable and may convey, making this home even more move-in ready. Located with convenient access to MoPac, I-35, SH-45, and downtown Austin, you'll enjoy quick commutes while living in a quiet neighborhood close to shopping, dining, parks, and top South Austin amenities. If you've been searching for a South Austin home with a primary bedroom downstairs, greenbelt lot, no carpet, multiple living spaces, and incredible outdoor entertaining, this home delivers outstanding value and space that's hard to find at this price.
| Elementary School | Middle School | High School |
|---|---|---|
| Casey Elementary School | Bedichek Middle School | Akins High School |
| Price History | |
|---|---|
| 8/27/2026 | Listed $549,000 |
| 9/10/2026 | 10$499,000 |
General Features
| Living Area | 2875 |
|---|---|
| Sewer | Public Sewer |
| Heating | Natural Gas |
| Cooling | Central Air |
| Utilities | Above Ground |
| Roof | Asphalt |
| Appliances | Microwave,Free-Standing Gas Range |
| HOA Fee | 350 |
| Garage Spaces | 2 |
| Association Fee Includes | Common Area Maintenance |
| Patio/Porch Features | Porch |
| Pool Features | None |
| Security Features | Smoke Detector(s) |
| Construction Materials | Stone Veneer |
| Year Built | 2009 |
| View | Trees/Woods |
| Levels | Two |
| Property Subtype | Single Family Residence |
| Tax Year | 2026 |
| Waterfront Features | None |
| Community Features | Cluster Mailbox |
| Accessibility | None |
| Assoc Fee Paid Per | Annually |
| County | Travis |
| New Construction | No |
| Property Type | Residential |
| HOA | Yes |
| Energy Efficient | None |
| Subdivision Name | Taylor Estates Sec 01 |
| Facing Direction | South |
| Green Sustainability | None |
| Other Structures | None |
| Full Baths | 2 |
| Status | Active |
| Directions | From south of William Cannon on Manchaca Rd L on Dittmar L on Huddleston R onto Marc Taylor. |
| High School | Akins |
| City | Austin |
| Disclosures | Seller Disclosure |
| Association Name | Taylor Estate |
| MLS Area | 10S |
| Lot Size Square Feet | 7322.44 |
| Elementary School | Casey |
| Tax Annual Amount | 11492.67 |
| Middle/Junior High School | Bedichek |
| Property Condition | Resale |
| Virtual Tour | https://www.zillow.com/view-imx/731c8d2f-9dcc-421f-b74e-60ed964f1715?wl=true&setAttribution=mls&initialViewType=pano |
| Standard Status | Active |
| Year Built Source | Public Records |
| Tax Assessed Value | 531227 |
| Virtual Tour | https://www.zillow.com/view-imx/731c8d2f-9dcc-421f-b74e-60ed964f1715?initialViewType=pano |
Interior Features
| Interior Amenities | Interior Steps,Primary Bedroom on Main |
|---|---|
| Flooring | Tile,Vinyl |
| Fireplace Features | None |
| Window Features | Vinyl Windows |
| Half Baths | 1 |
| Total Bedrooms | 4 |
| Main Level Bedrooms | 1 |
| LivingAreaSource | Public Records |
| Total Baths | 3 |
Exterior Features
| Exterior Amenities | Gutters Full,Private Yard |
|---|---|
| Fencing | Wood |
| Parking Features | Driveway,Garage,Garage Door Opener,Garage Faces Front |
| Lot Features | Cul-De-Sac,Curbs,Front Yard,Level,Trees-Heavy |
| Water Source | Public |
| Total Parking | 4 |
| Foundation Details | Slab |
| Lot Size Acres | 0.1681 |
| Waterfront Y/N | No |
| Covered Spaces | 2 |
| Horse Y/N | No |
| Horse Amenities | None |
Amenities
- Foreclosure
- Views
- Short Sale
- New Construction
- Adult 55+
- Lease To Own
- No HOA Fees
- Furnished
- Primary On Main
- Air Conditioning
- Seller Finance
- Green
- Fixer Upper
- Horse
- Golf
- Fireplace
- Deck
- Garage
- Basement
- Pool
Property vs Single Family Average in 78745
Price
Taxes
Year Built
Visits
 © 2026 North Texas Real Estate Information Systems, Inc. All rights reserved. Disclaimer: All information deemed reliable but not guaranteed and should be independently verified. All properties are subject to prior sale, change or withdrawal. Neither listing broker(s) nor REMAX Four Corners shall be responsible for any typographical errors, misinformation, misprints and shall be held totally harmless. The database information herein is provided from and copyrighted by the North Texas Real Estate
 Austin Board of REALTORS® Copyright ©2026 All rights reserved.
 MLS Technology® Oklahoma; All information deemed reliable but not guaranteed. All properties are subject to prior sale, change or withdrawal. Neither listing broker(s) or information provider(s) shall be responsible for any typographical errors, misinformation, misprints and shall be held totally harmless. Listing(s) information is provided for consumer's personal, non-commercial use and may not be used for any purpose other than to identify prospective properties consumers may be interested
 The data relating to real estate for sale on this website comes in part from the Internet
Data Exchange (IDX) of the Greater Tyler Association of REALTORS Multiple Listing
Service. The IDX logo indicates listings of other real estate firms that are identified in
the detailed listing information. The information being provided is for consumers'
personal, non-commercial use and may not be used for any purpose other than to identify
prospective properties consumers may be interested in purchasing.
The data relating to real estate for sale on this website comes in part from the Internet
Data Exchange (IDX) of the Greater Tyler Association of REALTORS Multiple Listing
Service. The IDX logo indicates listings of other real estate firms that are identified in
the detailed listing information. The information being provided is for consumers'
personal, non-commercial use and may not be used for any purpose other than to identify
prospective properties consumers may be interested in purchasing.
 All information deemed reliable but not guaranteed. All properties are subject to prior sale, change or withdrawal. Neither listing broker(s) or information provider(s) shall be responsible for any typographical errors, misinformation, misprints and shall be held totally harmless. Listing(s) information is provided for consumer's personal, non-commercial use and may not be used for any purpose other than to identify prospective properties consumers may be interested in purchasing. The data relating
