
Open House Sat, Sep 19th 02:00 PM - 04:00 PM

Address
6825 Davenport Divide Rd, Austin, TX
Price
$ 1,699,000
Property Attributes
- MLS#5182513
- TypeSingle Family
- Listing Status Active
- CountyTRAVIS
- CityAustin
- AreaLS
- NeighborhoodSweetwater Ranch
- Zip78738
- StyleSingle Family Residence
- Year Built2021
- Taxes$ 38153
- Price$ 1,699,000
- Bedrooms5
- Full Bathrooms5
- Half Bathrooms1
- Sqr Footage5416
- Lot Size0.4293 Acres
Data Source:
Austin Board of REALTORS® (ABOR) as distributed by MLS GRID
Property Description
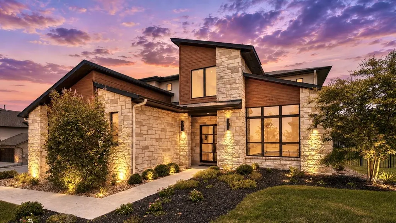
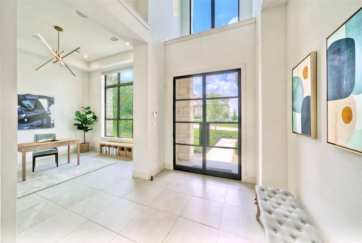
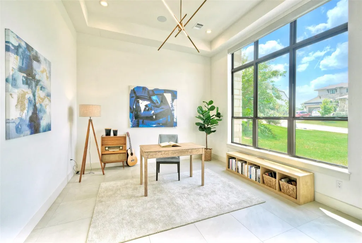
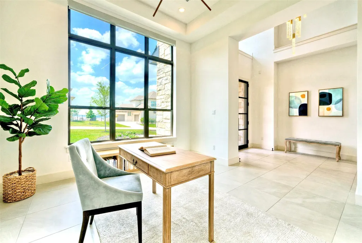
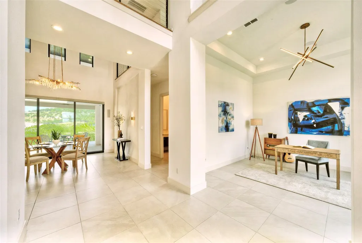
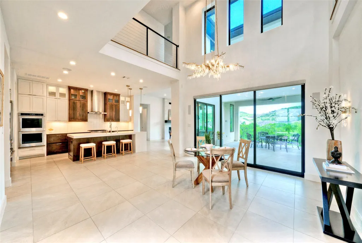
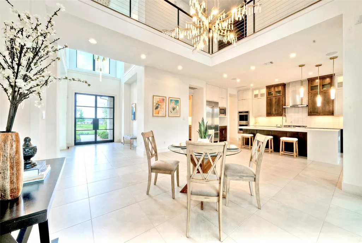
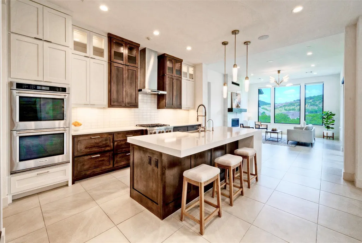
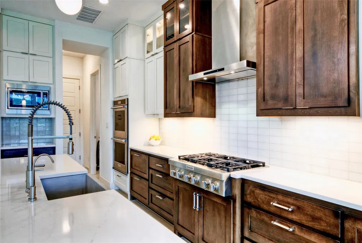
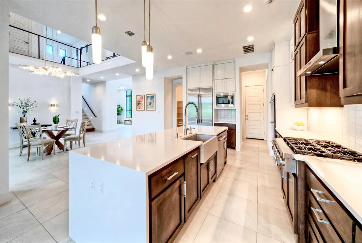
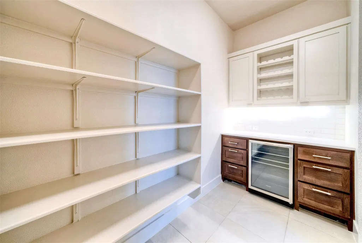
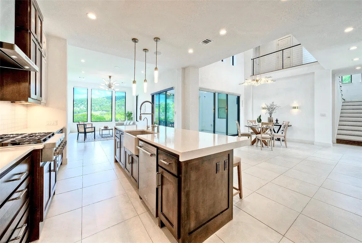
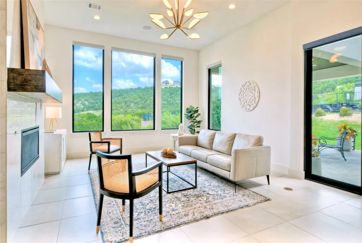
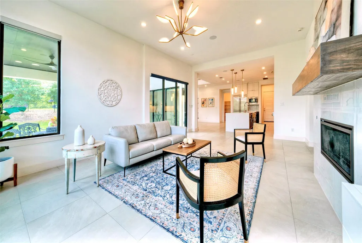
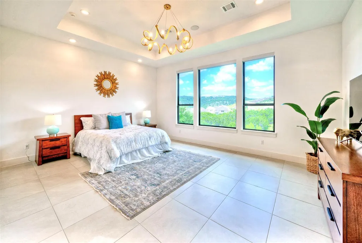
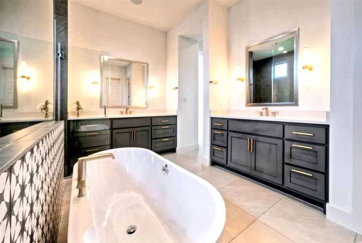
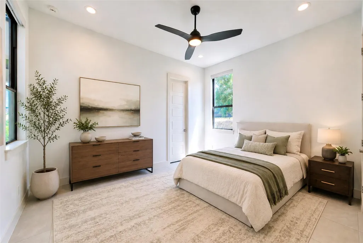
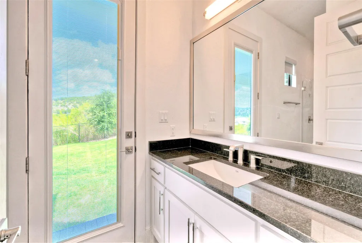
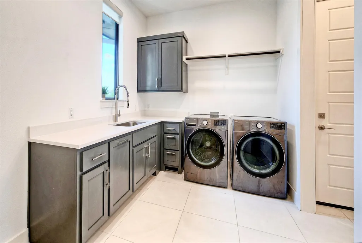
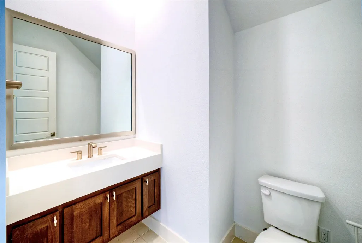
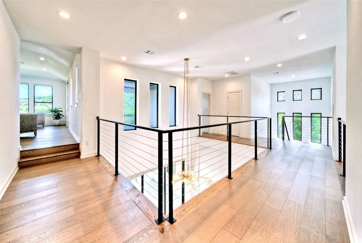
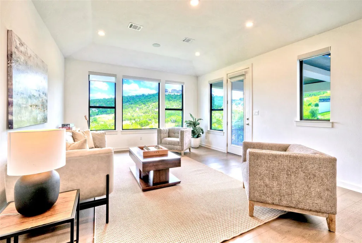
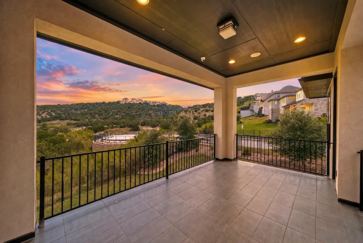
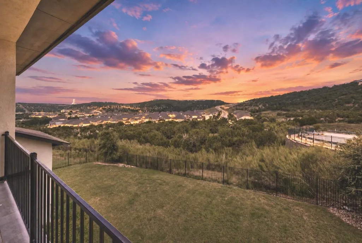
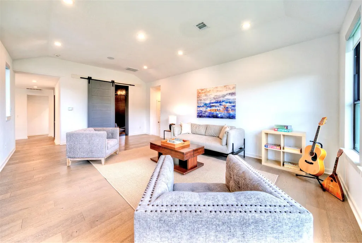
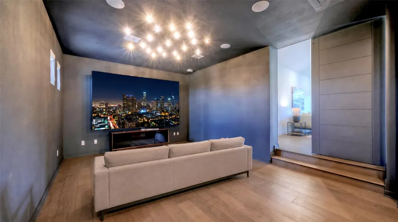
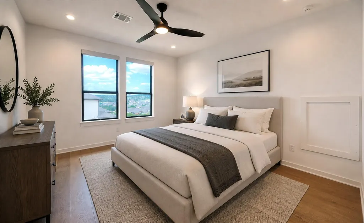
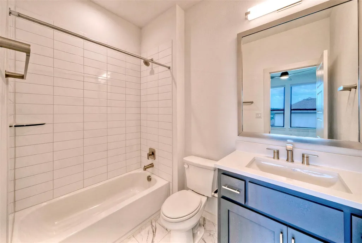
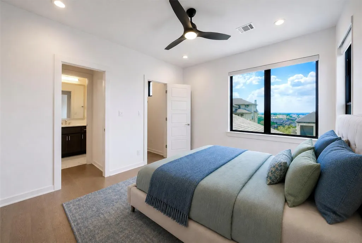
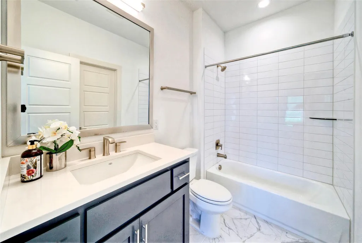
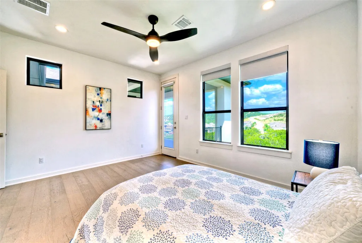
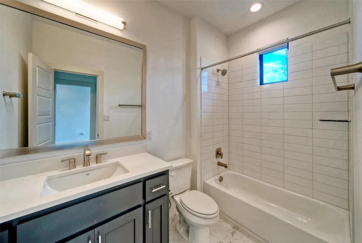
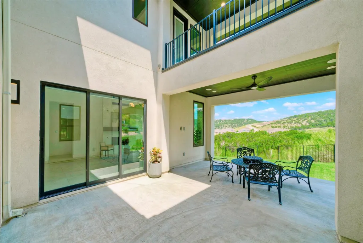
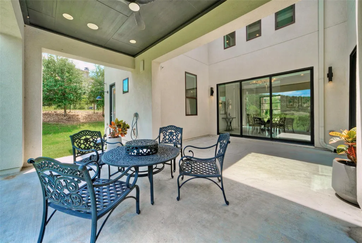
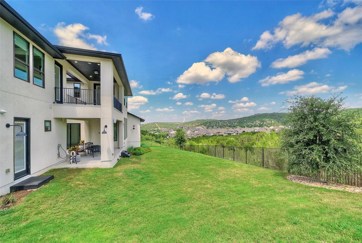
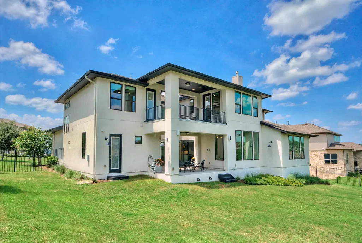
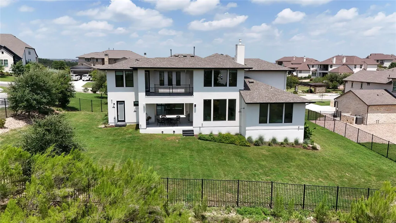
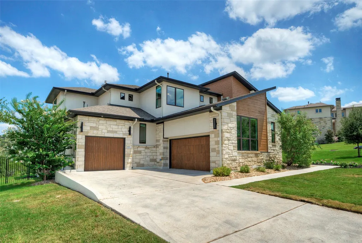
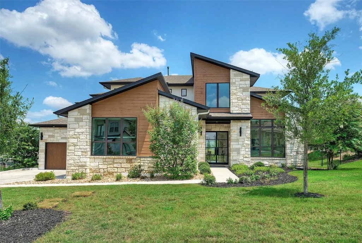
Introducing a luxurious 5 bedroom, 5.5 bath custom home in the prestigious gated community of Davenport Summit in Sweetwater. This upgraded home features custom light fixtures, a multi-slide glass wall for indoor-outdoor living, USB charging outlets, and Wi-Fi smart switches. Security includes a DSC PowerSeries Neo system, Dahua cameras, and a Ring doorbell. Additionally, it has indoor and outdoor speakers, soffit accent lighting, pre-plumbing for a future pool, and pre-wiring for an EV charger, promoting eco-friendly living. Enter through dramatic steel and glass doors into a two-story foyer adorned with stunning lighting fixtures. The chef's kitchen is a culinary enthusiast's dream, featuring a quartz waterfall island, stainless steel appliances, dual ovens, and a 6-burner gas cooktop, with dining options at the counter-height seating or in an elegant dining area under a custom chandelier. The living room offers majestic views and a cozy gas fireplace perfect for entertaining. Retreat to the expansive primary bedroom suite with a statement light fixture, tray ceilings, and a large closet, alongside an opulent ensuite bath with dual vanities, a freestanding soaking tub, and an oversized walk-through shower. A second bedroom on the first floor serves as an ideal mother-in-law suite, complete with an ensuite bath and private backyard access. The home office is designed with panoramic windows and soaring ceilings, conveniently near a half bath. Upstairs, discover two additional bedrooms each with a full bath, a fifth bedroom with its own ensuite bath, a dedicated media room, and a spacious bonus room with access to a balcony. Outdoors, enjoy a backyard patio and courtyard overlooking the serene greenbelt, with ample room to create your private oasis. Residents of Sweetwater enjoy resort-style amenities, including pools, a fitness center, and miles of hiking and biking trails. This home is served by Lake Travis ISD and is minutes from shopping and fine dining.
| Elementary School | Middle School | High School |
|---|---|---|
| Rough Hollow Elementary School | Lake Travis Middle School | Lake Travis High School |
| Price History | |
|---|---|
| 7/30/2026 | Listed $1,699,000 |
General Features
| Living Area | 5416 |
|---|---|
| Sewer | MUD |
| Heating | Central,Natural Gas |
| Cooling | Central Air,Electric |
| Utilities | Electricity Connected,Natural Gas Connected,Sewer Connected,Underground Utilities,Water Connected |
| Roof | Composition |
| Appliances | Bar Fridge,Built-In Oven(s),Cooktop,Dishwasher,Disposal,Microwave,Oven,Double Oven,RNGHD,Stainless Steel Appliance(s) |
| HOA Fee | 408 |
| Garage Spaces | 3 |
| Association Fee Includes | Common Area Maintenance |
| Patio/Porch Features | Covered,Front Porch,Patio,Porch |
| Pool Features | None |
| Security Features | Smoke Detector(s) |
| Construction Materials | Wood Siding,Stone,Stucco |
| Year Built | 2021 |
| View | Hill Country,Neighborhood |
| Levels | Two |
| Property Subtype | Single Family Residence |
| Tax Year | 2026 |
| Waterfront Features | None |
| Community Features | BBQ Pit/Grill,Clubhouse,Cluster Mailbox,Common Grounds,Controlled Access,Curbs,Dog Park,Electronic Payments,Fitness Center,Gated,Kitchen Facilities,Park,Pet Amenities,Picnic Area,Planned Social Activ |
| Accessibility | None |
| Assoc Fee Paid Per | Quarterly |
| County | Travis |
| New Construction | No |
| Property Type | Residential |
| HOA | Yes |
| Energy Efficient | None |
| Subdivision Name | Sweetwater Ranch |
| Facing Direction | Northwest |
| Green Sustainability | None |
| Other Structures | None |
| Full Baths | 5 |
| Status | Active |
| Directions | From Hwy 71,Turn on Pedernales Summit Pkwy,Left on Osceola Trl (need gate code),Left on Davenport Divide Rd,House on Left |
| High School | Lake Travis |
| City | Austin |
| Disclosures | Seller Provided Survey Available |
| Association Name | Sweetwater HOA |
| MLS Area | LS |
| Lot Size Square Feet | 18700.31 |
| Elementary School | Rough Hollow |
| Tax Annual Amount | 38153.28 |
| Middle/Junior High School | Lake Travis |
| Property Condition | Resale |
| Additional Parcels Y/N | No |
| Virtual Tour | https://youtu.be/ZZ8MW9Ldh5w |
| Builder Name | Drees Custom Homes |
| Standard Status | Active |
| Year Built Source | Public Records |
| Tax Assessed Value | 1661643 |
| Virtual Tour | https://youtu.be/NTSfmCx2B-c |
Interior Features
| Interior Amenities | Breakfast Bar,Ceiling Fan(s),Ceiling-High,Tray Ceiling(s),Chandelier,Quartz Counters,Entrance Foyer,In-Law Floorplan,Interior Steps,Kitchen Island,Multiple Living Areas,Open Floorplan,Pantry,Primary |
|---|---|
| Flooring | No Carpet,Tile,Wood |
| Total Fireplaces | 1 |
| Fireplace Features | Living Room |
| Window Features | Display Window(s),Window Coverings |
| Half Baths | 1 |
| Total Bedrooms | 5 |
| Main Level Bedrooms | 2 |
| LivingAreaSource | Public Records |
| Total Baths | 6 |
Exterior Features
| Exterior Amenities | Balcony,Uncovered Courtyard,Exterior Steps,Gutters Full,Lighting,Private Entrance,Private Yard |
|---|---|
| Fencing | Wrought Iron |
| Parking Features | Attached,Direct Access,Door-Multi,Driveway,Garage,Garage Door Opener,Garage Faces Front,Garage Faces Side,Inside Entrance,Kitchen Level,Off Street,Side By Side |
| Lot Features | Greenbelt,Back Yard,Corner Lot,Curbs,Few Trees,Front Yard,Landscaped,Level,Sprinkler - Automatic,Trees-Small (Under 20 Ft),Views |
| Water Source | MUD |
| Total Parking | 6 |
| Foundation Details | Slab |
| Lot Size Acres | 0.4293 |
| Waterfront Y/N | No |
| Covered Spaces | 3 |
| Horse Y/N | No |
| Horse Amenities | None |
Amenities
- Foreclosure
- Views
- Short Sale
- New Construction
- Adult 55+
- Lease To Own
- No HOA Fees
- Furnished
- Primary On Main
- Air Conditioning
- Seller Finance
- Green
- Fixer Upper
- Horse
- Golf
- Fireplace
- Deck
- Garage
- Basement
- Pool
Property vs Single Family Average in 78738
Price
Taxes
Year Built
Visits
 © 2026 North Texas Real Estate Information Systems, Inc. All rights reserved. Disclaimer: All information deemed reliable but not guaranteed and should be independently verified. All properties are subject to prior sale, change or withdrawal. Neither listing broker(s) nor REMAX Four Corners shall be responsible for any typographical errors, misinformation, misprints and shall be held totally harmless. The database information herein is provided from and copyrighted by the North Texas Real Estate
 Austin Board of REALTORS® Copyright ©2026 All rights reserved.
 MLS Technology® Oklahoma; All information deemed reliable but not guaranteed. All properties are subject to prior sale, change or withdrawal. Neither listing broker(s) or information provider(s) shall be responsible for any typographical errors, misinformation, misprints and shall be held totally harmless. Listing(s) information is provided for consumer's personal, non-commercial use and may not be used for any purpose other than to identify prospective properties consumers may be interested
 The data relating to real estate for sale on this website comes in part from the Internet
Data Exchange (IDX) of the Greater Tyler Association of REALTORS Multiple Listing
Service. The IDX logo indicates listings of other real estate firms that are identified in
the detailed listing information. The information being provided is for consumers'
personal, non-commercial use and may not be used for any purpose other than to identify
prospective properties consumers may be interested in purchasing.
The data relating to real estate for sale on this website comes in part from the Internet
Data Exchange (IDX) of the Greater Tyler Association of REALTORS Multiple Listing
Service. The IDX logo indicates listings of other real estate firms that are identified in
the detailed listing information. The information being provided is for consumers'
personal, non-commercial use and may not be used for any purpose other than to identify
prospective properties consumers may be interested in purchasing.
 All information deemed reliable but not guaranteed. All properties are subject to prior sale, change or withdrawal. Neither listing broker(s) or information provider(s) shall be responsible for any typographical errors, misinformation, misprints and shall be held totally harmless. Listing(s) information is provided for consumer's personal, non-commercial use and may not be used for any purpose other than to identify prospective properties consumers may be interested in purchasing. The data relating
