
Address
424 Belforte Ave # 31, Austin, TX
Price
$ 969,550
Property Attributes
- MLS#5132896
- TypeSingle Family
- Listing Status Active
- CountyTRAVIS
- CityAustin
- AreaLS
- NeighborhoodVillas At Tuscan Village Amd
- Zip78734
- StyleSingle Family Residence
- Year Built2012
- Taxes$ 16517
- Price$ 969,550
- Bedrooms4
- Full Bathrooms3
- Half Bathrooms1
- Sqr Footage3491
- Lot Size0.2372 Acres
Data Source:
Austin Board of REALTORS® (ABOR) as distributed by MLS GRID
Property Description
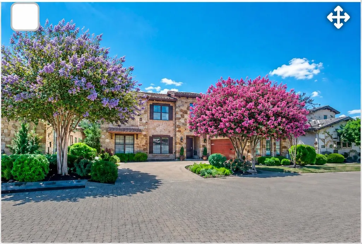
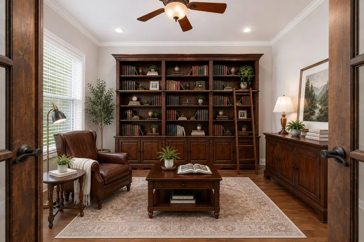
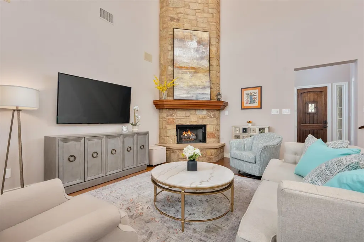
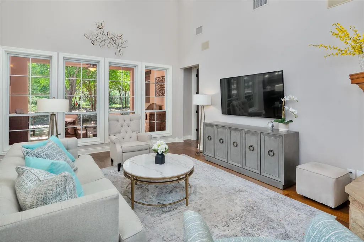
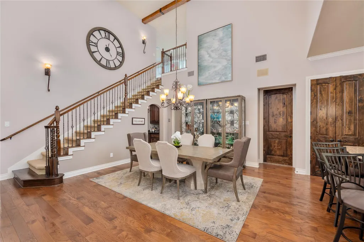
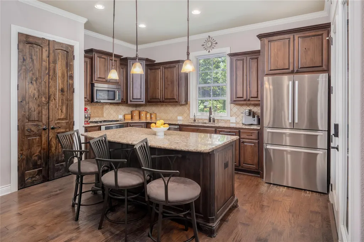
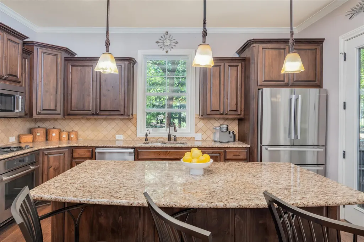
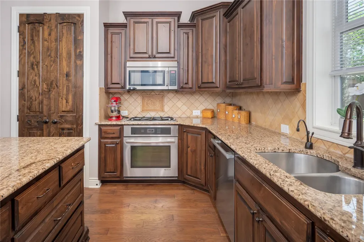
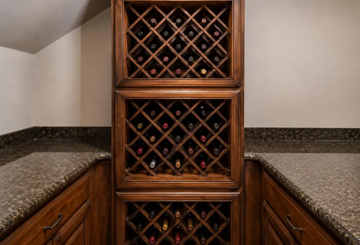
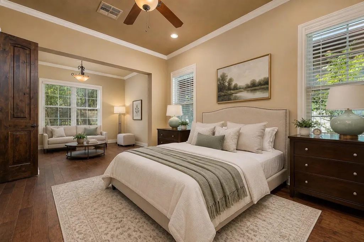
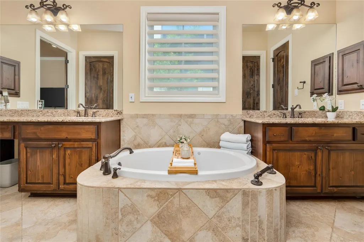
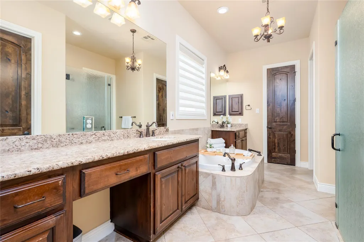
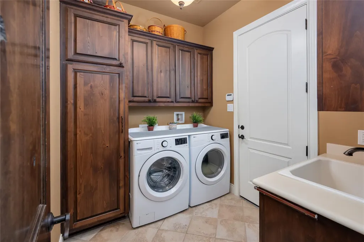
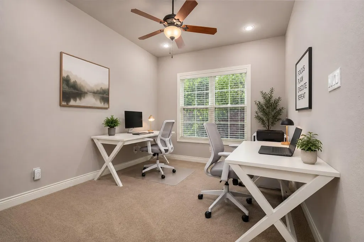
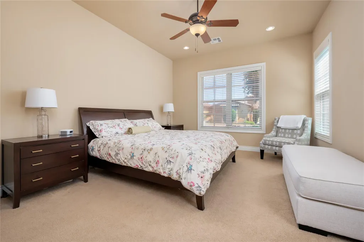
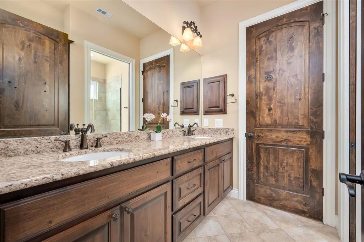
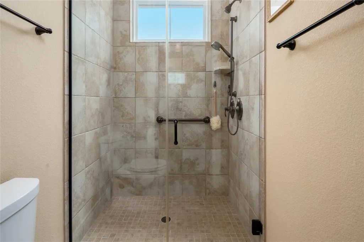
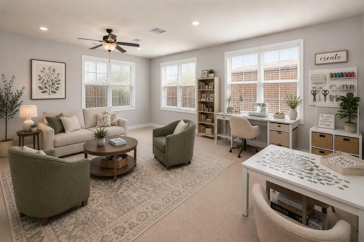
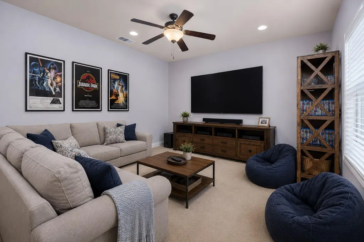
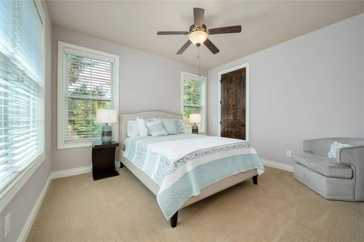
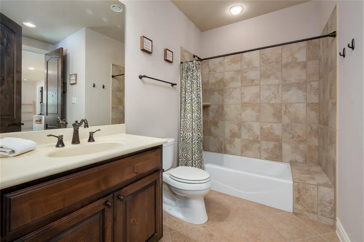
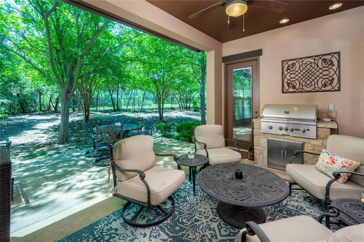
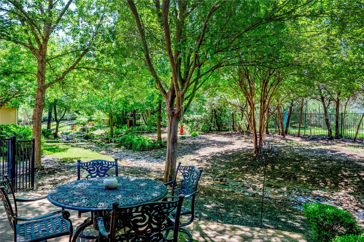
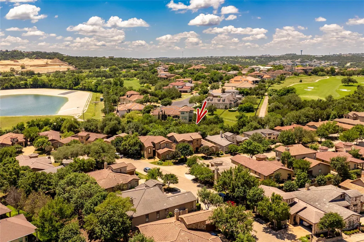
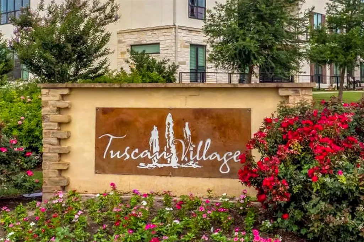
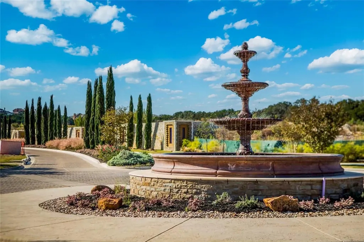
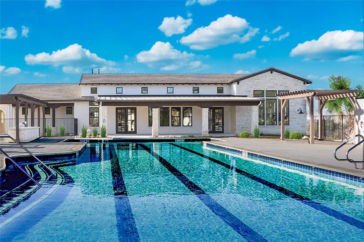
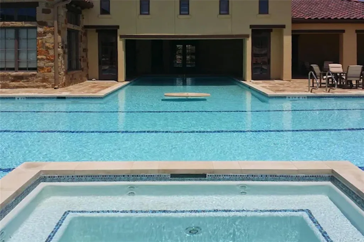
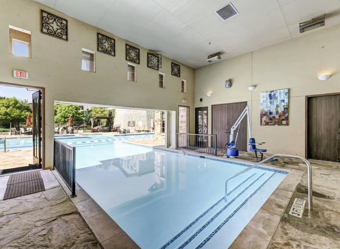
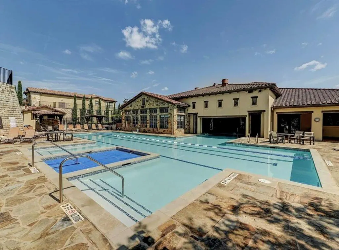
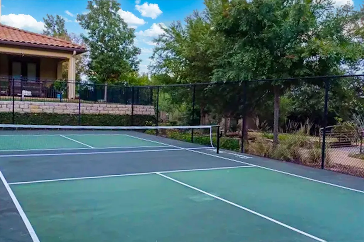
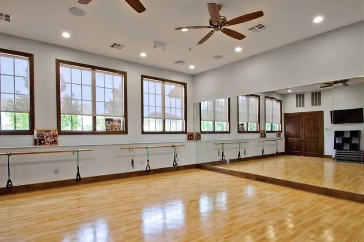
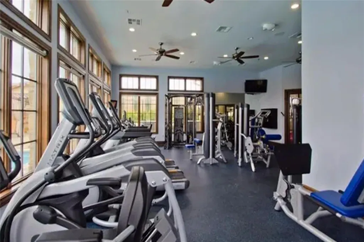
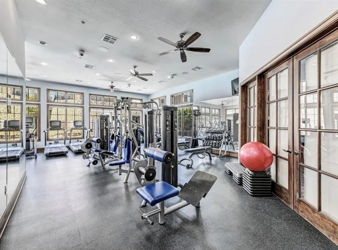
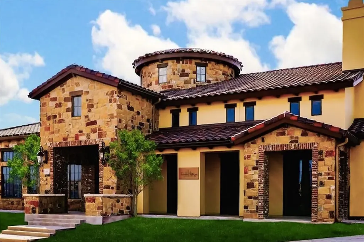
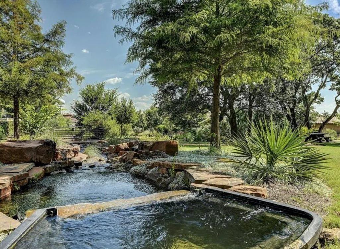
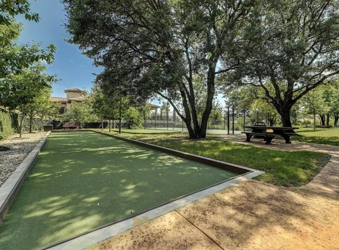
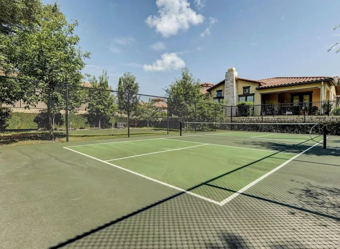
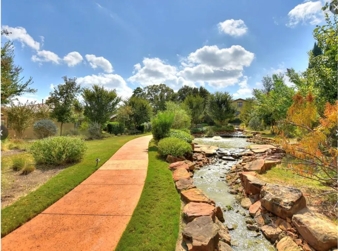
Located in the highly sought-after 55+ community of Tuscan Village, this spacious standalone detached condominium offers an exceptional blend of luxury, comfort, and low-maintenance living in the heart of Lakeway. Backing to a peaceful greenbelt and ideally positioned near the community clubhouse, 424 Belforte Ave #31 features 4 bedrooms, 3.5 bathrooms, a bonus room, and over 3,400 square feet of thoughtfully designed living space with a flexible multi-level floor plan. The open-concept main living area is filled with natural light and showcases high ceilings, wood flooring, custom built-ins, a gas fireplace, and seamless flow into the chef’s kitchen complete with granite countertops, stainless steel appliances, a large center island, breakfast bar, pantry, and tankless water heater. The spacious primary suite is located on the main level and features an extended sitting/reading suite, soaking tub, double vanities, walk-in shower, and generously sized walk-in closet. Outdoor living is equally inviting with a covered rear porch, outdoor kitchen, private yard, mature landscaping, and tranquil greenbelt setting. Additional highlights include multiple living areas, wired-for-sound features, abundant storage, a side-entry 2-car garage, and HOA-maintained landscaping for easy lock-and-leave convenience. Residents of Tuscan Village enjoy access to an impressive array of resort-style 55+ amenities including a clubhouse, fitness center, pool, spa/hot tub, putting green, dog park, sport courts, picnic areas, planned social activities, walking sidewalks, and community gathering spaces designed specifically for active adult living. Located just minutes from Lakeway dining, shopping, golf, and Lake Travis recreation. Exterior fully repainted in June 2026. Please note, AI was used for staging some rooms.
| Elementary School | Middle School | High School |
|---|---|---|
| Lakeway Elementary School | Hudson Bend Middle School | Lake Travis High School |
| Price History | |
|---|---|
| 5/11/2026 | Listed $969,550 |
General Features
| Living Area | 3491 |
|---|---|
| Sewer | MUD |
| Heating | Electric,Propane |
| Cooling | Ceiling Fan(s),Central Air |
| Utilities | Cable Available,Cable Connected,Electricity Available,Electricity Connected,High Speed Internet,Propane,Water Available,Water Connected |
| Roof | Spanish Tile |
| Appliances | Built-In Oven(s),Cooktop,Dishwasher,Disposal,Gas Cooktop,Microwave,Oven,Stainless Steel Appliance(s),Tankless Water Heater,Water Softener Owned |
| HOA Fee | 556 |
| Garage Spaces | 2 |
| Association Fee Includes | Cable TV,Common Area Maintenance,Internet,Landscaping,Maintenance Grounds,Pest Control |
| Patio/Porch Features | Covered,Rear Porch |
| Pool Features | None |
| Security Features | Smoke Detector(s) |
| Construction Materials | Masonry – All Sides,Stucco |
| Year Built | 2012 |
| View | Creek/Stream,Hill Country,Park/Greenbelt,Trees/Woods |
| Levels | Two |
| Unit Number | 31 |
| Property Subtype | Single Family Residence |
| Tax Year | 2025 |
| Waterfront Features | None |
| Community Features | Clubhouse,Cluster Mailbox,Conference/Meeting Room,Curbs,Dog Park,Fitness Center,High Speed Internet,Kitchen Facilities,Library,Lock and Leave,Picnic Area,Planned Social Activities,Pool,Putting Green, |
| Accessibility | See Remarks |
| Assoc Fee Paid Per | Monthly |
| County | Travis |
| New Construction | No |
| Property Type | Residential |
| HOA | Yes |
| Energy Efficient | None |
| Subdivision Name | Villas At Tuscan Village Amd |
| Facing Direction | North |
| Green Sustainability | None |
| Other Structures | Outdoor Kitchen |
| Full Baths | 3 |
| Status | Active |
| Directions | 620 To Lohman's Crossing. Turn into 55+ community of Tuscan Village and continue straight then make a right at the front of Clubhouse. Make a left on Belforte. Follow Belforte all the way around to t |
| High School | Lake Travis |
| City | Austin |
| Disclosures | Water District |
| Association Name | Tuscan Village HOA |
| MLS Area | LS |
| Lot Size Square Feet | 10332.43 |
| Spa Features | None |
| Elementary School | Lakeway |
| Tax Annual Amount | 14627.07 |
| Middle/Junior High School | Hudson Bend |
| Property Condition | Resale |
| Additional Parcels Y/N | No |
| Standard Status | Active |
| Year Built Source | Public Records |
| Tax Assessed Value | 893002 |
Interior Features
| Interior Amenities | Bookcases,Breakfast Bar,Ceiling Fan(s),Ceiling-High,Chandelier,Granite Counters,Crown Molding,Double Vanity,High Speed Internet,In-Law Floorplan,Interior Steps,Kitchen Island,Multiple Living Areas,Na |
|---|---|
| Flooring | Carpet,Wood |
| Total Fireplaces | 1 |
| Fireplace Features | Gas,Living Room |
| Window Features | Window Treatments |
| Half Baths | 1 |
| Total Bedrooms | 4 |
| Main Level Bedrooms | 3 |
| LivingAreaSource | Public Records |
| Total Baths | 4 |
Exterior Features
| Exterior Amenities | No Exterior Steps,Outdoor Grill,Private Yard |
|---|---|
| Fencing | Partial,Wrought Iron |
| Parking Features | Driveway,Garage,Garage Faces Side |
| Lot Features | Greenbelt,Close to Clubhouse,Curbs,Few Trees,Garden,Interior Lot,Landscaped,Level,Private,Public Maintained Road,Sprinkler - Automatic,Trees-Medium (20 Ft - 40 Ft) |
| Water Source | Private |
| Total Parking | 4 |
| Foundation Details | Slab |
| Lot Size Acres | 0.2372 |
| Waterfront Y/N | No |
| Covered Spaces | 2 |
| Horse Y/N | No |
| Horse Amenities | None |
Amenities
- Foreclosure
- Views
- Short Sale
- New Construction
- Adult 55+
- Lease To Own
- No HOA Fees
- Furnished
- Primary On Main
- Air Conditioning
- Seller Finance
- Green
- Fixer Upper
- Horse
- Golf
- Fireplace
- Deck
- Garage
- Basement
- Pool
Property vs Single Family Average in 78734
Price
Taxes
Year Built
Visits
 © 2026 North Texas Real Estate Information Systems, Inc. All rights reserved. Disclaimer: All information deemed reliable but not guaranteed and should be independently verified. All properties are subject to prior sale, change or withdrawal. Neither listing broker(s) nor REMAX Four Corners shall be responsible for any typographical errors, misinformation, misprints and shall be held totally harmless. The database information herein is provided from and copyrighted by the North Texas Real Estate
 Austin Board of REALTORS® Copyright ©2026 All rights reserved.
 MLS Technology® Oklahoma; All information deemed reliable but not guaranteed. All properties are subject to prior sale, change or withdrawal. Neither listing broker(s) or information provider(s) shall be responsible for any typographical errors, misinformation, misprints and shall be held totally harmless. Listing(s) information is provided for consumer's personal, non-commercial use and may not be used for any purpose other than to identify prospective properties consumers may be interested
 The data relating to real estate for sale on this website comes in part from the Internet
Data Exchange (IDX) of the Greater Tyler Association of REALTORS Multiple Listing
Service. The IDX logo indicates listings of other real estate firms that are identified in
the detailed listing information. The information being provided is for consumers'
personal, non-commercial use and may not be used for any purpose other than to identify
prospective properties consumers may be interested in purchasing.
The data relating to real estate for sale on this website comes in part from the Internet
Data Exchange (IDX) of the Greater Tyler Association of REALTORS Multiple Listing
Service. The IDX logo indicates listings of other real estate firms that are identified in
the detailed listing information. The information being provided is for consumers'
personal, non-commercial use and may not be used for any purpose other than to identify
prospective properties consumers may be interested in purchasing.
 All information deemed reliable but not guaranteed. All properties are subject to prior sale, change or withdrawal. Neither listing broker(s) or information provider(s) shall be responsible for any typographical errors, misinformation, misprints and shall be held totally harmless. Listing(s) information is provided for consumer's personal, non-commercial use and may not be used for any purpose other than to identify prospective properties consumers may be interested in purchasing. The data relating
