
Address
407 Pioneer Trl, San Marcos, TX
Price
$ 830,000
Property Attributes
- MLS#4955669
- TypeSingle Family
- Listing Status Active
- CountyHAYS
- CitySan Marcos
- AreaHS
- NeighborhoodFox Ridge Ph 1
- Zip78666
- StyleSingle Family Residence
- Year Built1985
- Taxes$ 8756
- Price$ 830,000
- Bedrooms3
- Full Bathrooms3
- Half Bathrooms0
- Sqr Footage2634
- Lot Size5.1 Acres
Data Source:
Austin Board of REALTORS® (ABOR) as distributed by MLS GRID
Property Description
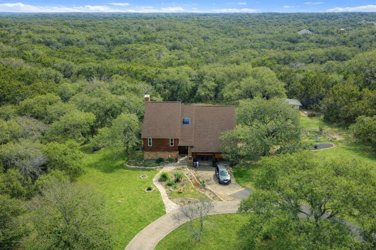
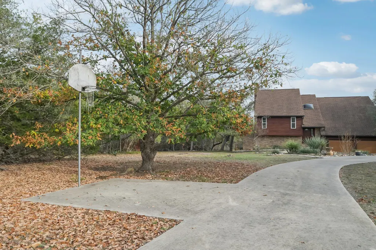
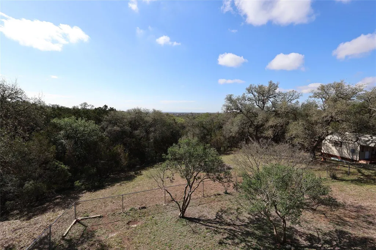
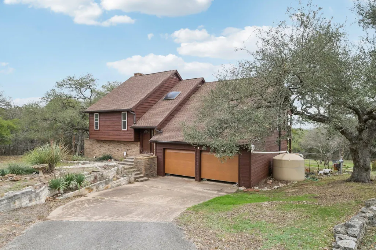
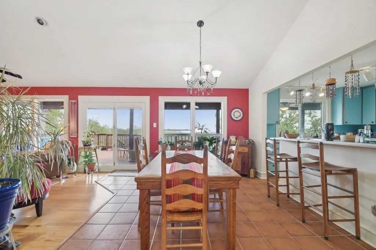
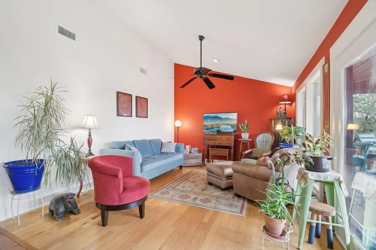
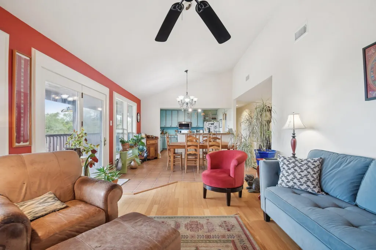
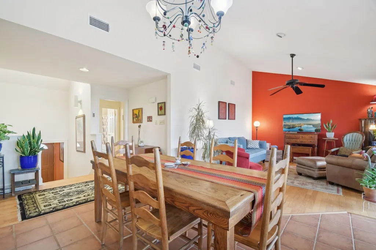
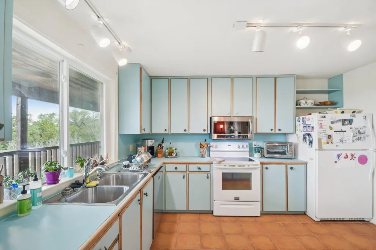
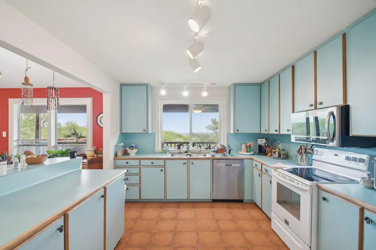
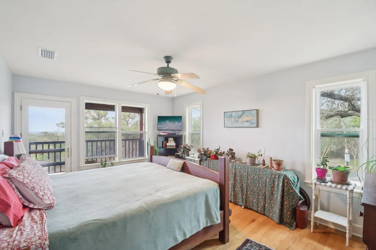
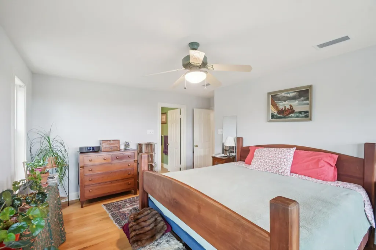
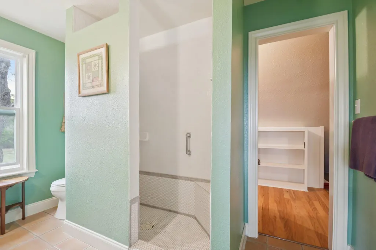
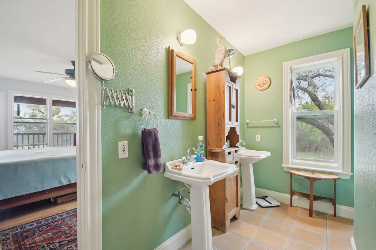
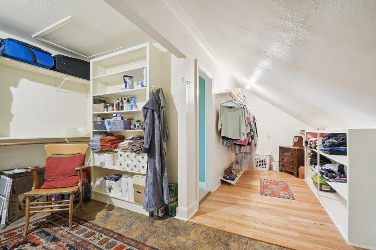
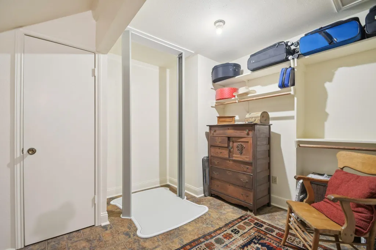
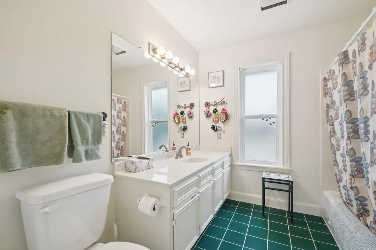
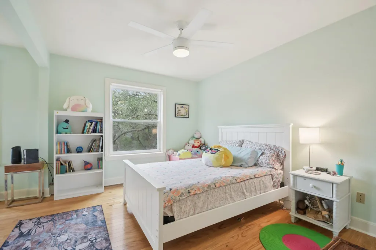
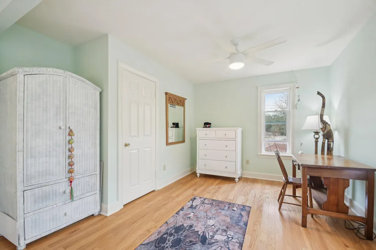
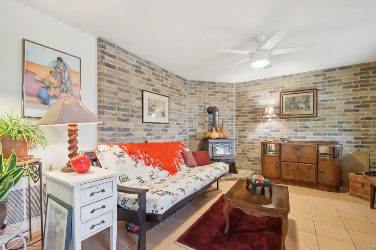
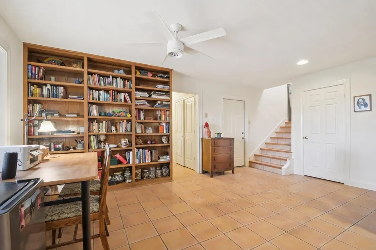
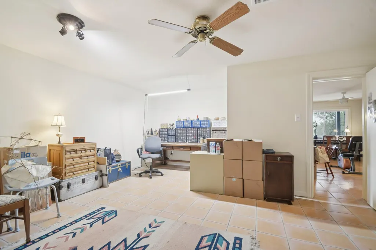
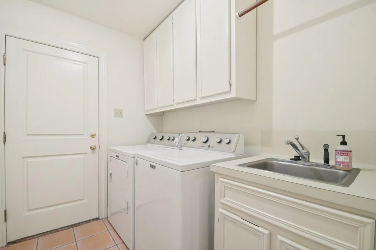
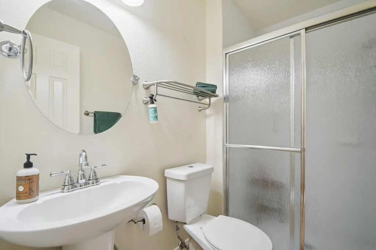
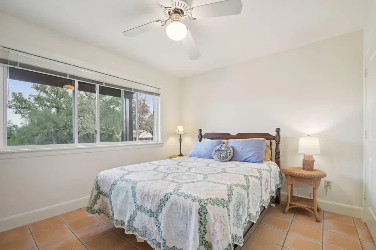
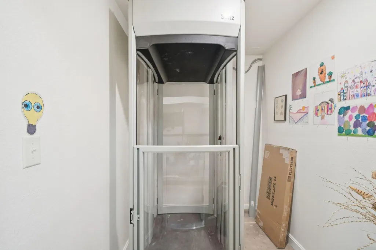
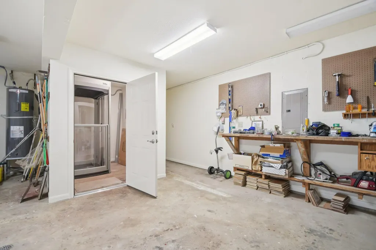
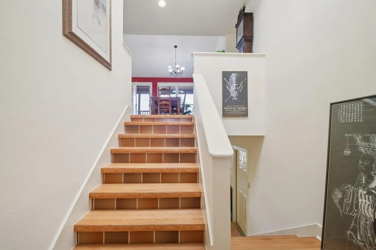
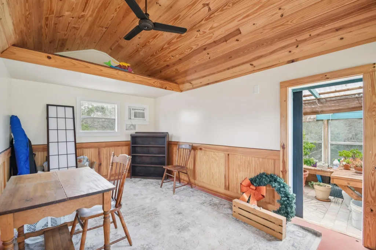
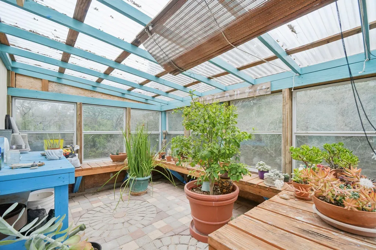
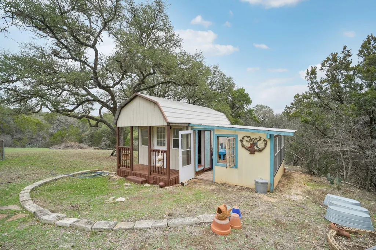
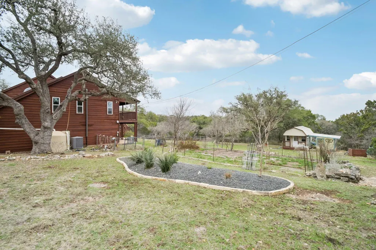
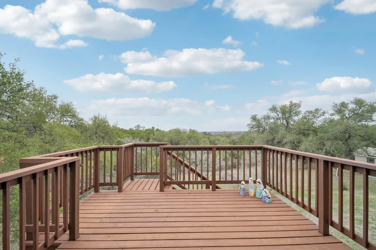
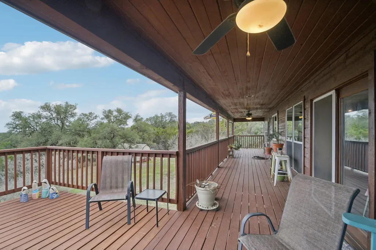
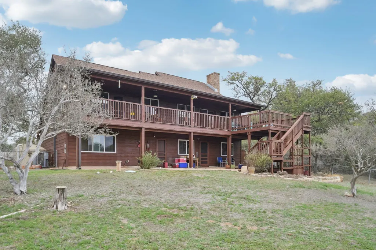
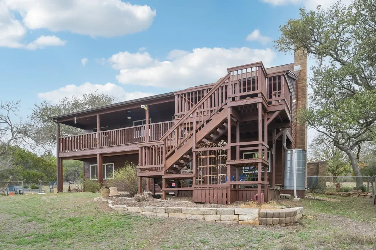
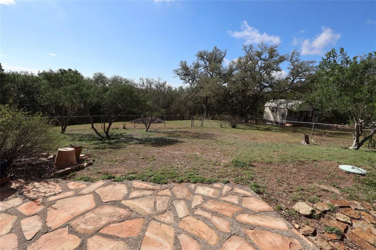
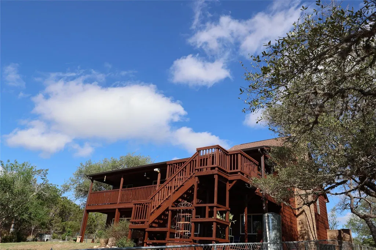
Tucked away on 5.1 scenic acres in San Marcos, this Hill Country home offers space, versatility, and views that truly have to be experienced in person. A full-size ELEVATOR connects every level of the home, making this multi-story layout function like a single-story — with stops at the main living level, the lower level, the primary suite, AND direct access to the garage for groceries and day-to-day ease. The upper back deck captures sweeping panoramic scenery — far more stunning than photos can convey — creating the perfect setting to relax and unwind. The multi-level layout provides both connection and separation of space. Upstairs, the main living area flows seamlessly into the dining space and kitchen, creating an open and inviting atmosphere for gathering. This level also includes two bedrooms and two full bathrooms. Downstairs, you'll find a cozy second living room ideal for movie nights or quiet evenings, along with a guest bedroom, full bathroom, laundry room, and direct access to the garage. A distinctive brick-surrounded interior room — currently used as a craft space — offers incredible flexibility and could easily serve as a studio, hobby room, office, or potential fourth bedroom conversion. The spacious primary suite features an oversized walk-in closet with abundant storage and its own elevator stop for seamless access throughout the home. Outside, a charming attached greenhouse connects to a workshop space that could easily function as a home office or creative retreat. The property also features two rainwater collection systems (including one with a 750-gallon capacity), a salt-free water softener, and reverse osmosis filtration in the kitchen. With 3 bedrooms, 3 full bathrooms, 2 living areas, flexible bonus space, and peaceful acreage with breathtaking views, this is a home full of character, function, and Hill Country charm.
| Elementary School | Middle School | High School |
|---|---|---|
| Hernandez Elementary School | Miller Middle School | San Marcos High School |
| Price History | |
|---|---|
| 2/22/2026 | Listed $885,000 |
| 3/14/2026 | 2$869,000 |
| 5/11/2026 | 5$830,000 |
General Features
| Living Area | 2634 |
|---|---|
| Sewer | Septic Tank |
| Heating | Central |
| Cooling | Ceiling Fan(s),Central Air |
| Utilities | Electricity Connected,Sewer Connected,Underground Utilities,Water Connected |
| Roof | Composition,Shingle |
| Appliances | Cooktop,Dishwasher,Electric Oven,Refrigerator,Washer/Dryer,Electric Water Heater,Water Softener Owned |
| Garage Spaces | 2 |
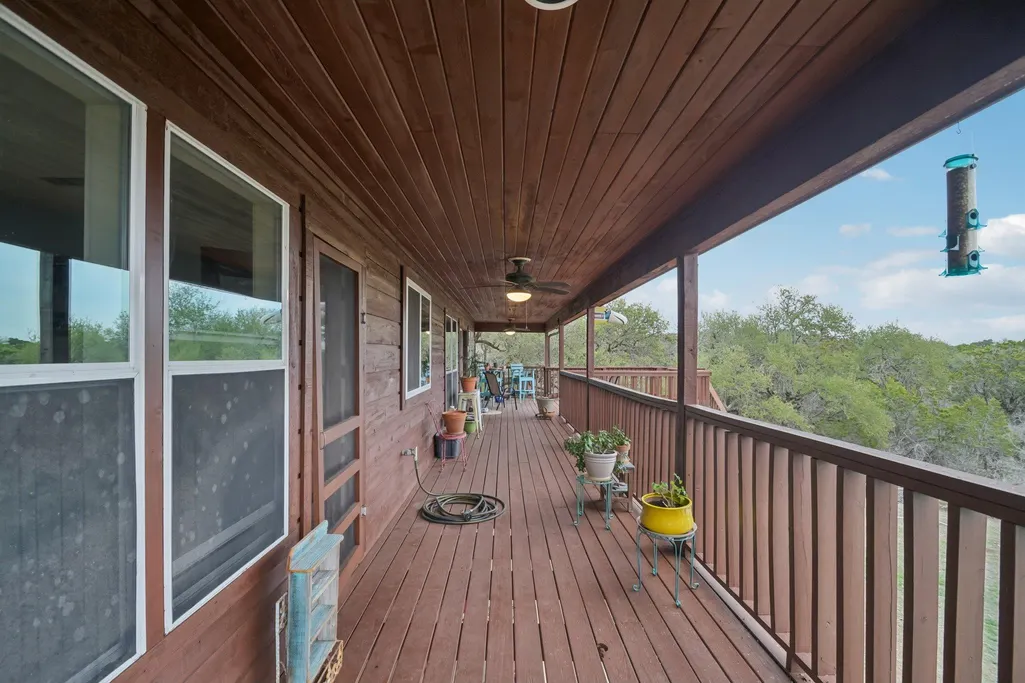
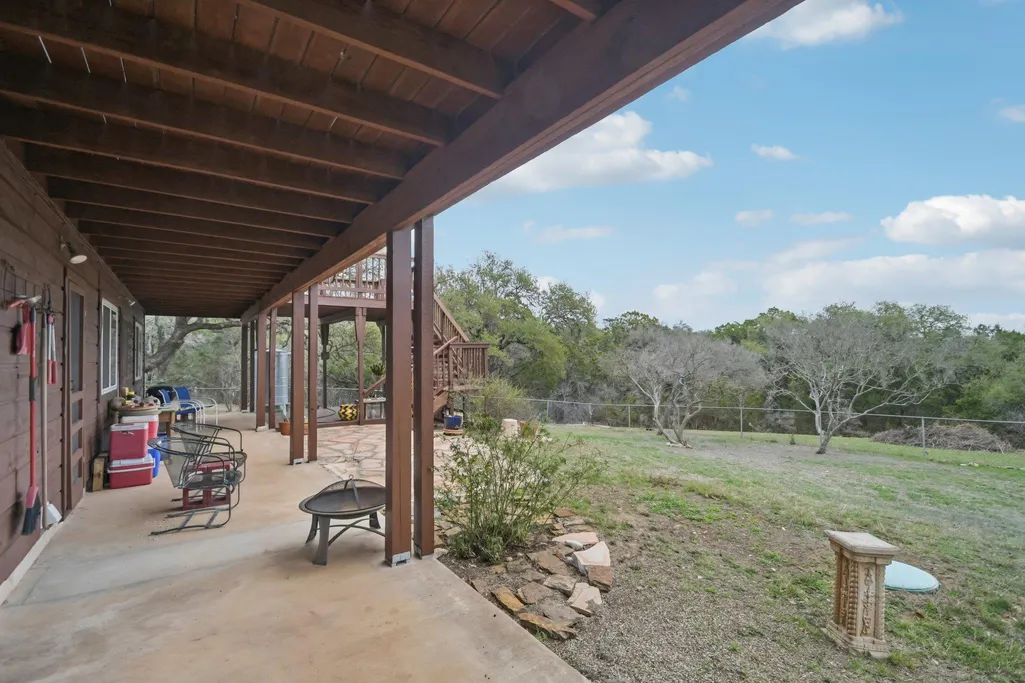
| Patio/Porch Features | Covered,Deck,Rear Porch |
| Pool Features | None |
| Construction Materials | Brick,Wood Siding |
| Year Built | 1985 |
| View | Hill Country,Rural,Trees/Woods |
| Levels | Multi/Split |
| Property Subtype | Single Family Residence |
| Tax Year | 2025 |
| Waterfront Features | None |
| Community Features | None |
| Accessibility | Accessible Elevator Installed |
| County | Hays |
| New Construction | No |
| Property Type | Residential |
| HOA | No |
| Energy Efficient | None |
| Subdivision Name | Fox Ridge Ph 1 |
| Facing Direction | Northwest |
| Green Sustainability | None |
| Other Structures | Greenhouse,Workshop |
| Full Baths | 3 |
| Status | Active |
| Directions | RR 12 West,left on 346/Pioneer Trl. House is on the left. |
| High School | San Marcos |
| City | San Marcos |
| Disclosures | Seller Disclosure |
| MLS Area | HS |
| Lot Size Square Feet | 222156 |
| Elementary School | Hernandez |
| Tax Annual Amount | 8755.75 |
| Middle/Junior High School | Miller |
| Property Condition | Resale |
| Virtual Tour | https://www.zillow.com/view-imx/7bce011b-ed45-42df-a8f3-f925bfddb604?setAttribution=mls&wl=true&initialViewType=pano&utm_source=dashboard |
| Standard Status | Active |
| Year Built Source | Public Records |
| Tax Assessed Value | 555050 |
Interior Features
| Interior Amenities | Breakfast Bar,Elevator,Interior Steps,Multiple Living Areas,Walk-In Closet(s) |
|---|---|
| Flooring | Tile,Wood |
| Window Features | Skylight(s) |
| Total Bedrooms | 3 |
| Main Level Bedrooms | 2 |
| LivingAreaSource | Public Records |
| Total Baths | 3 |
Exterior Features
| Exterior Amenities | Balcony,Private Yard |
|---|---|
| Fencing | Back Yard,Chain Link |
| Parking Features | Circular Driveway,Drive Through,Driveway,Garage |
| Lot Features | Back Yard,Front Yard,Garden,Gentle Sloping,Private,Many Trees |
| Water Source | Well |
| Total Parking | 10 |
| Foundation Details | Slab |
| Lot Size Acres | 5.1 |
| Waterfront Y/N | No |
| Covered Spaces | 2 |
| Horse Y/N | No |
| Horse Amenities | None |
Amenities
- Foreclosure
- Views
- Short Sale
- New Construction
- Adult 55+
- Lease To Own
- No HOA Fees
- Furnished
- Primary On Main
- Air Conditioning
- Seller Finance
- Green
- Fixer Upper
- Horse
- Golf
- Fireplace
- Deck
- Garage
- Basement
- Pool
Property vs Single Family Average in 78666
Price
Taxes
Year Built
Visits
 © 2026 North Texas Real Estate Information Systems, Inc. All rights reserved. Disclaimer: All information deemed reliable but not guaranteed and should be independently verified. All properties are subject to prior sale, change or withdrawal. Neither listing broker(s) nor REMAX Four Corners shall be responsible for any typographical errors, misinformation, misprints and shall be held totally harmless. The database information herein is provided from and copyrighted by the North Texas Real Estate
 Austin Board of REALTORS® Copyright ©2026 All rights reserved.
 MLS Technology® Oklahoma; All information deemed reliable but not guaranteed. All properties are subject to prior sale, change or withdrawal. Neither listing broker(s) or information provider(s) shall be responsible for any typographical errors, misinformation, misprints and shall be held totally harmless. Listing(s) information is provided for consumer's personal, non-commercial use and may not be used for any purpose other than to identify prospective properties consumers may be interested
 The data relating to real estate for sale on this website comes in part from the Internet
Data Exchange (IDX) of the Greater Tyler Association of REALTORS Multiple Listing
Service. The IDX logo indicates listings of other real estate firms that are identified in
the detailed listing information. The information being provided is for consumers'
personal, non-commercial use and may not be used for any purpose other than to identify
prospective properties consumers may be interested in purchasing.
The data relating to real estate for sale on this website comes in part from the Internet
Data Exchange (IDX) of the Greater Tyler Association of REALTORS Multiple Listing
Service. The IDX logo indicates listings of other real estate firms that are identified in
the detailed listing information. The information being provided is for consumers'
personal, non-commercial use and may not be used for any purpose other than to identify
prospective properties consumers may be interested in purchasing.
 All information deemed reliable but not guaranteed. All properties are subject to prior sale, change or withdrawal. Neither listing broker(s) or information provider(s) shall be responsible for any typographical errors, misinformation, misprints and shall be held totally harmless. Listing(s) information is provided for consumer's personal, non-commercial use and may not be used for any purpose other than to identify prospective properties consumers may be interested in purchasing. The data relating
