











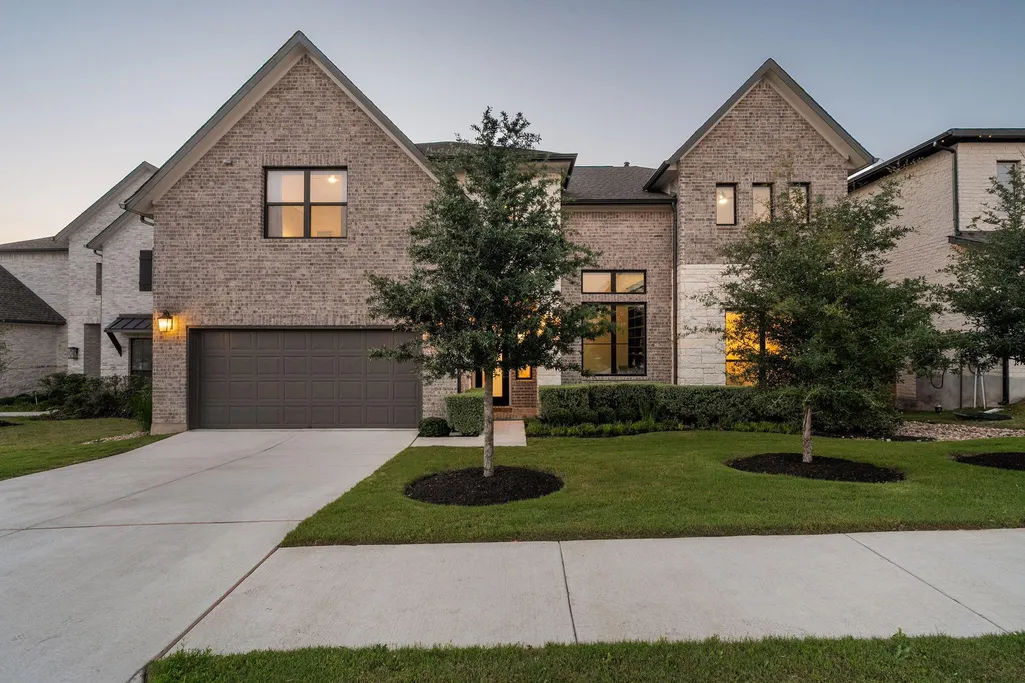
Address
6220 Sontag Dr, Austin, TX
Price
$ 1,324,000
Property Attributes
- MLS#4903164
- TypeSingle Family
- Listing Status Active
- CountyTRAVIS
- CityAustin
- AreaLS
- NeighborhoodSweetwater Ranch Sec 2 Vlgs C
- Zip78738
- StyleSingle Family Residence
- Year Built2024
- Taxes$ 28469
- Price$ 1,324,000
- Bedrooms5
- Full Bathrooms4
- Half Bathrooms1
- Sqr Footage3864
- Lot Size0.18 Acres
Data Source:
Austin Board of REALTORS® (ABOR) as distributed by MLS GRID
Property Description
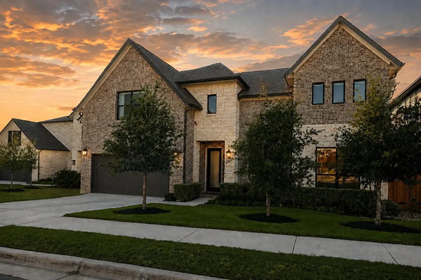
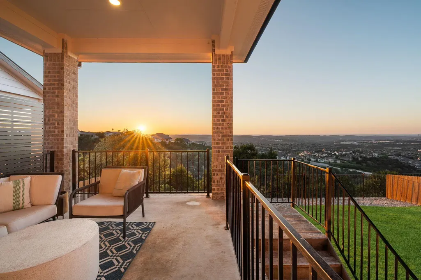
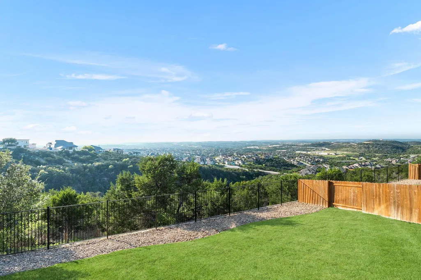
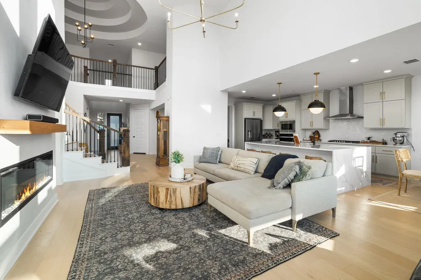
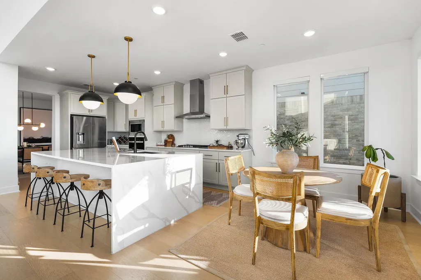
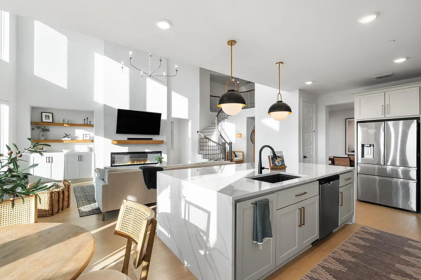
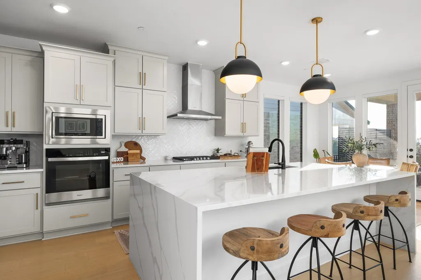
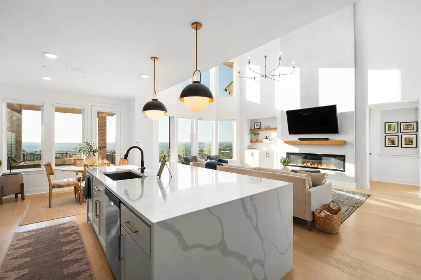
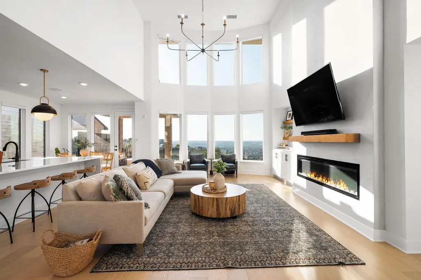
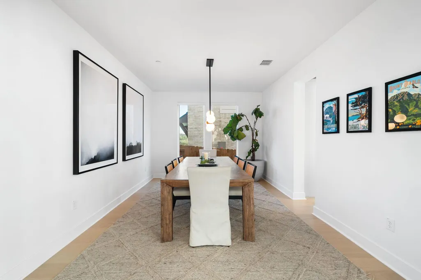
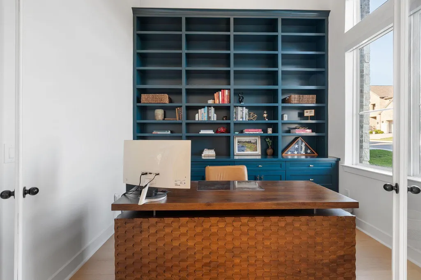
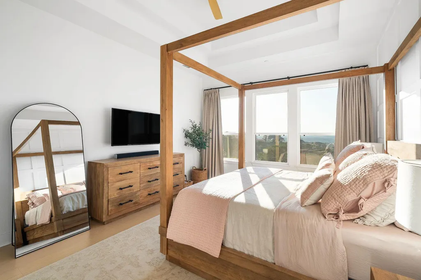
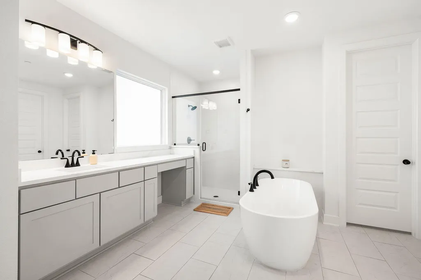
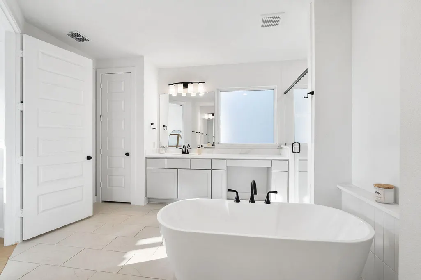
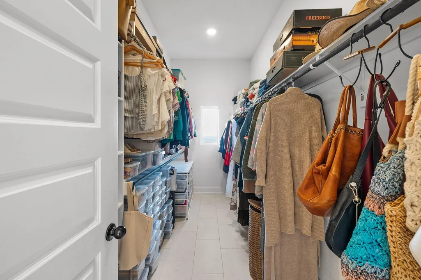
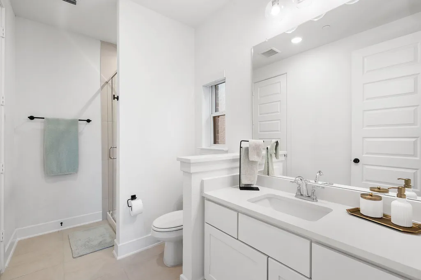
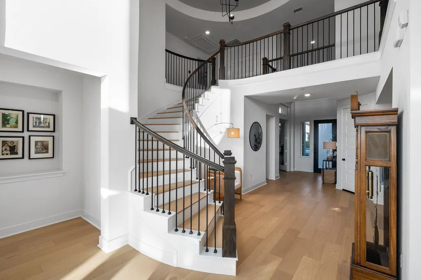
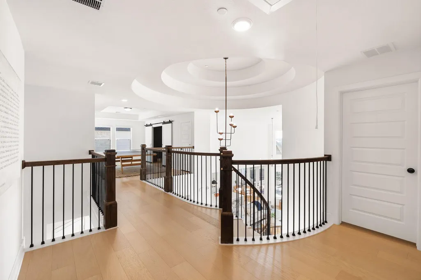
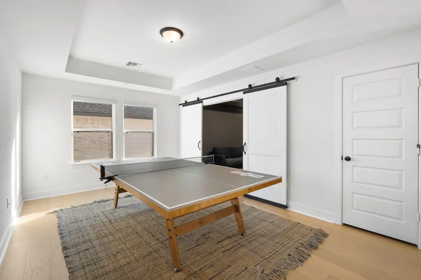
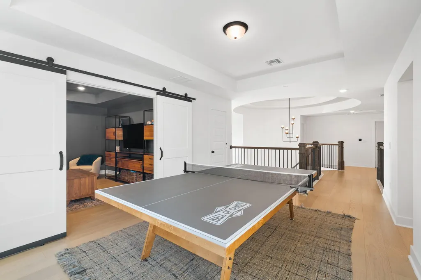
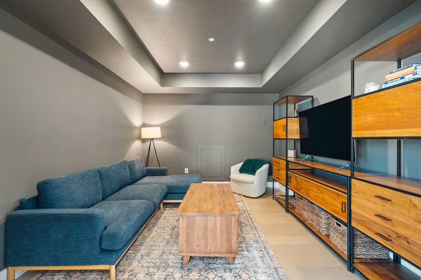
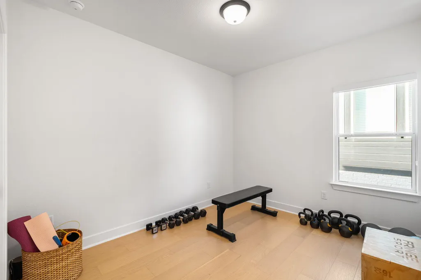
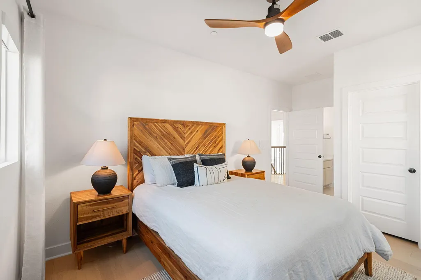
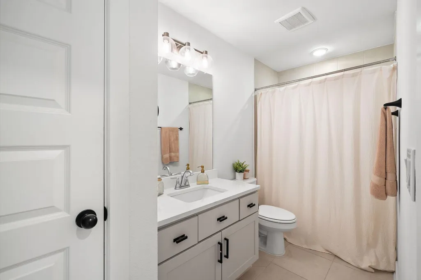
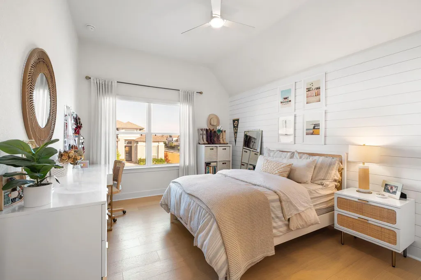
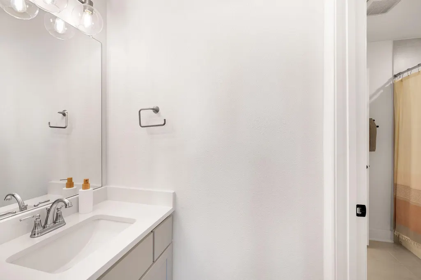
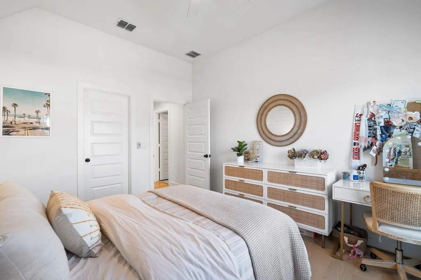
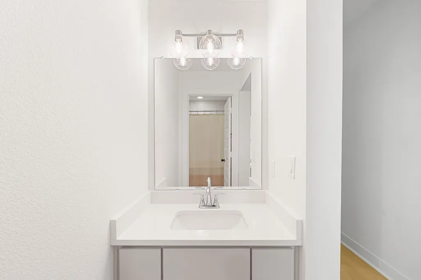
Golden hour belongs to this home. Perched above the valley in Sweetwater, it captures sweeping Hill Country views, glowing sunsets and an ever-changing sky through a dramatic two-story wall of windows. Wide-plank oak floors, sculptural lighting, custom built-ins and a sleek linear fireplace give the interiors an effortless, editorial feel. An oversized waterfall island anchors the striking kitchen, finished with quartz surfaces, shaker cabinetry, a herringbone backsplash, stainless appliances and gas cooking-equally suited to quiet mornings and unforgettable evenings. The view follows you into the main-level primary suite, where dual closets, separate vanities, a freestanding soaking tub and frameless shower create a private retreat. A second bedroom and full bath are also downstairs, while three additional bedrooms, a game room and separate media room await upstairs. A dedicated office and formal dining room complete the beautifully considered layout. Outside, the covered patio overlooks a level fenced lawn, wooded hillside and rolling horizon. Mornings are peaceful, evenings feel cinematic, and the sunsets steal the show. Sweetwater's pools, clubhouses, fitness facilities, parks, trails and sport courts complete the experience, all near Bee Cave, Lakeway and Hill Country Galleria. Some photos have been virtually rendered.
| Elementary School | Middle School | High School |
|---|---|---|
| Rough Hollow Elementary School | Lake Travis Middle School | Lake Travis High School |
| Price History | |
|---|---|
| 8/14/2026 | Listed $1,325,000 |
| 9/20/2026 | 1$1,324,000 |
General Features
| Living Area | 3864 |
|---|---|
| Sewer | MUD |
| Heating | Central |
| Cooling | Central Air |
| Utilities | Electricity Connected,Natural Gas Connected,Sewer Connected,Water Connected |
| Roof | Composition |
| Appliances | Built-In Oven(s),Cooktop,Dishwasher,Disposal,Gas Cooktop,Refrigerator,Vented Exhaust Fan |
| HOA Fee | 230 |
| Garage Spaces | 2 |
| Association Fee Includes | Common Area Maintenance |
| Patio/Porch Features | Covered |
| Pool Features | None |
| Security Features | Security System |
| Construction Materials | Masonry – All Sides,Stone |
| Year Built | 2024 |
| View | Hill Country,Panoramic |
| Levels | Two |
| Property Subtype | Single Family Residence |
| Tax Year | 2025 |
| Waterfront Features | None |
| Community Features | BBQ Pit/Grill,Clubhouse,Cluster Mailbox,Common Grounds,Fitness Center,Park,Playground,Pool,Sidewalks,Tennis Court(s),Trail(s) |
| Accessibility | None |
| Assoc Fee Paid Per | Quarterly |
| County | Travis |
| New Construction | No |
| Property Type | Residential |
| HOA | Yes |
| Energy Efficient | None |
| Subdivision Name | Sweetwater Ranch Sec 2 Vlgs C |
| Facing Direction | Southeast |
| Green Sustainability | None |
| Other Structures | None |
| Full Baths | 4 |
| Status | Active |
| Directions | Drive west on Bee Caves Road/RM 2244. Right to West Highway 71/TX 71. Left to Pedernales Summit Parkway. Turn left. Turn left. Turn right. Property is on the right. |
| High School | Lake Travis |
| City | Austin |
| Disclosures | Seller Disclosure |
| Association Name | Sweetwater HOA |
| MLS Area | LS |
| Lot Size Square Feet | 7840.8 |
| Elementary School | Rough Hollow |
| Tax Annual Amount | 28469 |
| Middle/Junior High School | Lake Travis |
| Property Condition | Resale |
| Standard Status | Active |
| Year Built Source | Owner |
| Tax Assessed Value | 1138479 |
Interior Features
| Interior Amenities | Bookcases,Built-in Features,Ceiling Fan(s),Ceiling-High,Tray Ceiling(s),Quartz Counters,Double Vanity,High Speed Internet,Kitchen Island,Multiple Dining Areas,Multiple Living Areas,Open Floorplan,Pan |
|---|---|
| Flooring | Tile,Wood |
| Total Fireplaces | 1 |
| Fireplace Features | Living Room |
| Window Features | Double Pane Windows |
| Half Baths | 1 |
| Total Bedrooms | 5 |
| Main Level Bedrooms | 2 |
| LivingAreaSource | Public Records |
| Total Baths | 5 |
Exterior Features
| Exterior Amenities | None |
|---|---|
| Fencing | Back Yard,Fenced,Wood,Wrought Iron |
| Parking Features | Garage |
| Lot Features | Bluff,Level,Sprinkler - Automatic,Views |
| Water Source | MUD |
| Total Parking | 4 |
| Foundation Details | Slab |
| Lot Size Acres | 0.18 |
| Waterfront Y/N | No |
| Covered Spaces | 2 |
| Horse Y/N | No |
| Horse Amenities | None |
Amenities
- Foreclosure
- Views
- Short Sale
- New Construction
- Adult 55+
- Lease To Own
- No HOA Fees
- Furnished
- Primary On Main
- Air Conditioning
- Seller Finance
- Green
- Fixer Upper
- Horse
- Golf
- Fireplace
- Deck
- Garage
- Basement
- Pool
Property vs Single Family Average in 78738
Price
Taxes
Year Built
Visits
 © 2026 North Texas Real Estate Information Systems, Inc. All rights reserved. Disclaimer: All information deemed reliable but not guaranteed and should be independently verified. All properties are subject to prior sale, change or withdrawal. Neither listing broker(s) nor REMAX Four Corners shall be responsible for any typographical errors, misinformation, misprints and shall be held totally harmless. The database information herein is provided from and copyrighted by the North Texas Real Estate
 Austin Board of REALTORS® Copyright ©2026 All rights reserved.
 MLS Technology® Oklahoma; All information deemed reliable but not guaranteed. All properties are subject to prior sale, change or withdrawal. Neither listing broker(s) or information provider(s) shall be responsible for any typographical errors, misinformation, misprints and shall be held totally harmless. Listing(s) information is provided for consumer's personal, non-commercial use and may not be used for any purpose other than to identify prospective properties consumers may be interested
 The data relating to real estate for sale on this website comes in part from the Internet
Data Exchange (IDX) of the Greater Tyler Association of REALTORS Multiple Listing
Service. The IDX logo indicates listings of other real estate firms that are identified in
the detailed listing information. The information being provided is for consumers'
personal, non-commercial use and may not be used for any purpose other than to identify
prospective properties consumers may be interested in purchasing.
The data relating to real estate for sale on this website comes in part from the Internet
Data Exchange (IDX) of the Greater Tyler Association of REALTORS Multiple Listing
Service. The IDX logo indicates listings of other real estate firms that are identified in
the detailed listing information. The information being provided is for consumers'
personal, non-commercial use and may not be used for any purpose other than to identify
prospective properties consumers may be interested in purchasing.
 All information deemed reliable but not guaranteed. All properties are subject to prior sale, change or withdrawal. Neither listing broker(s) or information provider(s) shall be responsible for any typographical errors, misinformation, misprints and shall be held totally harmless. Listing(s) information is provided for consumer's personal, non-commercial use and may not be used for any purpose other than to identify prospective properties consumers may be interested in purchasing. The data relating
