
Address
21925 Surrey Ln, Lago Vista, TX
Price
$ 499,972
Property Attributes
- MLS#4854703
- TypeSingle Family
- Listing Status Active
- CountyTRAVIS
- CityLago Vista
- AreaLN
- NeighborhoodBar-K Ranches 08
- Zip78645
- StyleSingle Family Residence
- Year Built2026
- Taxes$ 13750
- Price$ 499,972
- Bedrooms3
- Full Bathrooms3
- Half Bathrooms0
- Sqr Footage1577
- Lot Size0.2382 Acres
Data Source:
Austin Board of REALTORS® (ABOR) as distributed by MLS GRID
Property Description
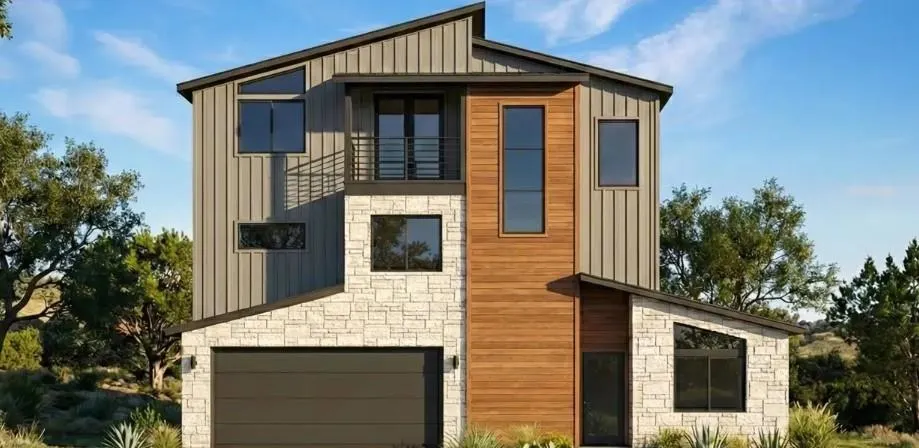
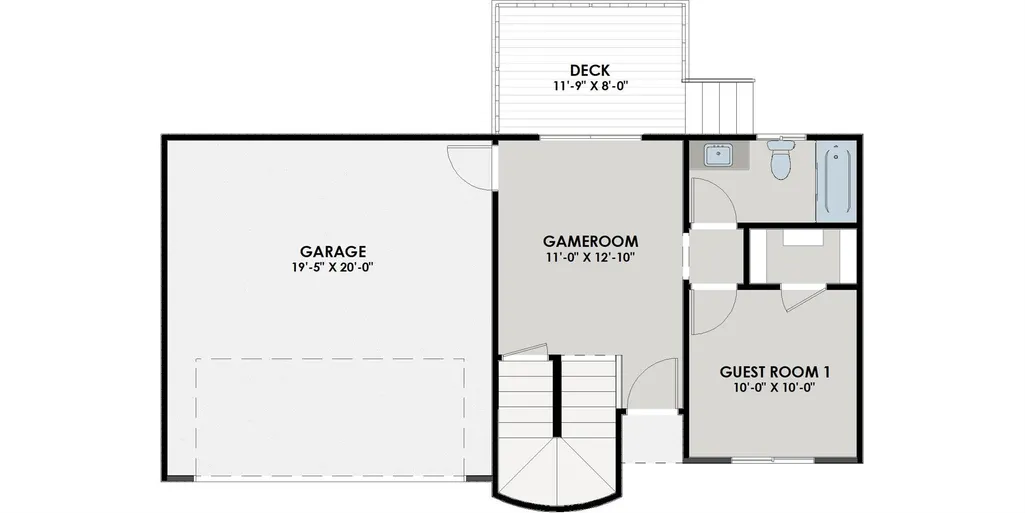
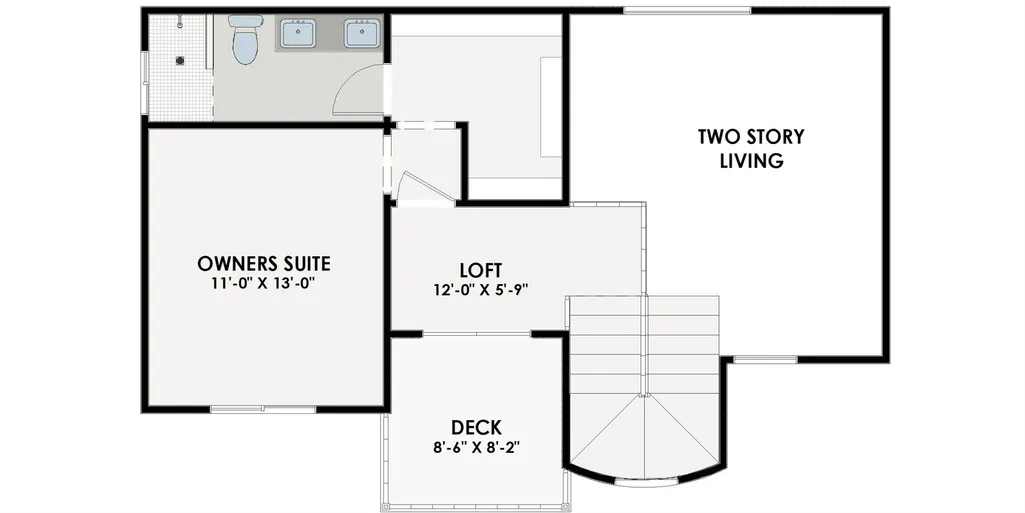
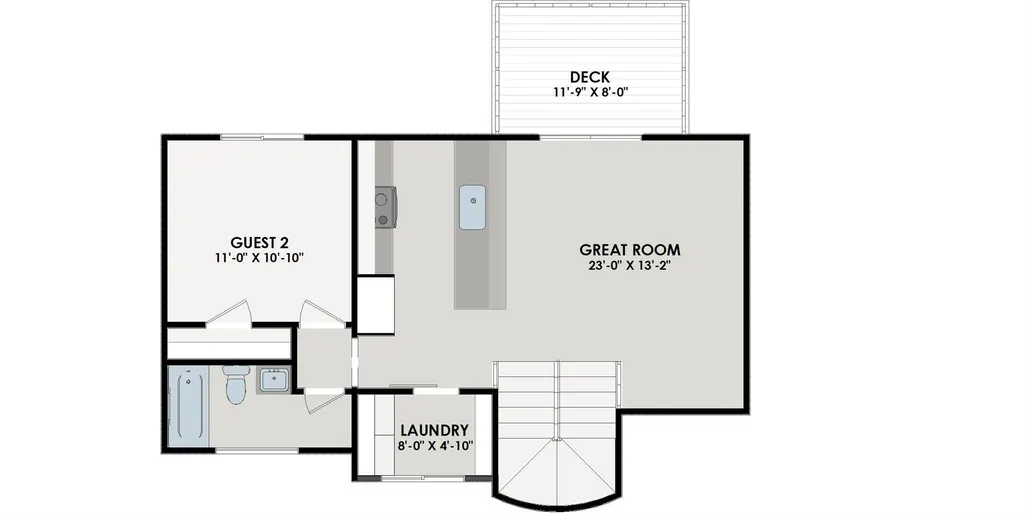
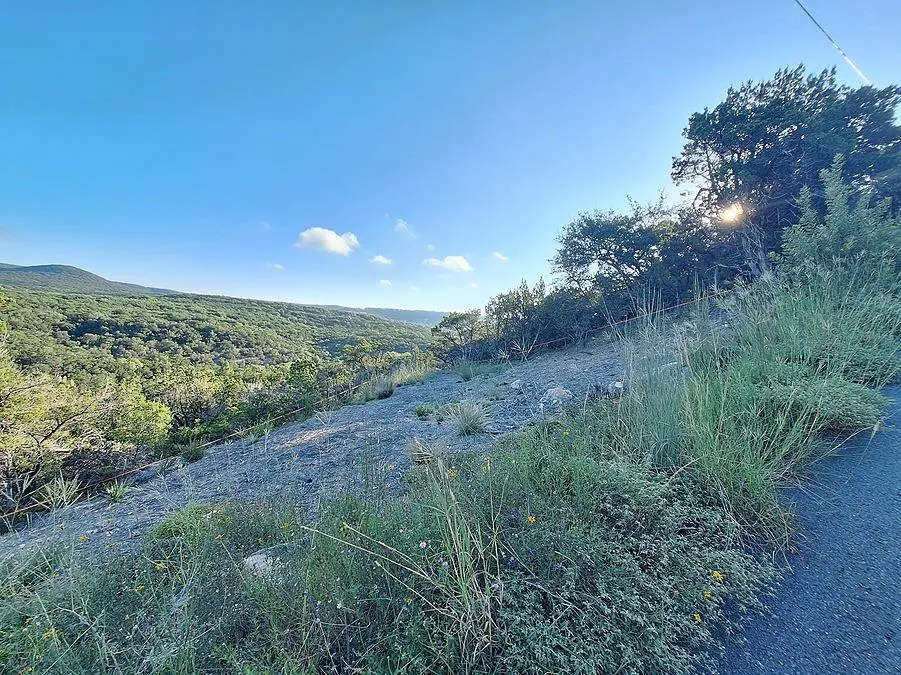
Designed to capture the beauty of its setting, this stunning 3-bedroom, 3-bath home offers unbelievable Hill Country views off the back and possible lake views from the front. Two spacious decks are perfectly positioned to enjoy the scenery, creating ideal spots for morning coffee, sunset views, or relaxed entertaining. Inside, the thoughtful multi-level floor plan offers two living spaces, giving everyone room to spread out. The main level features an open great room, kitchen with granite countertops, guest bedroom, full bath, laundry area, and access to a view deck. The lowest level includes a second living area or gameroom, another guest room, full bath, garage access, and stained concrete floors for easy maintenance. The private owner’s retreat is tucked away on the third floor, offering a peaceful escape with separation from the guest spaces and elevated views. Upper levels feature a comfortable mix of LVP and carpet. Set on a sloped homesite with trees, this home is designed to work with the land while maximizing the spectacular views. The builder will also customize the floor plan if desired, with easy design and personalization handled through virtual meetings for added convenience. With 3 bedrooms, 3 full baths, 2 living areas, 2 decks, and unforgettable views, this Hill Country home is built to stand out.
| Elementary School | Middle School | High School |
|---|---|---|
| Lago Vista Elementary School | Lago Vista Middle School | Lago Vista High School |
| Price History | |
|---|---|
| 4/24/2026 | Listed $499,972 |
General Features
| Living Area | 1577 |
|---|---|
| Sewer | Public Sewer |
| Heating | Heat Pump |
| Cooling | Ceiling Fan(s),Electric |
| Utilities | Cable Available,Electricity Available,Sewer Available,Water Available |
| Roof | Composition,Shingle |
| Appliances | Dishwasher,Disposal,ENERGY STAR Qualified Water Heater,Microwave,Free-Standing Electric Range,Stainless Steel Appliance(s) |
| HOA Fee | 250 |
| Garage Spaces | 2 |
| Association Fee Includes | Common Area Maintenance |
| Patio/Porch Features | Covered,Deck,Front Porch,Porch,Rear Porch |
| Pool Features | None |
| Security Features | Carbon Monoxide Detector(s),Prewired,Smoke Detector(s) |
| Construction Materials | Frame,Spray Foam Insulation,Board & Batten Siding,Stone Veneer |
| Year Built | 2026 |
| View | Hill Country,Lake,Trees/Woods |
| Levels | Three Or More |
| Property Subtype | Single Family Residence |
| Tax Year | 2025 |
| Waterfront Features | None |
| Community Features | Dog Park,Fishing,Fitness Center,Lake,Park,Pool,Tennis Court(s),Trail(s) |
| Accessibility | Central Living Area,Accessible Full Bath |
| Assoc Fee Paid Per | Annually |
| County | Travis |
| New Construction | No |
| Property Type | Residential |
| HOA | Yes |
| Energy Efficient | Other/See Remarks |
| Subdivision Name | Bar-K Ranches 08 |
| Facing Direction | Southwest |
| Green Sustainability | See Remarks |
| Other Structures | None |
| Full Baths | 3 |
| Status | Active |
| Directions | 1431 to Dodge Trail in Lago Vista (across the street from Sonic). Turn RIGHT onto Bar K Ranch Rd; LEFT onto Sierra Trail,then RIGHT onto Surrey Ln. (Road is steep,but view is phenominal!) Property is |
| High School | Lago Vista |
| City | Lago Vista |
| Disclosures | Familial Relation |
| Association Name | Lago Vista POA |
| MLS Area | LN |
| Lot Size Square Feet | 10375.99 |
| Elementary School | Lago Vista |
| Tax Annual Amount | 1012.18 |
| Middle/Junior High School | Lago Vista |
| Property Condition | To Be Built |
| Builder Name | Dh Homes |
| Standard Status | Active |
| Year Built Source | Builder |
| Tax Assessed Value | 47504 |
Interior Features
| Interior Amenities | Ceiling Fan(s),Granite Counters,Double Vanity,Kitchen Island,Multiple Living Areas,Open Floorplan,Pantry,Walk-In Closet(s) |
|---|---|
| Flooring | Carpet,Concrete,Vinyl |
| Window Features | Insulated Windows,Vinyl Windows |
| Total Bedrooms | 3 |
| Main Level Bedrooms | 1 |
| LivingAreaSource | Builder |
| Total Baths | 3 |
Exterior Features
| Exterior Amenities | Exterior Steps,Private Entrance,Private Yard |
|---|---|
| Fencing | None |
| Parking Features | Attached,Driveway,Garage,Garage Faces Front |
| Lot Features | Steep Slope,Trees-Medium (20 Ft - 40 Ft),Trees-Small (Under 20 Ft),Views |
| Water Source | Public |
| Total Parking | 4 |
| Foundation Details | Slab |
| Lot Size Acres | 0.2382 |
| Waterfront Y/N | No |
| Covered Spaces | 2 |
| Horse Y/N | No |
| Horse Amenities | None |
Amenities
- Foreclosure
- Views
- Short Sale
- New Construction
- Adult 55+
- Lease To Own
- No HOA Fees
- Furnished
- Primary On Main
- Air Conditioning
- Seller Finance
- Green
- Fixer Upper
- Horse
- Golf
- Fireplace
- Deck
- Garage
- Basement
- Pool
Property vs Single Family Average in 78645
Price
Taxes
Year Built
Visits
 © 2026 North Texas Real Estate Information Systems, Inc. All rights reserved. Disclaimer: All information deemed reliable but not guaranteed and should be independently verified. All properties are subject to prior sale, change or withdrawal. Neither listing broker(s) nor REMAX Four Corners shall be responsible for any typographical errors, misinformation, misprints and shall be held totally harmless. The database information herein is provided from and copyrighted by the North Texas Real Estate
 Austin Board of REALTORS® Copyright ©2026 All rights reserved.
 MLS Technology® Oklahoma; All information deemed reliable but not guaranteed. All properties are subject to prior sale, change or withdrawal. Neither listing broker(s) or information provider(s) shall be responsible for any typographical errors, misinformation, misprints and shall be held totally harmless. Listing(s) information is provided for consumer's personal, non-commercial use and may not be used for any purpose other than to identify prospective properties consumers may be interested
 The data relating to real estate for sale on this website comes in part from the Internet
Data Exchange (IDX) of the Greater Tyler Association of REALTORS Multiple Listing
Service. The IDX logo indicates listings of other real estate firms that are identified in
the detailed listing information. The information being provided is for consumers'
personal, non-commercial use and may not be used for any purpose other than to identify
prospective properties consumers may be interested in purchasing.
The data relating to real estate for sale on this website comes in part from the Internet
Data Exchange (IDX) of the Greater Tyler Association of REALTORS Multiple Listing
Service. The IDX logo indicates listings of other real estate firms that are identified in
the detailed listing information. The information being provided is for consumers'
personal, non-commercial use and may not be used for any purpose other than to identify
prospective properties consumers may be interested in purchasing.
 All information deemed reliable but not guaranteed. All properties are subject to prior sale, change or withdrawal. Neither listing broker(s) or information provider(s) shall be responsible for any typographical errors, misinformation, misprints and shall be held totally harmless. Listing(s) information is provided for consumer's personal, non-commercial use and may not be used for any purpose other than to identify prospective properties consumers may be interested in purchasing. The data relating
