
Open House Sun, Sep 20th 01:00 PM - 03:00 PM
Address
7825 Lynchburg Dr, Austin, TX
Price
$ 2,299,000
Property Attributes
- MLS#4684426
- TypeSingle Family
- Listing Status Active
- CountyTRAVIS
- CityAustin
- AreaLS
- NeighborhoodBelvedere Ph 01
- Zip78738
- StyleSingle Family Residence
- Year Built2006
- Taxes$ 35147
- Price$ 2,299,000
- Bedrooms4
- Full Bathrooms3
- Half Bathrooms1
- Sqr Footage4216
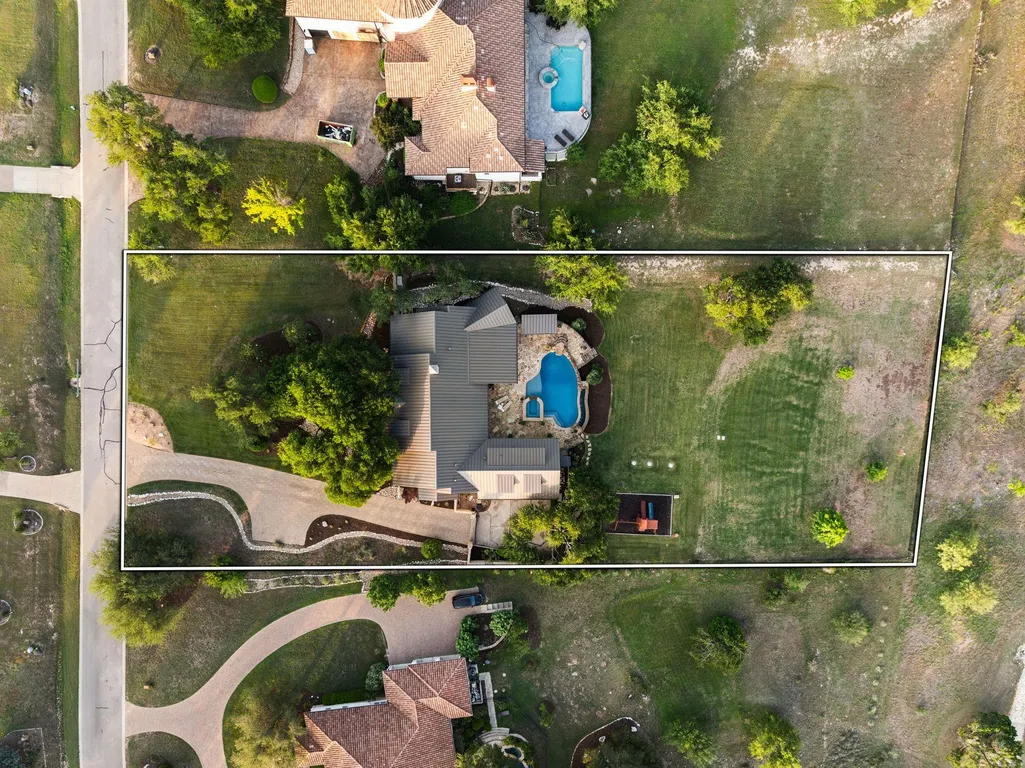
- Lot Size1.29 Acres
Data Source:
Austin Board of REALTORS® (ABOR) as distributed by MLS GRID
Property Description
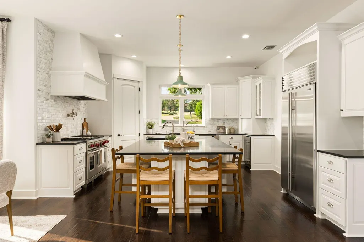
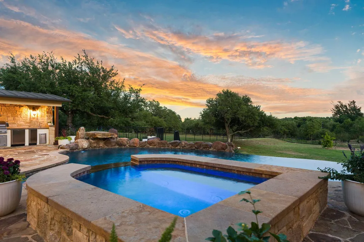
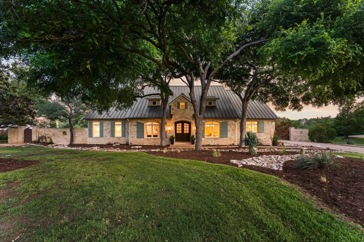
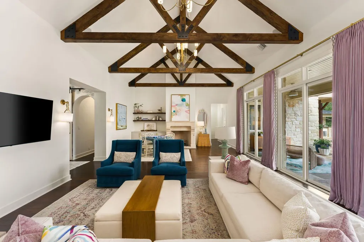
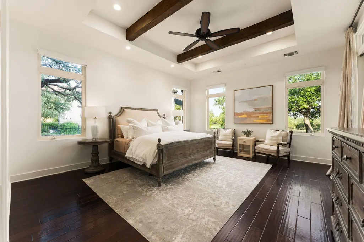
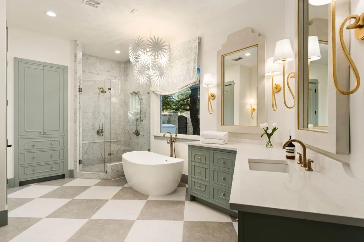
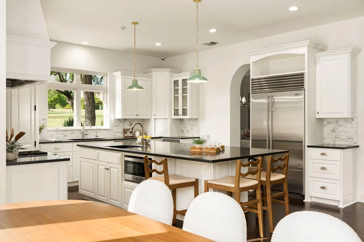
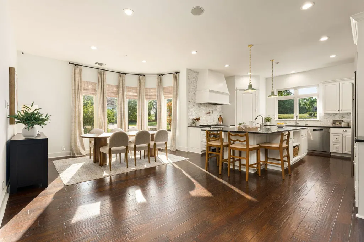
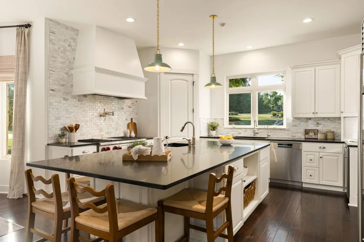
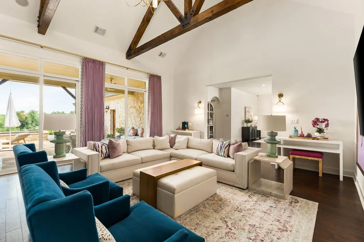
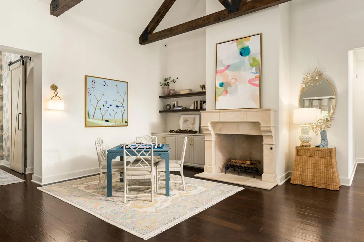
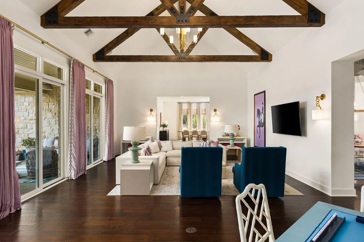
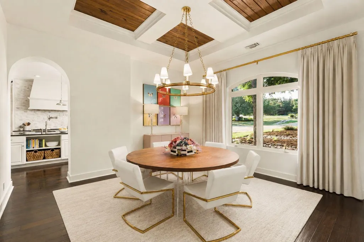
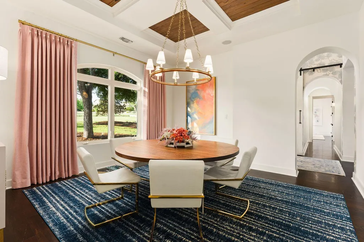
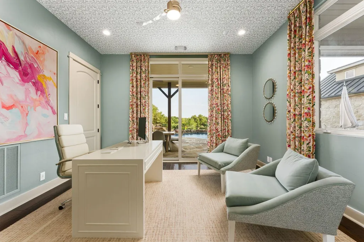
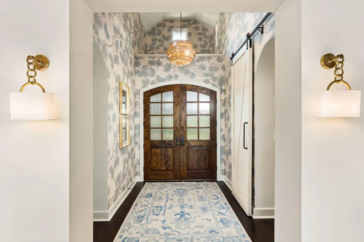
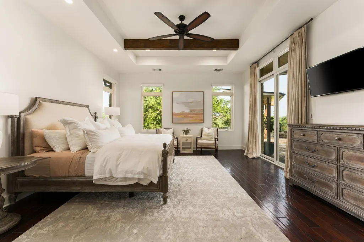
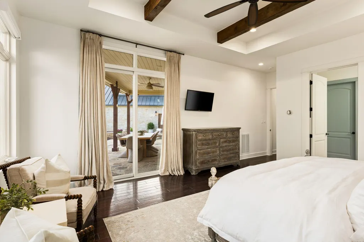
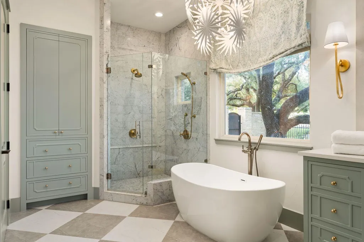
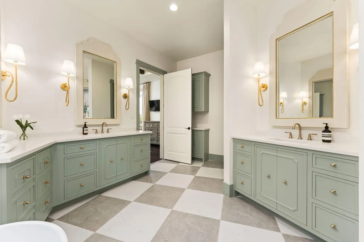
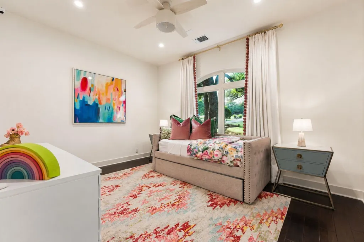
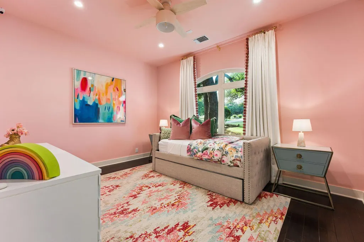
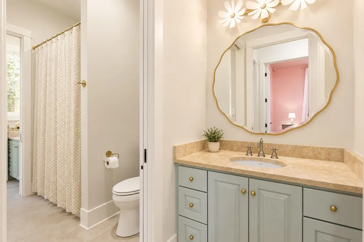
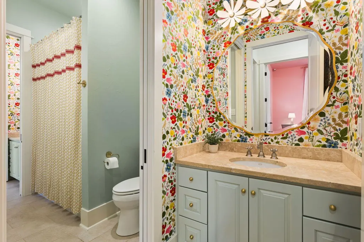
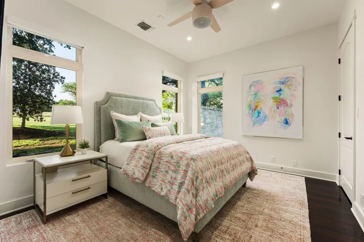
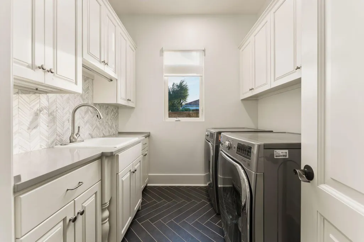
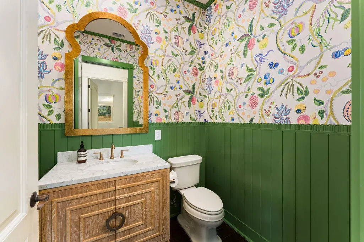
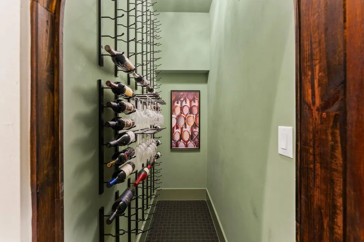
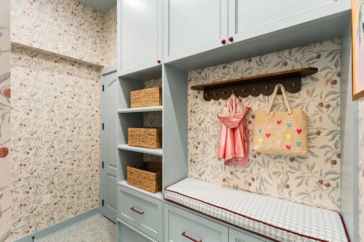
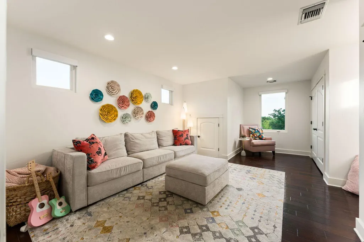
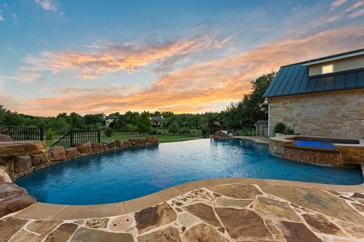
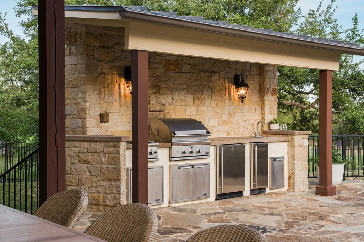
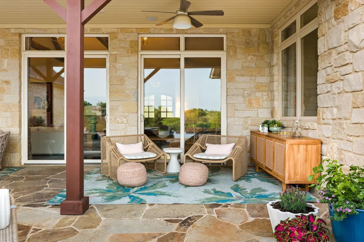
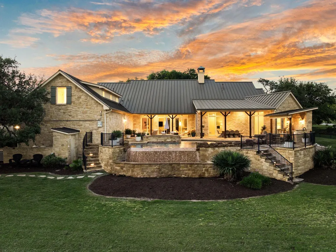
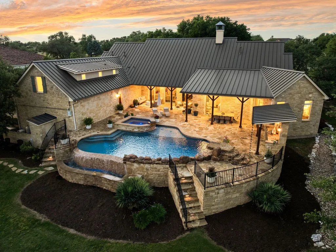
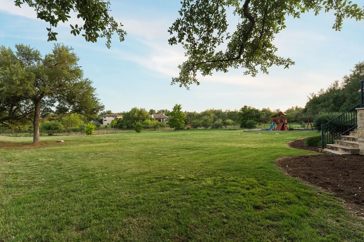
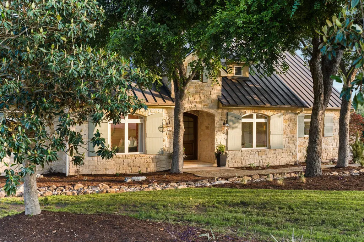
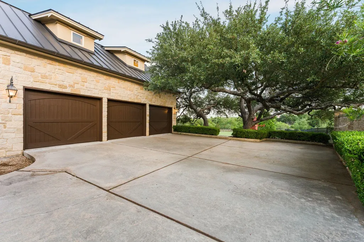
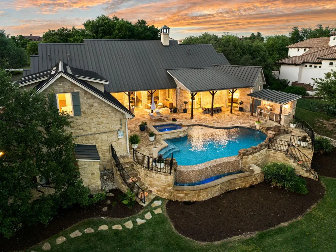
Thoughtfully remodeled and extensively updated, this distinctive residence combines customized design, refined finishes and exceptional livability. Living primarily as a single story, this home offers 4 bedrooms, 3.5 bathrooms and a versatile main-level study that could easily serve as a 5th bedroom, nursery, playroom, guest room or home office. Interior highlights include Sandberg wallpaper, designer drapery, curated paint selections, statement lighting, custom cabinetry and hardware throughout. An open foyer leads to a spacious, light-filled living area with direct backyard views. The kitchen features an oversized island and premium appliances, including a Wolf range, Sub-Zero refrigerator, wine cooler and Bosch dishwasher. A pot filler, appliance garage and hidden microwave add convenience. The formal dining room sits just off the kitchen, offering effortless entertaining or flexible living space. The primary suite offers a serene retreat, while the recently renovated bath features patterned tile flooring, a marble walk-in shower, freestanding soaking tub and custom inset cabinetry. Two additional main-level bedrooms share a Jack-and-Jill bath. Upstairs, a large bonus room with a full bath provides flexible space for guests, a game room or second living area. A distinctive wine room with patterned tile flooring and lime-washed suede-textured walls adds character, while the mudroom offers custom cabinetry and storage. Outdoor living shines with a covered patio, dining area, fully equipped outdoor kitchen, and a recently resurfaced pool and spa with app controls. Beyond the pool, the level backyard offers room to play or garden, with no direct rear neighbors and private gate access to nearby walking trails. A gated motor court leads to the 3-car garage with built-in storage, while a whole-home Kohler generator provides added peace of mind.
| Elementary School | Middle School | High School |
|---|---|---|
| Bee Cave Elementary School | Bee Cave Middle School | Lake Travis High School |
| Price History | |
|---|---|
| 4/24/2026 | Listed $2,350,000 |
| 9/10/2026 | 3$2,299,000 |
General Features
| Living Area | 4216 |
|---|---|
| Sewer | Septic Tank |
| Heating | Central |
| Cooling | Central Air |
| Utilities | Cable Available,Electricity Connected,Natural Gas Available,Propane,Sewer Connected,Underground Utilities,Water Connected |
| Roof | Metal |
| Appliances | Dishwasher,Disposal,Dryer,Exhaust Fan,Freezer,Gas Cooktop,Ice Maker,Microwave,Double Oven,Range,RNGHD,Refrigerator,Stainless Steel Appliance(s),Washer,Water Softener Owned,Wine Refrigerator |
| HOA Fee | 2250 |
| Garage Spaces | 3 |
| Association Fee Includes | See Remarks,Common Area Maintenance |
| Patio/Porch Features | Covered,Patio |
| Pool Features | Heated,In Ground,Outdoor Pool,Pool/Spa Combo,Waterfall |
| Security Features | Security System Owned,Smoke Detector(s) |
| Construction Materials | Masonry – All Sides,Stone |
| Year Built | 2006 |
| View | Hill Country,Panoramic,Park/Greenbelt,Trees/Woods |
| Levels | Two |
| Property Subtype | Single Family Residence |
| Tax Year | 2025 |
| Waterfront Features | None |
| Community Features | Common Grounds,Fishing,Gated,Park,Picnic Area,Planned Social Activities,Playground,Pool,Sport Court(s)/Facility,Trail(s) |
| Accessibility | None |
| Assoc Fee Paid Per | Annually |
| County | Travis |
| New Construction | No |
| Property Type | Residential |
| HOA | Yes |
| Energy Efficient | None |
| Subdivision Name | Belvedere Ph 01 |
| Facing Direction | North |
| Green Sustainability | None |
| Other Structures | None |
| Full Baths | 3 |
| Status | Active |
| Directions | From Hamilton Pool Rd,turn onto Rollins Dr. Turn right onto Flagler Dr,then make a right onto Lynchburg Dr. House is on the right. |
| High School | Lake Travis |
| City | Austin |
| Disclosures | MUD,Seller Disclosure |
| Association Name | Belvedere HOA |
| MLS Area | LS |
| Lot Size Square Feet | 56192.4 |
| Spa Features | Heated,Hot Tub,In Ground |
| Elementary School | Bee Cave |
| Tax Annual Amount | 35147 |
| Middle/Junior High School | Bee Cave Middle School |
| Property Condition | Resale |
| Additional Parcels Y/N | No |
| Virtual Tour | https://www.7825lynchburgdrive.com/mls/235018261 |
| Standard Status | Active |
| Year Built Source | Public Records |
| Tax Assessed Value | 1945645 |
| Virtual Tour | https://www.7825lynchburgdrive.com |
Interior Features
| Interior Amenities | Bookcases,Breakfast Bar,Built-in Features,Ceiling Fan(s),Beamed Ceilings,Ceiling-High,Ceiling-Vaulted,Chandelier,Stone Counters,Eat-in Kitchen,Entrance Foyer,Kitchen Island,Multiple Dining Areas,Mult |
|---|---|
| Flooring | No Carpet,Tile,Wood |
| Total Fireplaces | 1 |
| Fireplace Features | Gas,Gas Log,Living Room,Wood Burning |
| Window Features | Blinds,Drapes,Double Pane Windows,Insulated Windows,Window Coverings,Window Treatments |
| Half Baths | 1 |
| Total Bedrooms | 4 |
| Main Level Bedrooms | 3 |
| LivingAreaSource | Appraiser |
| Total Baths | 4 |
Exterior Features
| Exterior Amenities | Barbecue,Exterior Steps,Gas Grill,Gutters Full,Lighting,Playground,Private Yard |
|---|---|
| Fencing | Back Yard,Fenced,Gate,Wrought Iron |
| Parking Features | Additional Parking,Attached,Direct Access,Door-Multi,Driveway,Electric Gate,Garage,Garage Door Opener,Garage Faces Side,Gated,Paver Block |
| Lot Features | Greenbelt,Back Yard,Front Yard,Private,Sprinkler - Automatic,Trees-Large (Over 40 Ft),Trees-Medium (20 Ft - 40 Ft),Trees-Small (Under 20 Ft),Views |
| Water Source | MUD |
| Total Parking | 5 |
| Foundation Details | Slab |
| Lot Size Acres | 1.29 |
| Waterfront Y/N | No |
| Covered Spaces | 3 |
| Horse Y/N | No |
| Horse Amenities | None |
Amenities
- Foreclosure
- Views
- Short Sale
- New Construction
- Adult 55+
- Lease To Own
- No HOA Fees
- Furnished
- Primary On Main
- Air Conditioning
- Seller Finance
- Green
- Fixer Upper
- Horse
- Golf
- Fireplace
- Deck
- Garage
- Basement
- Pool
Property vs Single Family Average in 78738
Price
Taxes
Year Built
Visits
 © 2026 North Texas Real Estate Information Systems, Inc. All rights reserved. Disclaimer: All information deemed reliable but not guaranteed and should be independently verified. All properties are subject to prior sale, change or withdrawal. Neither listing broker(s) nor REMAX Four Corners shall be responsible for any typographical errors, misinformation, misprints and shall be held totally harmless. The database information herein is provided from and copyrighted by the North Texas Real Estate
 Austin Board of REALTORS® Copyright ©2026 All rights reserved.
 MLS Technology® Oklahoma; All information deemed reliable but not guaranteed. All properties are subject to prior sale, change or withdrawal. Neither listing broker(s) or information provider(s) shall be responsible for any typographical errors, misinformation, misprints and shall be held totally harmless. Listing(s) information is provided for consumer's personal, non-commercial use and may not be used for any purpose other than to identify prospective properties consumers may be interested
 The data relating to real estate for sale on this website comes in part from the Internet
Data Exchange (IDX) of the Greater Tyler Association of REALTORS Multiple Listing
Service. The IDX logo indicates listings of other real estate firms that are identified in
the detailed listing information. The information being provided is for consumers'
personal, non-commercial use and may not be used for any purpose other than to identify
prospective properties consumers may be interested in purchasing.
The data relating to real estate for sale on this website comes in part from the Internet
Data Exchange (IDX) of the Greater Tyler Association of REALTORS Multiple Listing
Service. The IDX logo indicates listings of other real estate firms that are identified in
the detailed listing information. The information being provided is for consumers'
personal, non-commercial use and may not be used for any purpose other than to identify
prospective properties consumers may be interested in purchasing.
 All information deemed reliable but not guaranteed. All properties are subject to prior sale, change or withdrawal. Neither listing broker(s) or information provider(s) shall be responsible for any typographical errors, misinformation, misprints and shall be held totally harmless. Listing(s) information is provided for consumer's personal, non-commercial use and may not be used for any purpose other than to identify prospective properties consumers may be interested in purchasing. The data relating
