













Address
662 Catalina Ln, Austin, TX
Price
$ 675,000
Property Attributes
- MLS#4526297
- TypeSingle Family
- Listing Status Active
- CountyHAYS
- CityAustin
- AreaHD
- NeighborhoodBelterra Ph 4 Sec 12B
- Zip78737
- StyleSingle Family Residence
- Year Built2016
- Taxes$ 11451
- Price$ 675,000
- Bedrooms3
- Full Bathrooms2
- Half Bathrooms1
- Sqr Footage2246
- Lot Size0.1908 Acres
Data Source:
Austin Board of REALTORS® (ABOR) as distributed by MLS GRID
Property Description
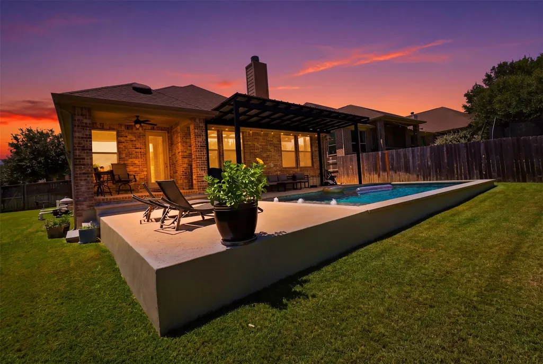
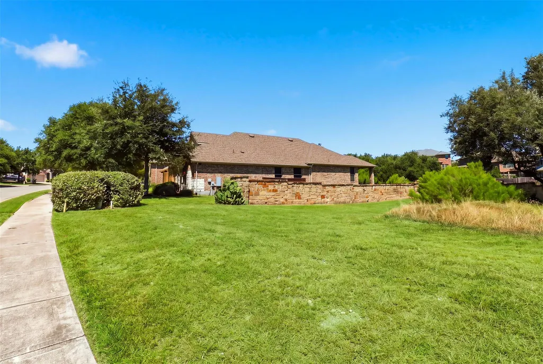
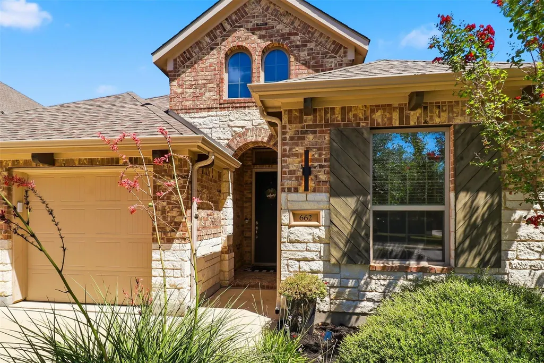
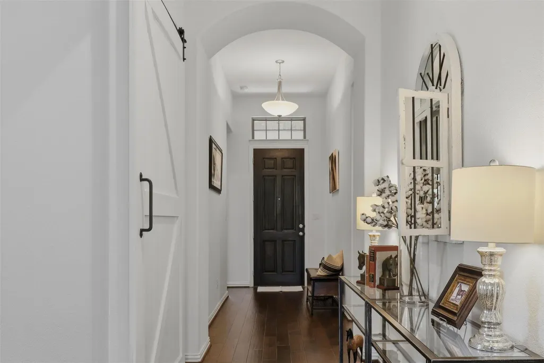
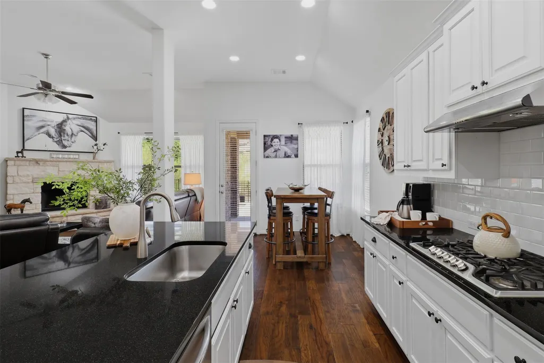
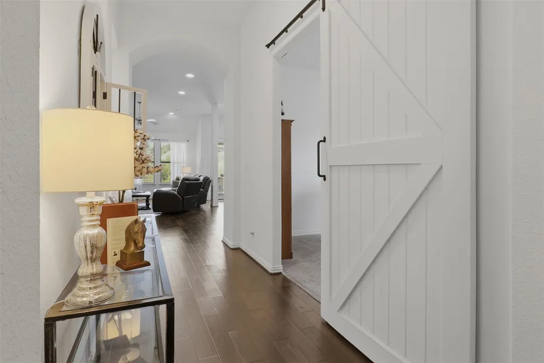
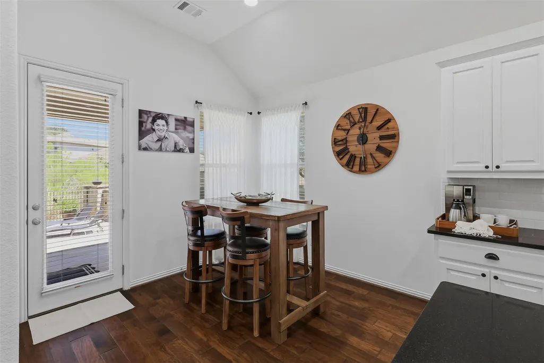
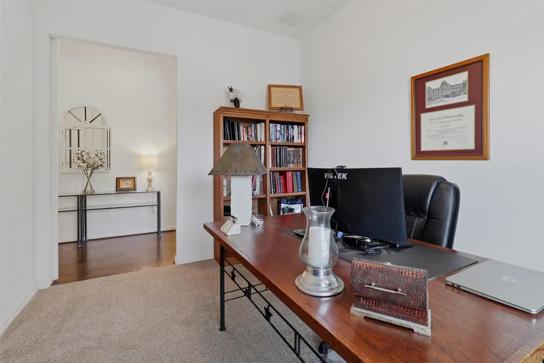
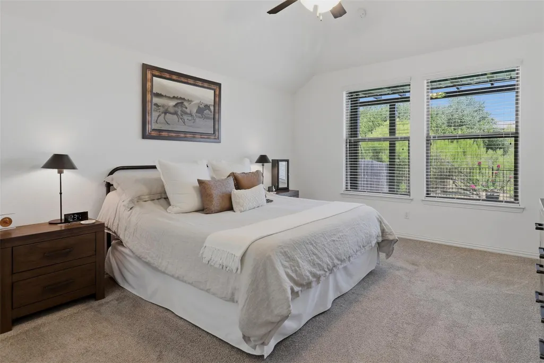
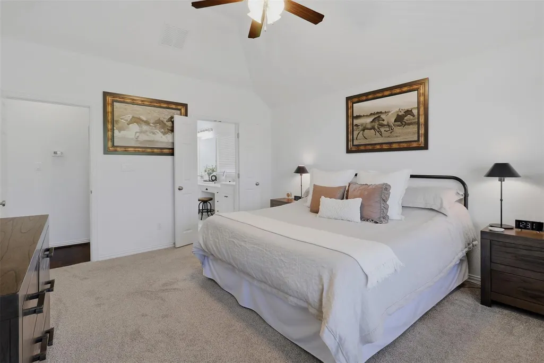
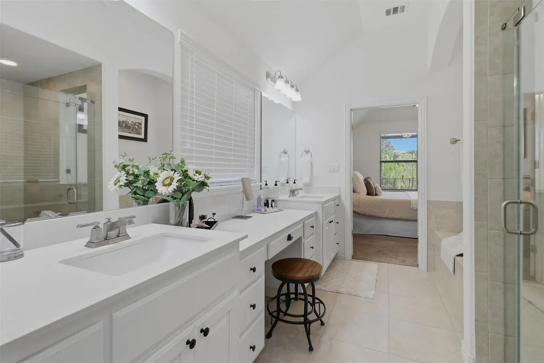
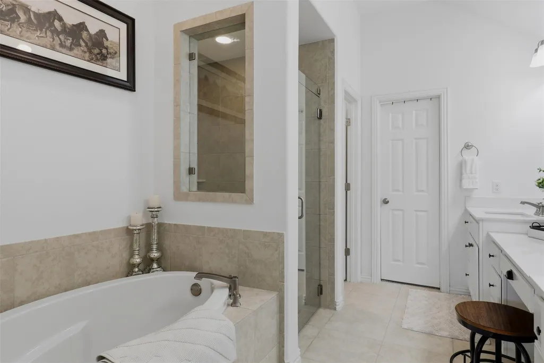
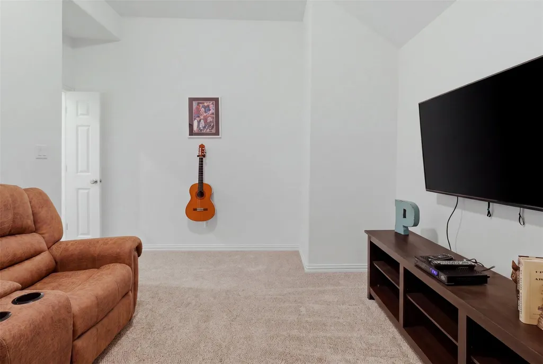
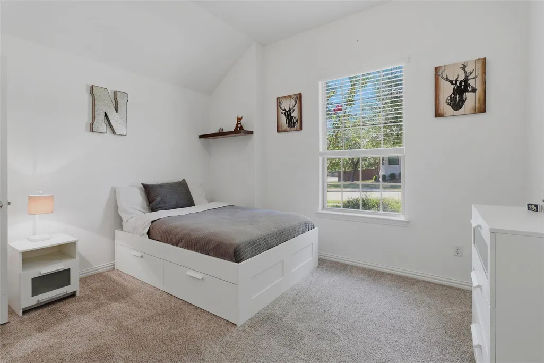
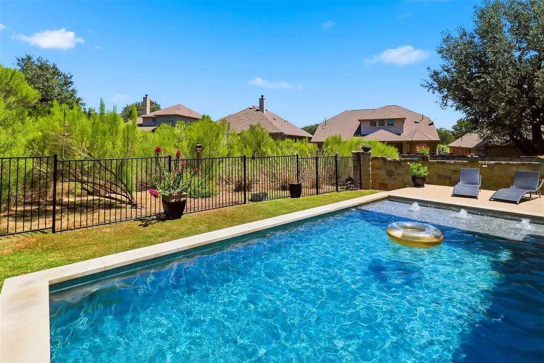
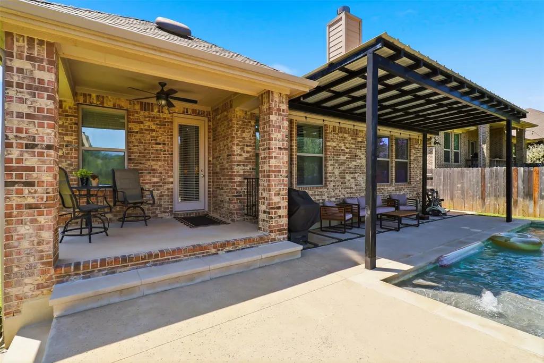
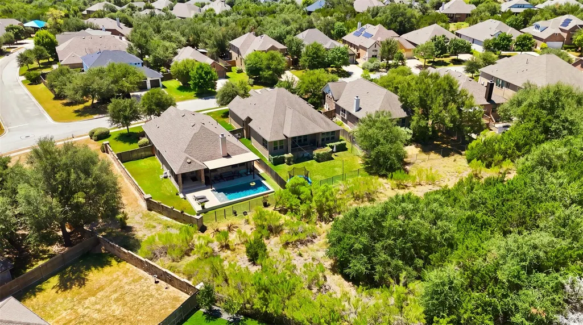
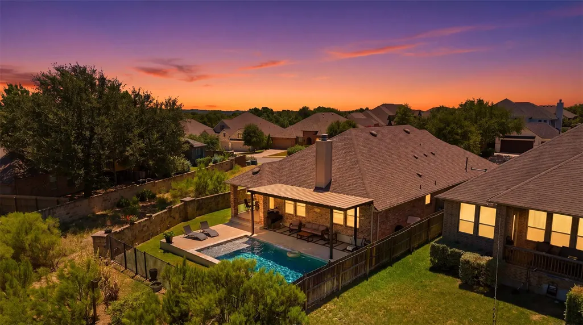
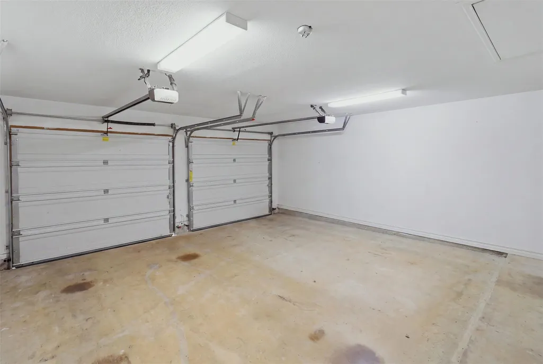
What an elegant Hill Country sanctuary with private pool on premier greenbelt lot. Welcome to this exquisite 3-bedroom, 2.5-bathroom Hill Country masterpiece, situated in the coveted community of Belterra—just a 20-minute drive from Austin. Blending refined luxury with functionality, this immaculate residence offers an expansive open-concept living space defined by soaring ceilings, a wall of picturesque windows, and a cozy fireplace that anchors the great room. At the heart of the home is a chef-inspired kitchen showcasing gleaming white cabinetry, a generous pantry, and a striking black granite island for that perfect casual gathering spot. Designed to support a modern, flexible lifestyle, the thoughtfully arranged floor plan features both a dedicated home office and a separate media room built for elevated entertainment. The entire home, including the two-car garage, is meticulously maintained and "neat as a pin," offering a completely turn-key, move-in-ready experience. Step outside into your personal backyard resort, where a luxurious dark blue pool sparkles under the Texas sun. Backing and siding directly to a quiet, protected greenbelt, the property affords ultimate privacy and peaceful views of visiting deer and native wildlife. Beyond your private oasis, living in Belterra delivers an unparalleled resort lifestyle. Residents enjoy immediate access to top-tier community amenities, including a resort-style swimming pool complex, complete with a lap pool, kiddie pool, and splash pads, twelve individual neighborhood parks to explore, and don't forget the trails: over 17 miles of interconnected hike-and-bike paths winding throughout the community. You'll also appreciate unmatched proximity to Belterra Village, offering access to premier dining, retail boutique shopping, fitness studios, and a modern movie theater. This stunning property offers the quintessential balance of Texas countryside tranquility and modern urban convenience.
| Elementary School | Middle School | High School |
|---|---|---|
| Rooster Springs Elementary School | Sycamore Springs Middle School | Dripping Springs High School |
| Price History | |
|---|---|
| 8/14/2026 | Listed $699,000 |
| 9/13/2026 | 4$675,000 |
General Features
| Living Area | 2246 |
|---|---|
| Sewer | Public Sewer |
| Heating | Central,Electric,Fireplace(s),Heat Pump |
| Cooling | Ceiling Fan(s),Central Air,Electric,Heat Pump |
| Utilities | Electricity Connected,High Speed Internet,Sewer Connected,Underground Utilities,Water Connected |
| Roof | Composition |
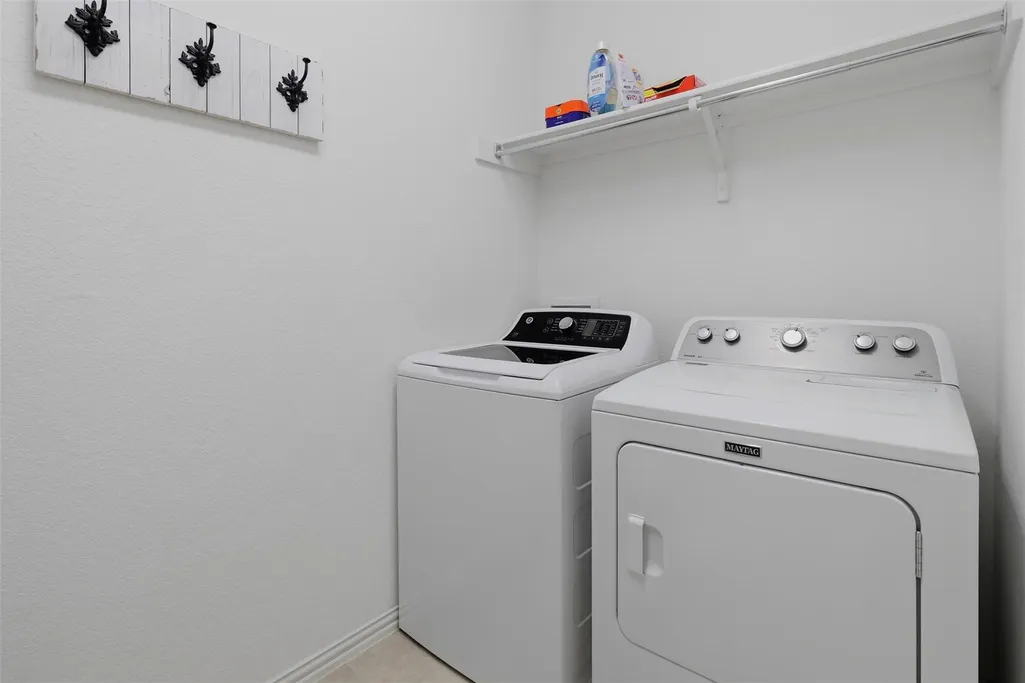
| Appliances | Convection Oven,Gas Cooktop,Gas Range,Microwave,Electric Water Heater |
| HOA Fee | 144 |
| Garage Spaces | 2 |
| Association Fee Includes | Common Area Maintenance,Maintenance Grounds |
| Patio/Porch Features | Covered,Deck,Front Porch,Patio,Rear Porch |
| Pool Features | Gunite,In Ground |
| Security Features | Smoke Detector(s) |
| Construction Materials | Brick,HardiPlank Type,Stone Veneer |
| Year Built | 2016 |
| View | Neighborhood,Trees/Woods |
| Levels | One |
| Property Subtype | Single Family Residence |
| Tax Year | 2025 |
| Waterfront Features | None |
| Community Features | Clubhouse,Fitness Center,Picnic Area,Playground,Pool,Street Lights,Trail(s) |
| Accessibility | None |
| Assoc Fee Paid Per | Quarterly |
| County | Hays |
| New Construction | No |
| Property Type | Residential |
| HOA | Yes |
| Energy Efficient | None |
| Subdivision Name | Belterra Ph 4 Sec 12B |
| Facing Direction | South |
| Green Sustainability | None |
| Other Structures | None |
| Full Baths | 2 |
| Status | Active |
| Directions | From the Y in Oak Hill,travel west on Hwy 290 for 8 miles. Turn left onto Belterra Dr. Next turn left onto Estes Dr. and then left onto Mesa Verde and Finally right onto Catalina Ln. |
| High School | Dripping Springs |
| City | Austin |
| Disclosures | Seller Disclosure,Seller Provided Survey Available,Water District |
| Association Name | Belterra Community Association |
| MLS Area | HD |
| Lot Size Square Feet | 8311.25 |
| Elementary School | Rooster Springs |
| Tax Annual Amount | 14662.55 |
| Middle/Junior High School | Sycamore Springs |
| Property Condition | Resale |
| Virtual Tour | https://view.spiro.media/order/f520ef6f-c1c5-401c-f48c-08def07c81a4?version=13_055&branding=false |
| Standard Status | Active |
| Year Built Source | Public Records |
| Tax Assessed Value | 622365 |
| Virtual Tour | https://view.spiro.media/order/f520ef6f-c1c5-401c-f48c-08def07c81a4?version=13_055&branding=true |
Interior Features
| Interior Amenities | Ceiling Fan(s),Ceiling-High,Chandelier,Granite Counters,Stone Counters,Double Vanity,Multiple Dining Areas,No Interior Steps,Open Floorplan,Pantry,Primary Bedroom on Main,Recessed Lighting,Soaking Tu |
|---|---|
| Flooring | Carpet,Tile,Wood |
| Total Fireplaces | 1 |
| Fireplace Features | Living Room,Wood Burning |
| Window Features | Blinds,Double Pane Windows,Screens,Window Coverings,Window Treatments |
| Half Baths | 1 |
| Total Bedrooms | 3 |
| Main Level Bedrooms | 3 |
| LivingAreaSource | Public Records |
| Total Baths | 3 |
Exterior Features
| Exterior Amenities | Exterior Steps,Gutters Full,Lighting,Pest Tubes in Walls,Private Yard |
|---|---|
| Fencing | Back Yard,Privacy,Wood,Wrought Iron |
| Parking Features | Driveway,Garage,Garage Door Opener,Garage Faces Front,Paved |
| Lot Features | Greenbelt,Landscaped,Native Plants,Trees-Moderate |
| Water Source | Public |
| Total Parking | 4 |
| Foundation Details | Slab |
| Lot Size Acres | 0.1908 |
| Waterfront Y/N | No |
| Covered Spaces | 2 |
| Horse Y/N | No |
| Horse Amenities | None |
Amenities
- Foreclosure
- Views
- Short Sale
- New Construction
- Adult 55+
- Lease To Own
- No HOA Fees
- Furnished
- Primary On Main
- Air Conditioning
- Seller Finance
- Green
- Fixer Upper
- Horse
- Golf
- Fireplace
- Deck
- Garage
- Basement
- Pool
Property vs Single Family Average in 78737
Price
Taxes
Year Built
Visits
 © 2026 North Texas Real Estate Information Systems, Inc. All rights reserved. Disclaimer: All information deemed reliable but not guaranteed and should be independently verified. All properties are subject to prior sale, change or withdrawal. Neither listing broker(s) nor REMAX Four Corners shall be responsible for any typographical errors, misinformation, misprints and shall be held totally harmless. The database information herein is provided from and copyrighted by the North Texas Real Estate
 Austin Board of REALTORS® Copyright ©2026 All rights reserved.
 MLS Technology® Oklahoma; All information deemed reliable but not guaranteed. All properties are subject to prior sale, change or withdrawal. Neither listing broker(s) or information provider(s) shall be responsible for any typographical errors, misinformation, misprints and shall be held totally harmless. Listing(s) information is provided for consumer's personal, non-commercial use and may not be used for any purpose other than to identify prospective properties consumers may be interested
 The data relating to real estate for sale on this website comes in part from the Internet
Data Exchange (IDX) of the Greater Tyler Association of REALTORS Multiple Listing
Service. The IDX logo indicates listings of other real estate firms that are identified in
the detailed listing information. The information being provided is for consumers'
personal, non-commercial use and may not be used for any purpose other than to identify
prospective properties consumers may be interested in purchasing.
The data relating to real estate for sale on this website comes in part from the Internet
Data Exchange (IDX) of the Greater Tyler Association of REALTORS Multiple Listing
Service. The IDX logo indicates listings of other real estate firms that are identified in
the detailed listing information. The information being provided is for consumers'
personal, non-commercial use and may not be used for any purpose other than to identify
prospective properties consumers may be interested in purchasing.
 All information deemed reliable but not guaranteed. All properties are subject to prior sale, change or withdrawal. Neither listing broker(s) or information provider(s) shall be responsible for any typographical errors, misinformation, misprints and shall be held totally harmless. Listing(s) information is provided for consumer's personal, non-commercial use and may not be used for any purpose other than to identify prospective properties consumers may be interested in purchasing. The data relating
