



Address
801 Jackson River Loop, Kyle, TX
Price
$ 576,839
Property Attributes
- MLS#4514231
- TypeSingle Family
- Listing Status Active
- CountyHAYS
- CityKyle
- AreaHH
- Neighborhood6 Creeks at Waterridge
- Zip78640
- StyleSingle Family Residence
- Year Built2026
- Taxes$ 1
- Price$ 576,839
- Bedrooms4
- Full Bathrooms3
- Half Bathrooms1
- Sqr Footage2531
- Lot Size0.16 Acres
Data Source:
Austin Board of REALTORS® (ABOR) as distributed by MLS GRID
Property Description
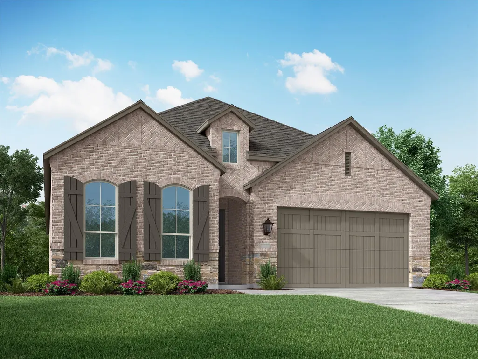
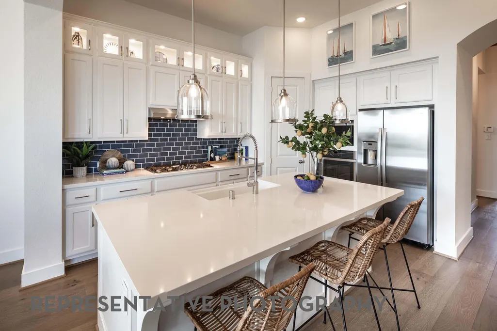
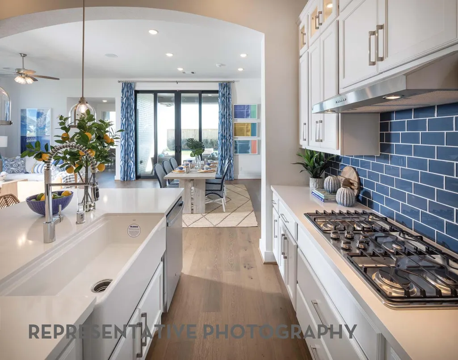
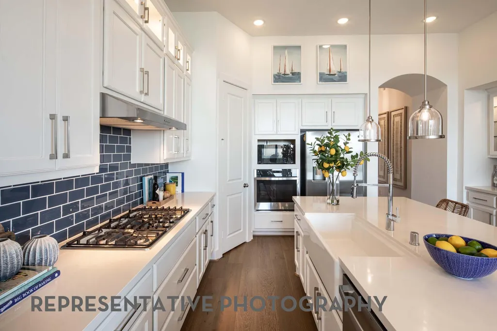
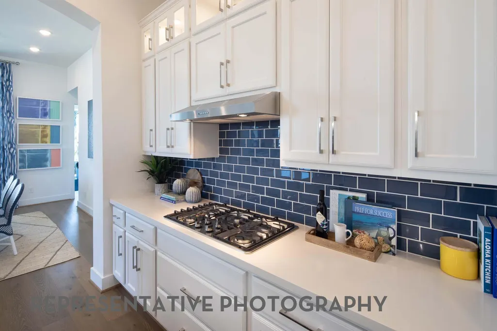
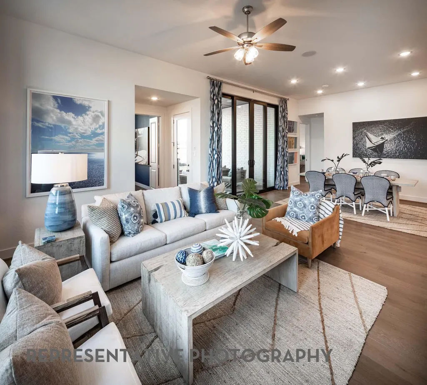
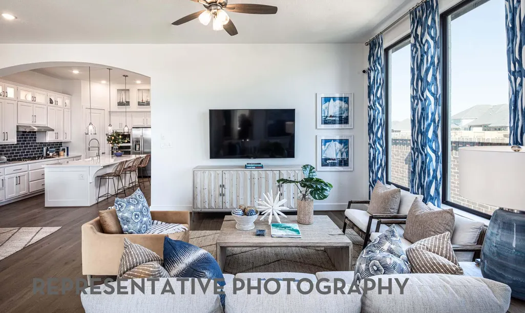
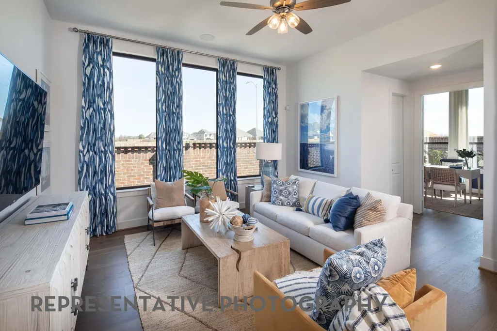
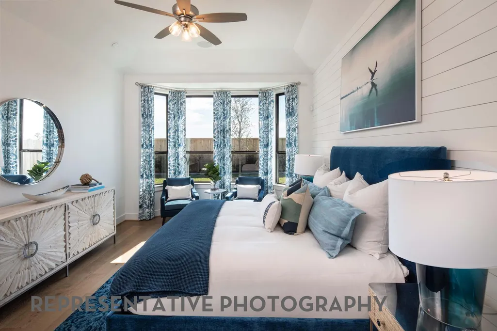
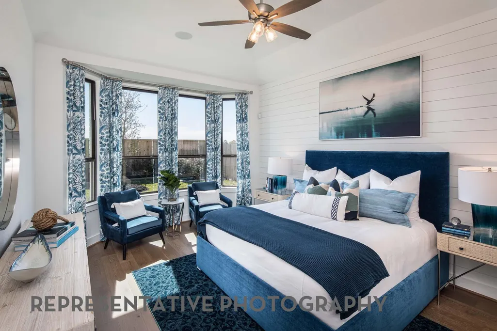
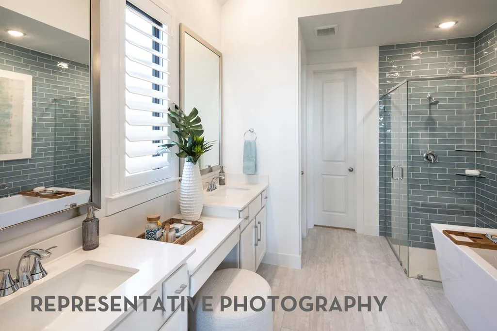
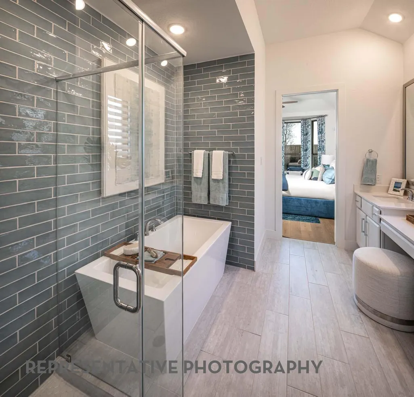
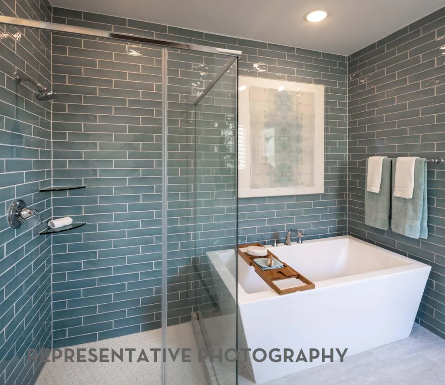
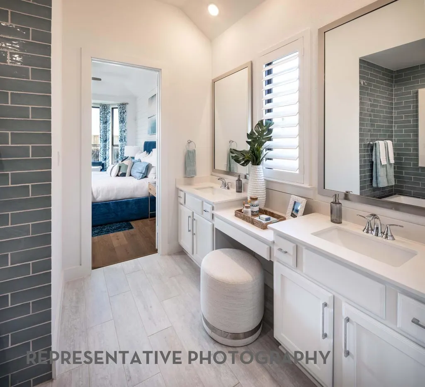
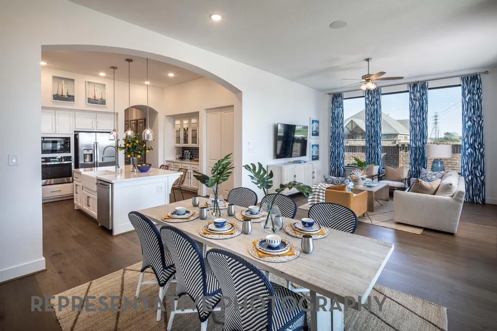
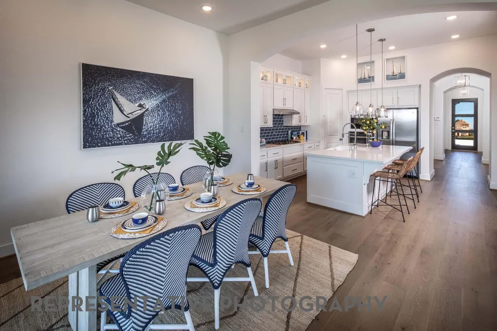
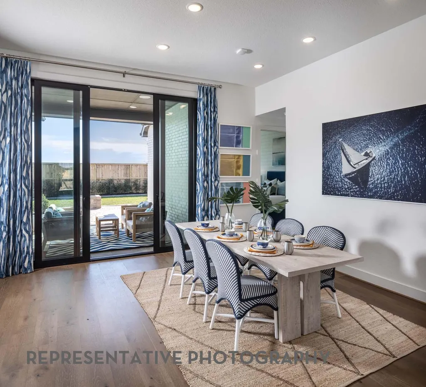
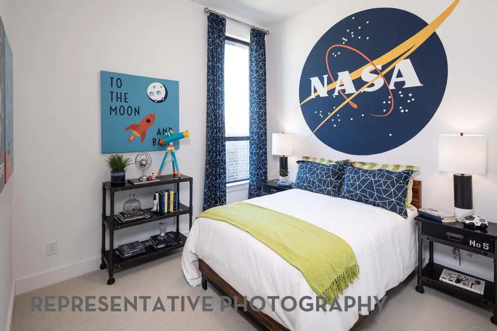
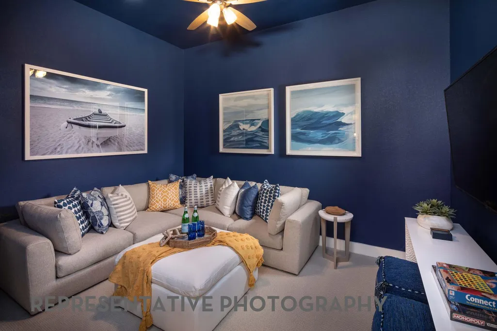
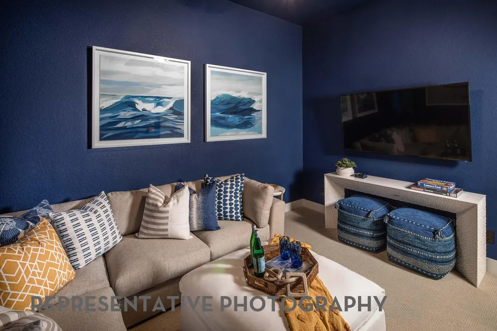
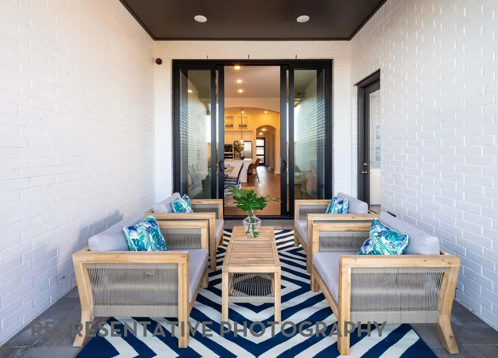
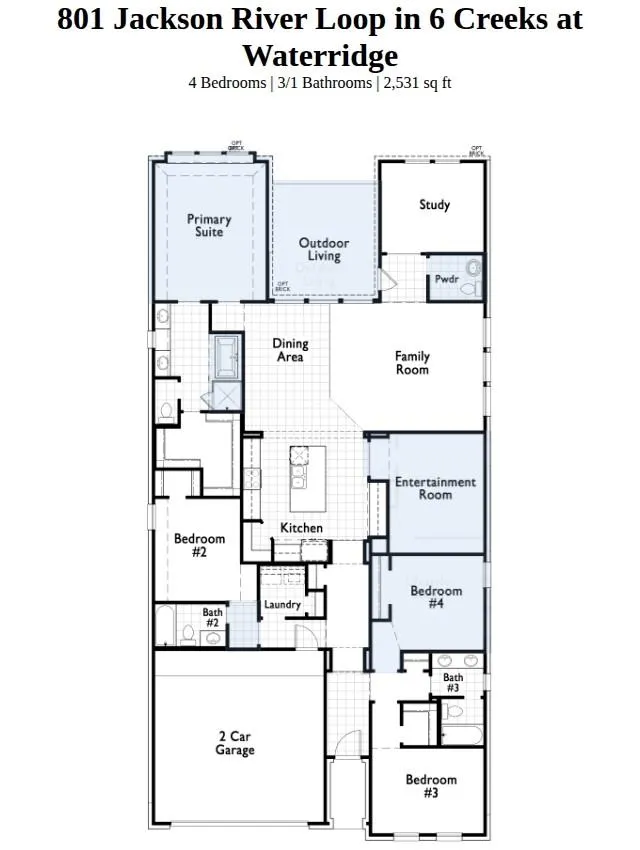
OCTOBER 2026 COMPLETION! This brand-new move-in ready Newport plan by award-winning Highland Homes, is loaded with designer upgrades and ready to enjoy before the new school year begins! This award-winning one-story floor plan features soaring ceilings, oversized windows, and abundant natural light, creating a bright and inviting open-concept living space. The gourmet kitchen is the heart of the home, showcasing a large center island, optional upper stained cabinetry, and a charming bay window in the dining area. The luxurious primary suite offers a relaxing sitting area and a spa-inspired ensuite with a freestanding soaking tub, separate shower, and bay window. Step outside to the extended covered patio overlooking an oversized backyard with extra space between neighboring homes for added privacy—perfect for entertaining or relaxing outdoors. Additional highlights include a full bath in lieu of storage, attractive rear brick elevation, and premium designer finishes throughout. Located in a sought-after community with award-winning amenities, this exceptional home offers the perfect combination of style, comfort, and the opportunity to make it uniquely yours. Highland Homes offers a fantastic 1-2-6 warranty program! Come see this beauty today!
| Elementary School | Middle School | High School |
|---|---|---|
| Jim Cullen Elementary School | R C Barton Middle School | Jack C Hays High School |
| Price History | |
|---|---|
| 5/22/2026 | Listed $543,830 |
General Features
| Living Area | 2531 |
|---|---|
| Sewer | Public Sewer |
| Heating | Central,Natural Gas |
| Cooling | Central Air,ENERGY STAR Qualified Equipment |
| Utilities | Cable Available,Electricity Available,High Speed Internet,Natural Gas Available,Phone Available,Sewer Connected,Water Available,Water Connected |
| Roof | Composition |
| Appliances | Dishwasher,Disposal,Built-In Oven(s),Exhaust Fan,Gas Cooktop,Microwave,Stainless Steel Appliance(s),Tankless Water Heater |
| HOA Fee | 800 |
| Garage Spaces | 2 |
| Association Fee Includes | Common Area Maintenance |
| Patio/Porch Features | Covered,Front Porch,Patio,Porch |
| Pool Features | None |
| Security Features | Secured Garage/Parking,Smoke Detector(s) |
| Construction Materials | Brick,Masonry – All Sides,Glass |
| Year Built | 2026 |
| View | Neighborhood |
| Levels | One |
| Property Subtype | Single Family Residence |
| Tax Year | 2026 |
| Waterfront Features | None |
| Community Features | Clubhouse,Dog Park,Trail(s),Sport Court(s)/Facility,Playground,Fishing |
| Accessibility | None |
| Assoc Fee Paid Per | Annually |
| County | Hays |
| New Construction | Yes |
| Property Type | Residential |
| HOA | Yes |
| Energy Efficient | Appliances,Thermostat,Water Heater,Windows |
| Subdivision Name | 6 Creeks at Waterridge |
| Facing Direction | South |
| Green Sustainability | None |
| Other Structures | None |
| Full Baths | 3 |
| Status | Active |
| Directions | Travel south on I-35 toward Kyle. Take exit 215 (FM 1626/Kyle Parkway) Turn right onto Kohlers Crossing and go approx 2.5 miles Turn left on Jack C Hays Trail Turn right on Six Creeks Blvd Turn left |
| High School | Jack C Hays |
| City | Kyle |
| Disclosures | Public Improvement District |
| Association Name | KiTH Management |
| MLS Area | HH |
| Lot Size Square Feet | 6969.6 |
| Elementary School | Jim Cullen |
| Middle/Junior High School | R C Barton |
| Property Condition | New Construction |
| Virtual Tour | https://my.matterport.com/show/?m=VqTasCsPoEQ&mls=1 |
| Builder Name | Highland Homes |
| Standard Status | Active |
| Year Built Source | Builder |
| Tax Assessed Value | 543830 |
Interior Features
| Interior Amenities | Ceiling Fan(s),Double Vanity,Kitchen Island,Open Floorplan,Pantry,Primary Bedroom on Main,Soaking Tub,Storage,Walk-In Closet(s),Entrance Foyer |
|---|---|
| Flooring | Carpet,Tile,Wood |
| Fireplace Features | None |
| Window Features | Bay Window(s),Double Pane Windows,ENERGY STAR Qualified Windows |
| Half Baths | 1 |
| Total Bedrooms | 4 |
| Main Level Bedrooms | 4 |
| LivingAreaSource | Builder |
| Total Baths | 4 |
Exterior Features
| Exterior Amenities | Private Yard |
|---|---|
| Fencing | Back Yard,Gate,Privacy,Wood,Fenced,Full |
| Parking Features | Door-Single,Garage,Garage Door Opener,Attached,Garage Faces Front,Kitchen Level,Side By Side |
| Lot Features | Back Yard,Few Trees,Front Yard,Interior Lot,Landscaped,Sprinkler - Automatic,Trees-Small (Under 20 Ft) |
| Water Source | Public |
| Total Parking | 2 |
| Foundation Details | Slab |
| Lot Dimensions | 48x142 |
| Lot Size Acres | 0.16 |
| Waterfront Y/N | No |
| Covered Spaces | 2 |
| Horse Y/N | No |
| Horse Amenities | None |
Amenities
- Foreclosure
- Views
- Short Sale
- New Construction
- Adult 55+
- Lease To Own
- No HOA Fees
- Furnished
- Primary On Main
- Air Conditioning
- Seller Finance
- Green
- Fixer Upper
- Horse
- Golf
- Fireplace
- Deck
- Garage
- Basement
- Pool
Property vs Single Family Average in 78640
Price
Year Built
Visits
 © 2026 North Texas Real Estate Information Systems, Inc. All rights reserved. Disclaimer: All information deemed reliable but not guaranteed and should be independently verified. All properties are subject to prior sale, change or withdrawal. Neither listing broker(s) nor REMAX Four Corners shall be responsible for any typographical errors, misinformation, misprints and shall be held totally harmless. The database information herein is provided from and copyrighted by the North Texas Real Estate
 Austin Board of REALTORS® Copyright ©2026 All rights reserved.
 MLS Technology® Oklahoma; All information deemed reliable but not guaranteed. All properties are subject to prior sale, change or withdrawal. Neither listing broker(s) or information provider(s) shall be responsible for any typographical errors, misinformation, misprints and shall be held totally harmless. Listing(s) information is provided for consumer's personal, non-commercial use and may not be used for any purpose other than to identify prospective properties consumers may be interested
 The data relating to real estate for sale on this website comes in part from the Internet
Data Exchange (IDX) of the Greater Tyler Association of REALTORS Multiple Listing
Service. The IDX logo indicates listings of other real estate firms that are identified in
the detailed listing information. The information being provided is for consumers'
personal, non-commercial use and may not be used for any purpose other than to identify
prospective properties consumers may be interested in purchasing.
The data relating to real estate for sale on this website comes in part from the Internet
Data Exchange (IDX) of the Greater Tyler Association of REALTORS Multiple Listing
Service. The IDX logo indicates listings of other real estate firms that are identified in
the detailed listing information. The information being provided is for consumers'
personal, non-commercial use and may not be used for any purpose other than to identify
prospective properties consumers may be interested in purchasing.
 All information deemed reliable but not guaranteed. All properties are subject to prior sale, change or withdrawal. Neither listing broker(s) or information provider(s) shall be responsible for any typographical errors, misinformation, misprints and shall be held totally harmless. Listing(s) information is provided for consumer's personal, non-commercial use and may not be used for any purpose other than to identify prospective properties consumers may be interested in purchasing. The data relating
