
Just Listed








Address
206 Cailin Ct, Burnet, TX
Price
$ 330,000
Property Attributes
- MLS#4447881
- TypeSingle Family
- Listing Status Active
- CountyBURNET
- CityBurnet
- AreaBU
- NeighborhoodHighland Oaks
- Zip78611
- StyleSingle Family Residence
- Year Built2006
- Taxes$ 5564
- Price$ 330,000
- Bedrooms3
- Full Bathrooms2
- Half Bathrooms0
- Sqr Footage1611
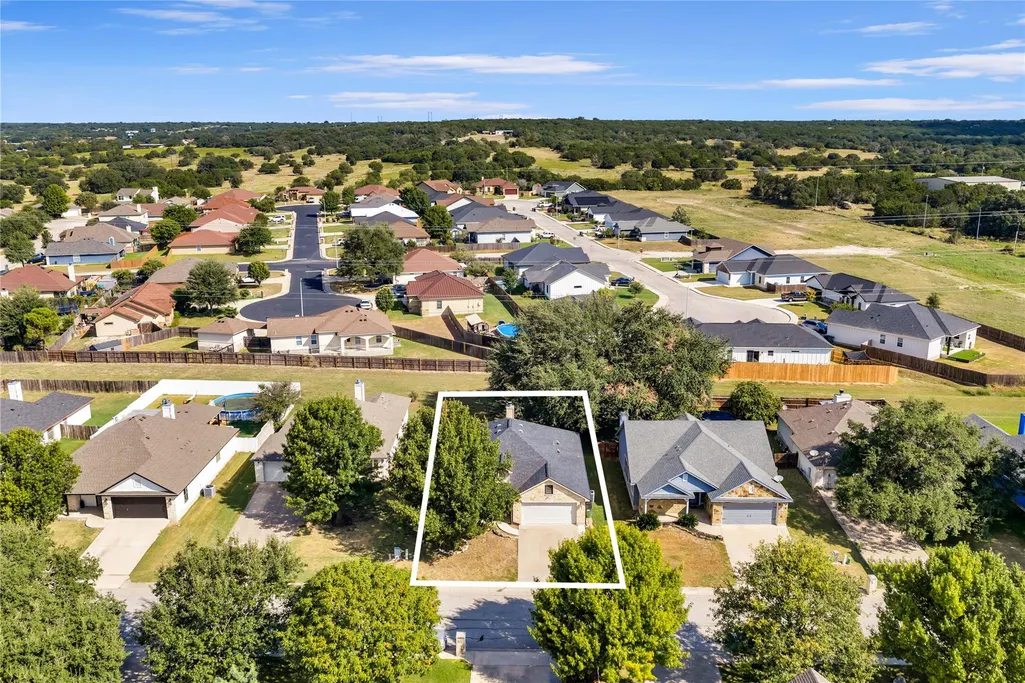
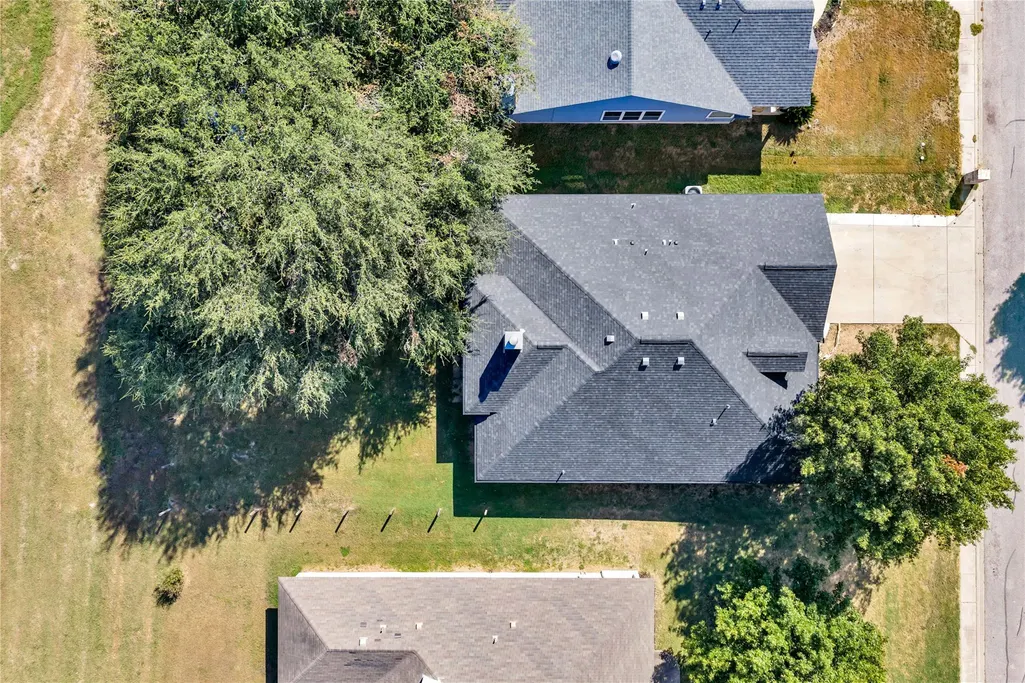
- Lot Size0.1852 Acres
Data Source:
Austin Board of REALTORS® (ABOR) as distributed by MLS GRID
Property Description
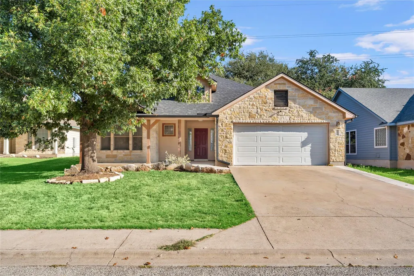
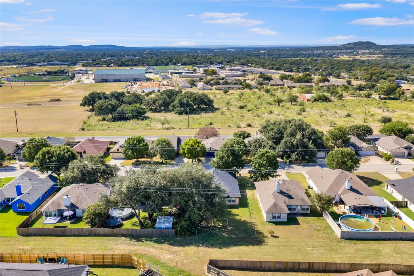
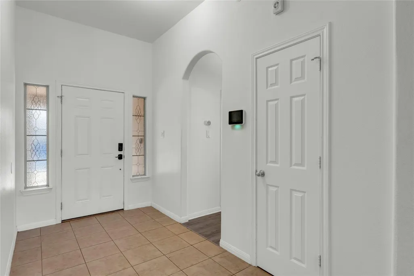
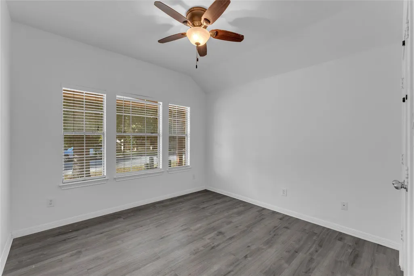
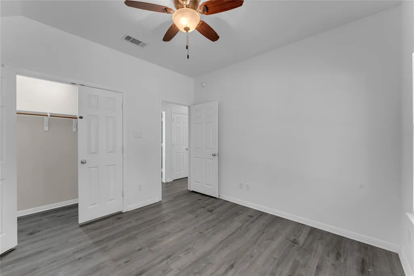
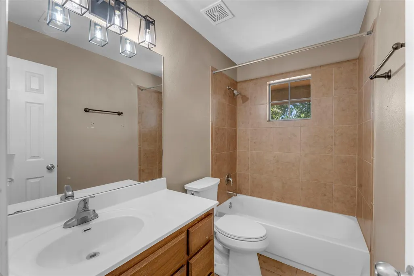
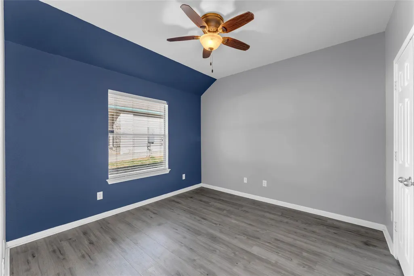
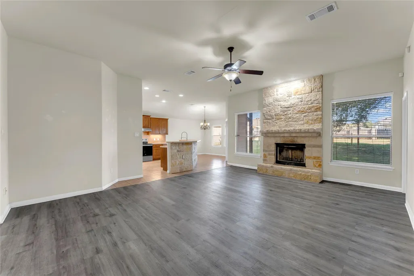
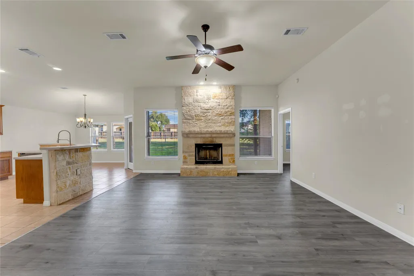
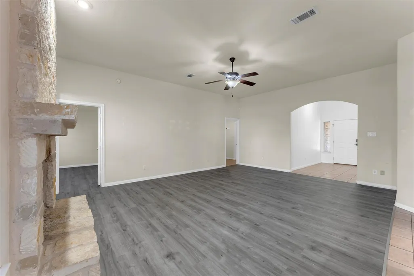
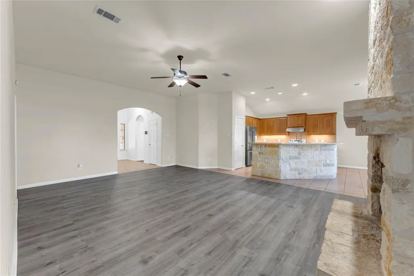
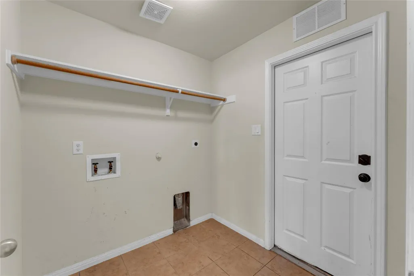
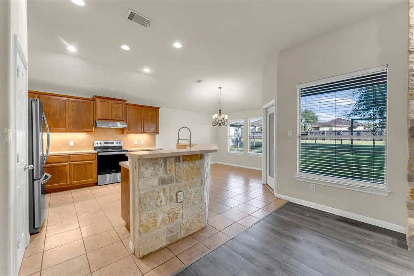
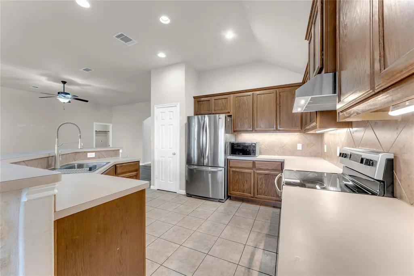
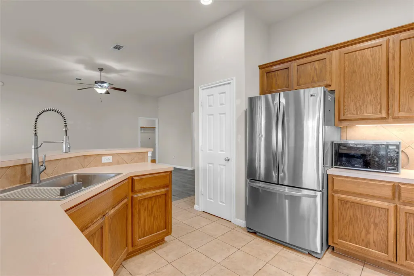
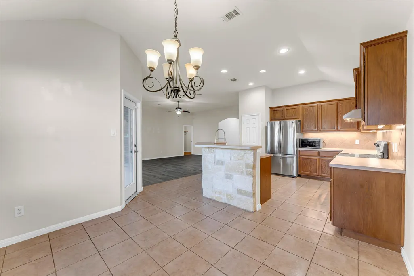
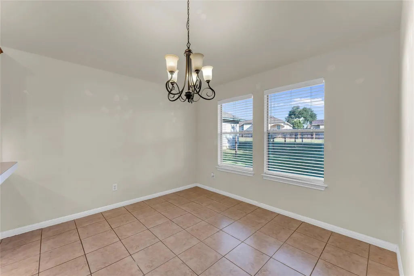
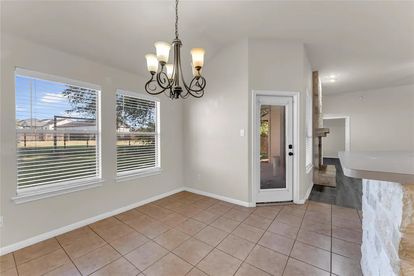
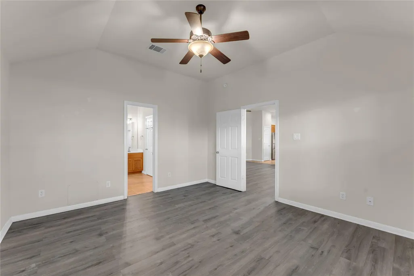
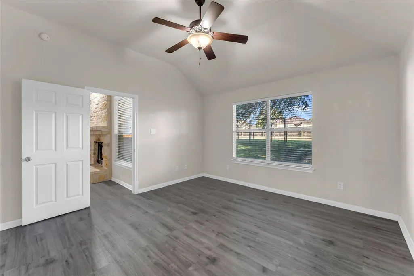
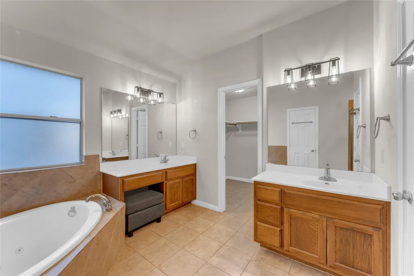
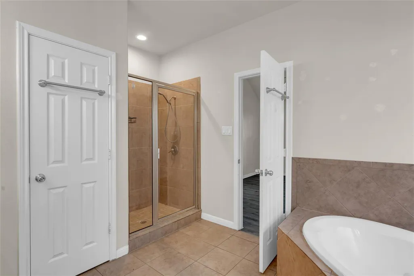
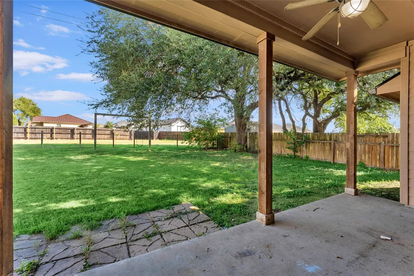
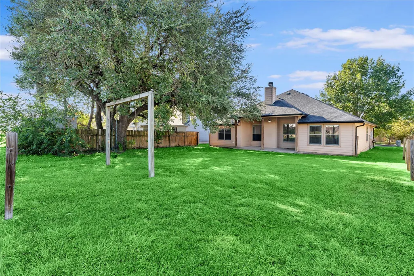
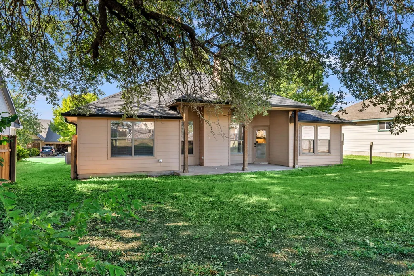
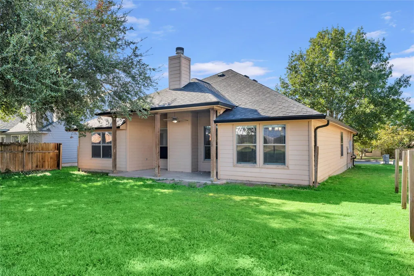
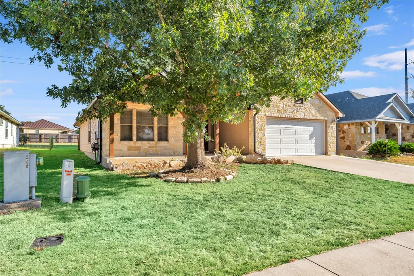
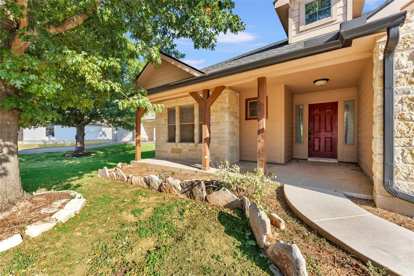
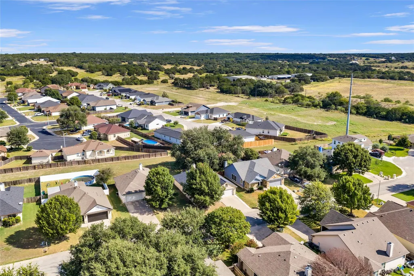
This 3 bedroom, 2 bath home offers 1,610 square feet with a functional split bedroom floor plan and inviting living spaces. A wide entry foyer welcomes you into the home, with two secondary bedrooms and a full bath conveniently located near the front, while the private primary suite is tucked away off the main living area. The spacious primary suite features a walk in closet and ensuite bath with separate vanities, a large soaking tub, separate tiled walk in shower, and private water closet. Vinyl and tile flooring throughout provide durability and easy maintenance. The open concept living, kitchen, and dining areas create a comfortable space for everyday living and entertaining. The kitchen features laminate countertops, ample cabinetry, a breakfast bar, and appliances including a stainless steel refrigerator with bottom pull out freezer. The kitchen opens directly to the dining and living areas, where a wood burning stone fireplace creates a warm focal point for the space. Covered front and back porches provide additional space to enjoy the outdoors. The generously sized backyard offers plenty of potential for outdoor living, gardening, or entertaining, with a large mature tree providing shade and character. Located in a popular, family friendly subdivision close to Burnet schools, shopping, dining, and many of the recreational amenities the Texas Hill Country has to offer.
| Elementary School | Middle School | High School |
|---|---|---|
| Shady Grove Elementary School | Burnet (Burnet ISD) Middle School | Burnet High School |
| Price History | |
|---|---|
| 9/21/2026 | Listed $330,000 |
General Features
| Living Area | 1611 |
|---|---|
| Sewer | Public Sewer |
| Heating | Central,Electric,Fireplace(s),Hot Water,Wood |
| Cooling | Ceiling Fan(s),Central Air,Electric |
| Utilities | Cable Available,Electricity Available,Electricity Connected,Other,Sewer Available,Sewer Connected,Water Available,Water Connected |
| Roof | Composition |
| Appliances | Dishwasher,Disposal,Electric Range,Microwave,Electric Oven,Range,Free-Standing Electric Range,RNGHD,Refrigerator,Free-Standing Refrigerator,Stainless Steel Appliance(s),Electric Water Heater |
| HOA Fee | 120 |
| Garage Spaces | 2 |
| Association Fee Includes | Common Area Maintenance |
| Patio/Porch Features | Covered,Front Porch,Porch,Rear Porch |
| Pool Features | None |
| Security Features | Smoke Detector(s) |
| Construction Materials | HardiPlank Type,Masonry – Partial,Stone |
| Year Built | 2006 |
| View | Neighborhood |
| Levels | One |
| Property Subtype | Single Family Residence |
| Tax Year | 2026 |
| Waterfront Features | None |
| Community Features | Playground |
| Accessibility | See Remarks |
| Assoc Fee Paid Per | Annually |
| County | Burnet |
| New Construction | No |
| Property Type | Residential |
| HOA | Yes |
| Energy Efficient | None |
| Subdivision Name | Highland Oaks |
| Facing Direction | South |
| Green Sustainability | None |
| Other Structures | Shed(s) |
| Full Baths | 2 |
| Status | Active |
| Directions | North Hwy 281....Turn right into the Highland Oaks subdivision. Take a right onto Gregory Ln and then left onto Cailin Ct. The property will be on your left. |
| High School | Burnet |
| City | Burnet |
| Disclosures | Seller Disclosure,Water District |
| Association Name | Highland Oaks |
| MLS Area | BU |
| Lot Size Square Feet | 8067.31 |
| Elementary School | Shady Grove |
| Tax Annual Amount | 5564.25 |
| Middle/Junior High School | Burnet (Burnet ISD) |
| Property Condition | Resale |
| Additional Parcels Y/N | No |
| Virtual Tour | https://www.tourfactory.com/idxr3248855 |
| Standard Status | Active |
| Year Built Source | Public Records |
| Tax Assessed Value | 310046 |
| Virtual Tour | https://www.tourfactory.com/3248855 |
Interior Features
| Interior Amenities | Breakfast Bar,Ceiling Fan(s),Ceiling-Vaulted,Chandelier,Corian Counters,Laminate Counters,Double Vanity,Eat-in Kitchen,Entrance Foyer,No Interior Steps,Open Floorplan,Pantry,Primary Bedroom on Main,R |
|---|---|
| Flooring | Tile,Vinyl |
| Total Fireplaces | 1 |
| Fireplace Features | Living Room,Raised Hearth,Stone,Wood Burning |
| Window Features | Blinds,Window Coverings |
| Total Bedrooms | 3 |
| Main Level Bedrooms | 3 |
| LivingAreaSource | Public Records |
| Total Baths | 2 |
Exterior Features
| Exterior Amenities | See Remarks,Gutters Full,No Exterior Steps |
|---|---|
| Fencing | Back Yard,Partial,Wood |
| Parking Features | Attached,Concrete,Covered,Direct Access,Door-Single,Driveway,Enclosed,Garage,Garage Faces Front,Inside Entrance,Off Street,Paved,Side By Side |
| Lot Features | See Remarks,Back Yard,City Lot,Cleared,Curbs,Front Yard,Level,Public Maintained Road,Trees-Moderate |
| Water Source | Public |
| Total Parking | 4 |
| Foundation Details | Slab |
| Lot Dimensions | 60 x 133 x 60 x 137 |
| Lot Size Acres | 0.1852 |
| Waterfront Y/N | No |
| Covered Spaces | 2 |
| Horse Y/N | No |
| Horse Amenities | None |
Amenities
- Foreclosure
- Views
- Short Sale
- New Construction
- Adult 55+
- Lease To Own
- No HOA Fees
- Furnished
- Primary On Main
- Air Conditioning
- Seller Finance
- Green
- Fixer Upper
- Horse
- Golf
- Fireplace
- Deck
- Garage
- Basement
- Pool
Property vs Single Family Average in 78611
Price
Taxes
Year Built
 © 2026 North Texas Real Estate Information Systems, Inc. All rights reserved. Disclaimer: All information deemed reliable but not guaranteed and should be independently verified. All properties are subject to prior sale, change or withdrawal. Neither listing broker(s) nor REMAX Four Corners shall be responsible for any typographical errors, misinformation, misprints and shall be held totally harmless. The database information herein is provided from and copyrighted by the North Texas Real Estate
 Austin Board of REALTORS® Copyright ©2026 All rights reserved.
 MLS Technology® Oklahoma; All information deemed reliable but not guaranteed. All properties are subject to prior sale, change or withdrawal. Neither listing broker(s) or information provider(s) shall be responsible for any typographical errors, misinformation, misprints and shall be held totally harmless. Listing(s) information is provided for consumer's personal, non-commercial use and may not be used for any purpose other than to identify prospective properties consumers may be interested
 The data relating to real estate for sale on this website comes in part from the Internet
Data Exchange (IDX) of the Greater Tyler Association of REALTORS Multiple Listing
Service. The IDX logo indicates listings of other real estate firms that are identified in
the detailed listing information. The information being provided is for consumers'
personal, non-commercial use and may not be used for any purpose other than to identify
prospective properties consumers may be interested in purchasing.
The data relating to real estate for sale on this website comes in part from the Internet
Data Exchange (IDX) of the Greater Tyler Association of REALTORS Multiple Listing
Service. The IDX logo indicates listings of other real estate firms that are identified in
the detailed listing information. The information being provided is for consumers'
personal, non-commercial use and may not be used for any purpose other than to identify
prospective properties consumers may be interested in purchasing.
 All information deemed reliable but not guaranteed. All properties are subject to prior sale, change or withdrawal. Neither listing broker(s) or information provider(s) shall be responsible for any typographical errors, misinformation, misprints and shall be held totally harmless. Listing(s) information is provided for consumer's personal, non-commercial use and may not be used for any purpose other than to identify prospective properties consumers may be interested in purchasing. The data relating
