
Address
8512 Rockwood Ln, Austin, TX
Price
$ 1,595,000
Property Attributes
- MLS#4244571
- TypeSingle Family
- Listing Status Active
- CountyTRAVIS
- CityAustin
- Area2
- NeighborhoodNorthtowne Sec 01
- Zip78757
- StyleSingle Family Residence
- Year Built2026
- Taxes$ 8290
- Price$ 1,595,000
- Bedrooms4
- Full Bathrooms3
- Half Bathrooms1
- Sqr Footage2853
- Lot Size0.1873 Acres
Data Source:
Austin Board of REALTORS® (ABOR) as distributed by MLS GRID
Property Description
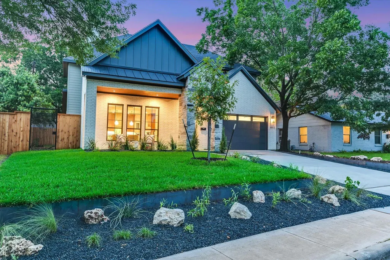
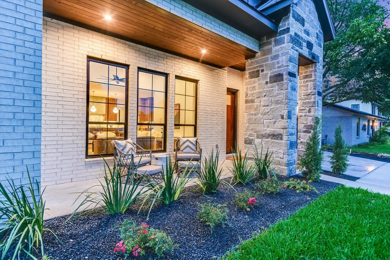
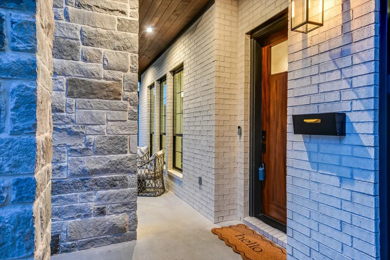
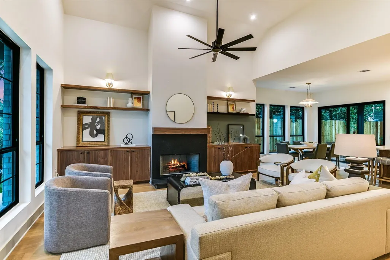
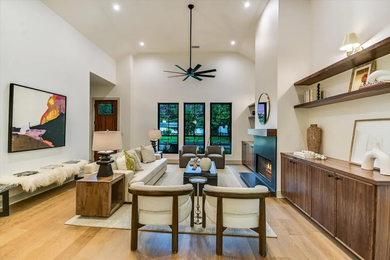
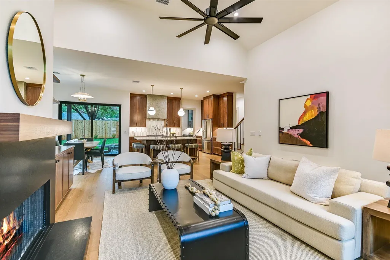
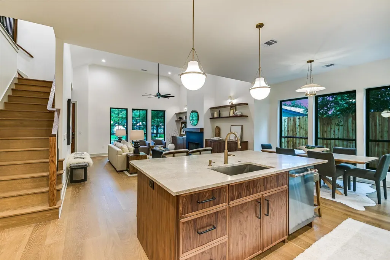
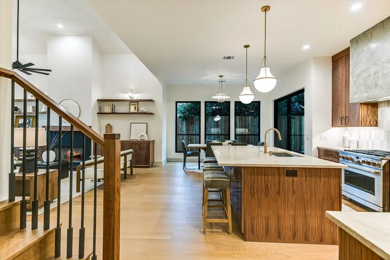
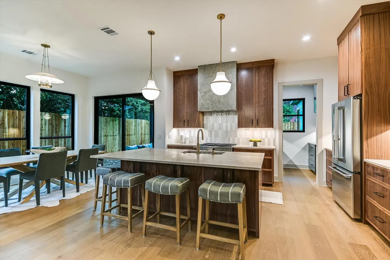
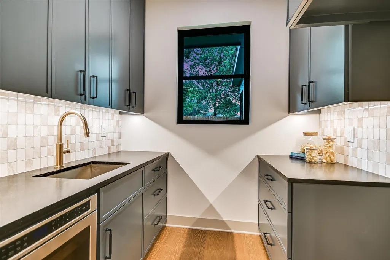
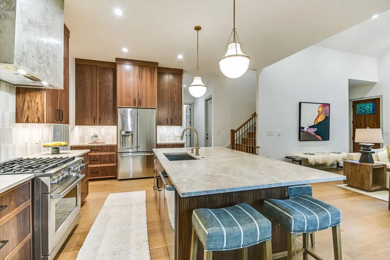
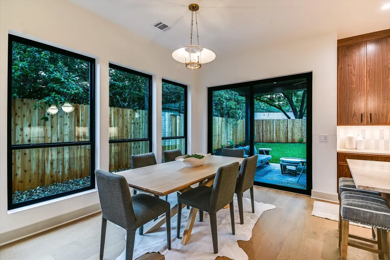
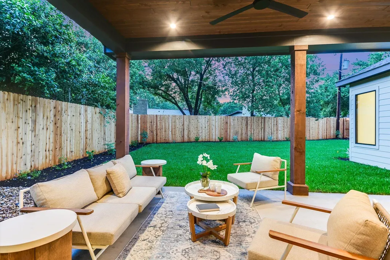
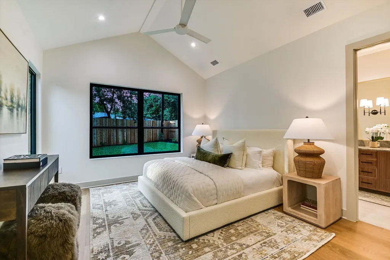
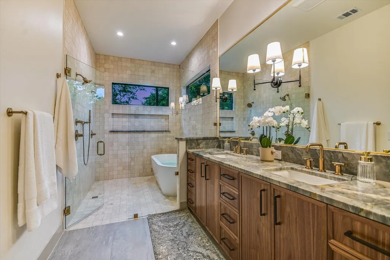
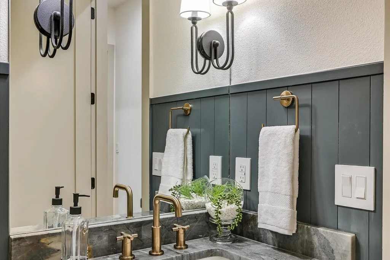
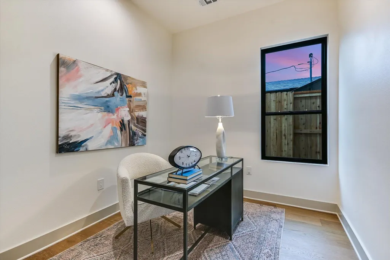
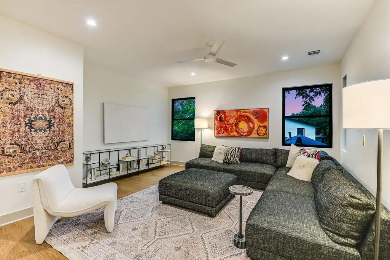
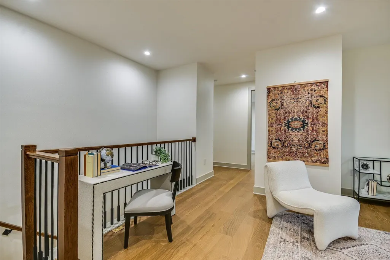
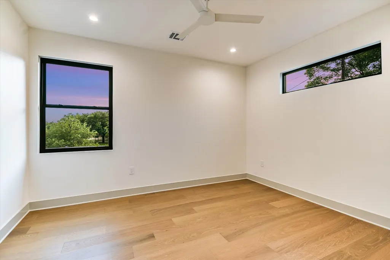
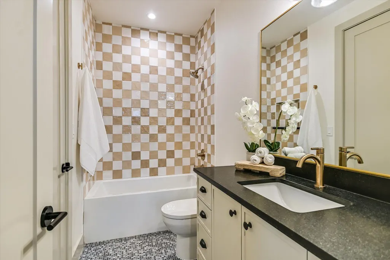
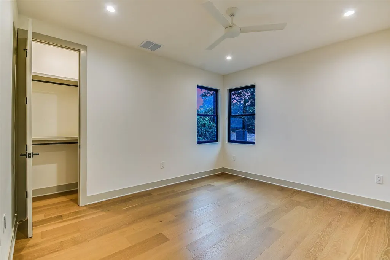
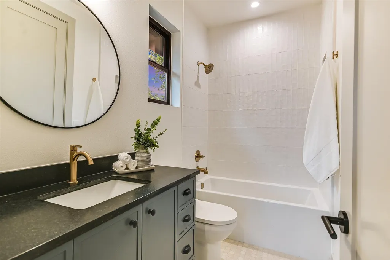
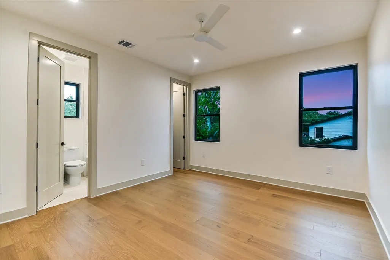
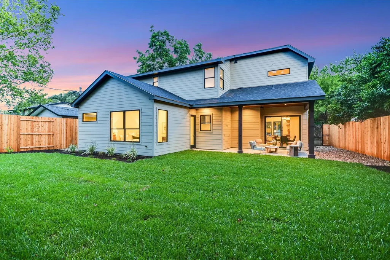
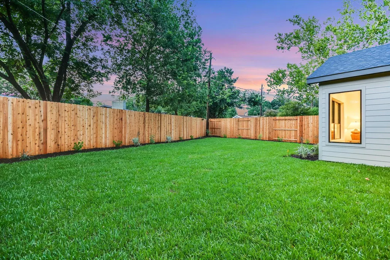
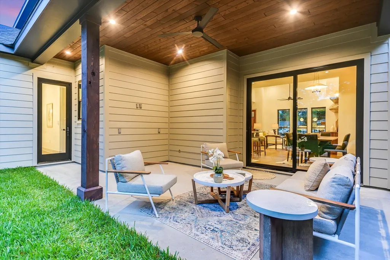
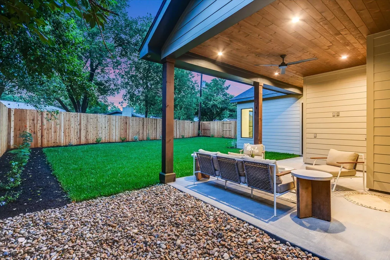
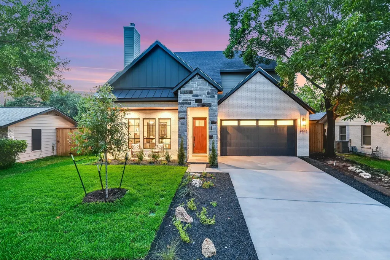
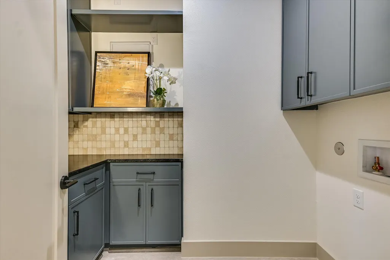
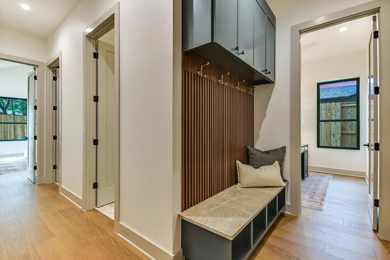
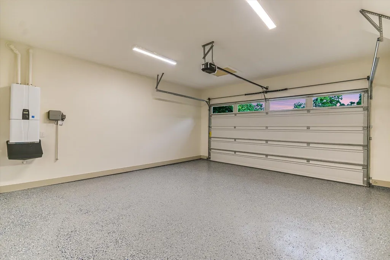
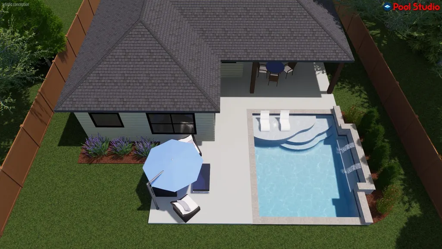
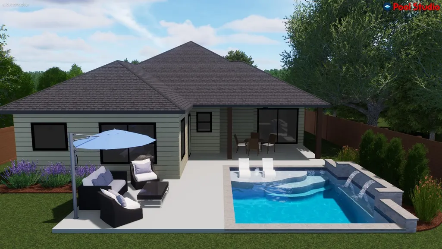
Luxury 2026 construction in Allandale Estates, one of North Central Austin's most established & sought-after neighborhoods. This exceptional residence blends timeless architecture w/refined contemporary design, offering sophisticated living in an unbeatable central location. Thoughtfully curated finishes include custom walnut cabinetry, champagne brass fixtures, quartzite & granite countertops, rich hardwood flooring, soaring ceilings, & dramatic Pella window walls that flood the home w/natural light while seamlessly connecting indoor and outdoor living. Designed for effortless entertaining, the open-concept floor plan centers around a stunning chef's kitchen with premium stainless steel appliances, an oversized island w/seating for five, & a Venetian plaster range hood. A rare butler's pantry features its own window, accessory sink, abundant storage, and space for a second refrigerator—perfect for keeping everyday appliances tucked away while preserving the kitchen's elegant aesthetic. The dining area opens to a covered patio for year-round entertaining, while a gas fireplace anchors the spacious living room. The private main-level primary suite has vaulted ceilings (NO living space above), & offers a spa-inspired bath w/a boutique-style wet room and private water closet. A dedicated home office & custom mudroom complete the first floor. Upstairs, tranquil tree-canopy views surround three additional bedrooms, two beautifully appointed baths, & an expansive game loft with a versatile alcove ideal for a study or workspace. Additional highlights include triple-zoned HVAC, a tankless water heater, extensive floored attic storage, and a generous level lot with room for a future pool. Ideally located minutes from Apple, The Domain, Burnet Road dining, The University of Texas, Downtown Austin, and major commuter routes, this exceptional home offers the perfect balance of luxury, craftsmanship, and convenience. Experience it today, including the immersive 3D iGuide tour.
| Elementary School | Middle School | High School |
|---|---|---|
| Pillow Elementary School | Burnet (Austin ISD) Middle School | Anderson High School |
| Price History | |
|---|---|
| 7/30/2026 | Listed $1,595,000 |
General Features
| Living Area | 2853 |
|---|---|
| Sewer | Public Sewer |
| Heating | Central,Heat Pump,Zoned |
| Cooling | Central Air,Electric,Zoned |
| Utilities | Cable Available,Electricity Connected,High Speed Internet,Other,Natural Gas Connected,Phone Available,Sewer Connected,Water Connected |
| Roof | Metal |
| Appliances | Disposal,ENERGY STAR Qualified Dishwasher,ENERGY STAR Qualified Refrigerator,ENERGY STAR Qualified Water Heater,Exhaust Fan,Gas Range,Microwave,Plumbed For Ice Maker,RNGHD,Self Cleaning Oven,Stainles |
| HOA Fee | 20 |
| Garage Spaces | 2 |
| Association Fee Includes | See Remarks |
| Patio/Porch Features | Covered,Front Porch,Patio |
| Pool Features | None |
| Security Features | Carbon Monoxide Detector(s),Prewired,Smoke Detector(s) |
| Construction Materials | Brick Veneer,HardiPlank Type,ICAT Recessed Lighting,Attic/Crawl Hatchway(s) Insulated,Spray Foam Insulation,Masonry – All Sides,Stone |
| Year Built | 2026 |
| View | Neighborhood |
| Levels | Two |
| Property Subtype | Single Family Residence |
| Tax Year | 2025 |
| Waterfront Features | None |
| Community Features | Google Fiber,High Speed Internet,Library,Playground,Sidewalks,Street Lights,U-Verse,Trail(s) |
| Accessibility | Smart Technology,Visitable |
| Assoc Fee Paid Per | Annually |
| County | Travis |
| New Construction | Yes |
| Property Type | Residential |
| HOA | Yes |
| Energy Efficient | Appliances,Doors,Insulation,Lighting,Materials,Roof,Thermostat,Windows |
| Subdivision Name | Northtowne Sec 01 |
| Facing Direction | Southeast |
| Green Sustainability | None |
| Other Structures | None |
| Full Baths | 3 |
| Status | Active |
| Directions | From Steck @ MoPac,drive east on Steck,cross over Shoal Creek,turn left at the 2nd light onto Rockwood Lane. 8512 Rockwood Ln. is a couple of blocks down and on the left,just past the Pillow Element |
| High School | Anderson |
| City | Austin |
| Disclosures | Seller Disclosure,Warranty |
| Association Name | North Shoal Creek Neighborhood Association |
| MLS Area | 2 |
| Lot Size Square Feet | 8158.79 |
| Elementary School | Pillow |
| Tax Annual Amount | 8290.32 |
| Middle/Junior High School | Burnet (Austin ISD) |
| Property Condition | New Construction |
| Additional Parcels Y/N | No |
| Virtual Tour | https://shutterbugstudios.hd.pics/8512-Rockwood-Ln/idx |
| Builder Name | LECASA Homes |
| Standard Status | Active |
| Year Built Source | Builder |
| Tax Assessed Value | 405101 |
| Virtual Tour | https://shutterbugstudios.hd.pics/8512-Rockwood-Ln |
Interior Features
| Interior Amenities | Breakfast Bar,Built-in Features,Ceiling Fan(s),Ceiling-High,Ceiling-Vaulted,Granite Counters,Stone Counters,Double Vanity,Entrance Foyer,High Speed Internet,Kitchen Island,Low Flow Plumbing Fixtures, |
|---|---|
| Flooring | Tile,Wood |
| Total Fireplaces | 1 |
| Fireplace Features | Gas,Great Room,Wood Burning |
| Window Features | Double Pane Windows,Insulated Windows,Low-Emissivity Windows,Screens |
| Half Baths | 1 |
| Total Bedrooms | 4 |
| Main Level Bedrooms | 1 |
| LivingAreaSource | See Remarks |
| Total Baths | 4 |
Exterior Features
| Exterior Amenities | Lighting,No Exterior Steps,Private Yard |
|---|---|
| Fencing | Wood |
| Parking Features | Attached,Door-Single,Garage,Garage Door Opener,Kitchen Level |
| Lot Features | Landscaped,Level,Native Plants,Near Public Transit,Sprinkler - Automatic,Sprinkler - Rain Sensor,Many Trees |
| Water Source | Public |
| Total Parking | 4 |
| Foundation Details | Slab |
| Lot Size Acres | 0.1873 |
| Waterfront Y/N | No |
| Covered Spaces | 2 |
| Horse Y/N | No |
| Horse Amenities | None |
Amenities
- Foreclosure
- Views
- Short Sale
- New Construction
- Adult 55+
- Lease To Own
- No HOA Fees
- Furnished
- Primary On Main
- Air Conditioning
- Seller Finance
- Green
- Fixer Upper
- Horse
- Golf
- Fireplace
- Deck
- Garage
- Basement
- Pool
Property vs Single Family Average in 78757
Price
Taxes
Year Built
Visits
 © 2026 North Texas Real Estate Information Systems, Inc. All rights reserved. Disclaimer: All information deemed reliable but not guaranteed and should be independently verified. All properties are subject to prior sale, change or withdrawal. Neither listing broker(s) nor REMAX Four Corners shall be responsible for any typographical errors, misinformation, misprints and shall be held totally harmless. The database information herein is provided from and copyrighted by the North Texas Real Estate
 Austin Board of REALTORS® Copyright ©2026 All rights reserved.
 MLS Technology® Oklahoma; All information deemed reliable but not guaranteed. All properties are subject to prior sale, change or withdrawal. Neither listing broker(s) or information provider(s) shall be responsible for any typographical errors, misinformation, misprints and shall be held totally harmless. Listing(s) information is provided for consumer's personal, non-commercial use and may not be used for any purpose other than to identify prospective properties consumers may be interested
 The data relating to real estate for sale on this website comes in part from the Internet
Data Exchange (IDX) of the Greater Tyler Association of REALTORS Multiple Listing
Service. The IDX logo indicates listings of other real estate firms that are identified in
the detailed listing information. The information being provided is for consumers'
personal, non-commercial use and may not be used for any purpose other than to identify
prospective properties consumers may be interested in purchasing.
The data relating to real estate for sale on this website comes in part from the Internet
Data Exchange (IDX) of the Greater Tyler Association of REALTORS Multiple Listing
Service. The IDX logo indicates listings of other real estate firms that are identified in
the detailed listing information. The information being provided is for consumers'
personal, non-commercial use and may not be used for any purpose other than to identify
prospective properties consumers may be interested in purchasing.
 All information deemed reliable but not guaranteed. All properties are subject to prior sale, change or withdrawal. Neither listing broker(s) or information provider(s) shall be responsible for any typographical errors, misinformation, misprints and shall be held totally harmless. Listing(s) information is provided for consumer's personal, non-commercial use and may not be used for any purpose other than to identify prospective properties consumers may be interested in purchasing. The data relating
