








Address
1426 Shelton Ranch Rd, Dripping Springs, TX
Price
$ 1,195,000
Property Attributes
- MLS#4150472
- TypeSingle Family
- Listing Status Active
- CountyHAYS
- CityDripping Springs
- AreaHD
- NeighborhoodShelton Ranch Sub
- Zip78620
- StyleSingle Family Residence
- Year Built2007
- Taxes$ 18625
- Price$ 1,195,000
- Bedrooms4
- Full Bathrooms3
- Half Bathrooms0
- Sqr Footage2998
- Lot Size5.2 Acres
Data Source:
Austin Board of REALTORS® (ABOR) as distributed by MLS GRID
Property Description
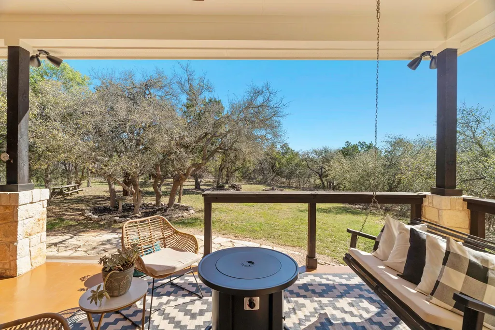
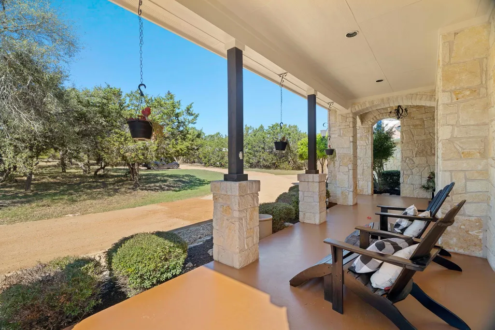
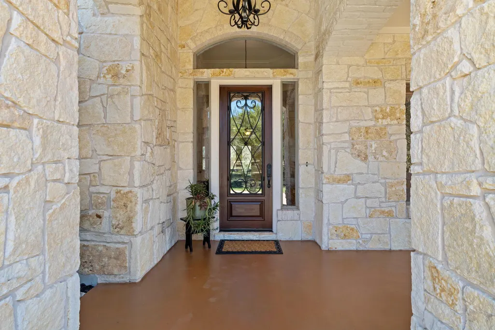
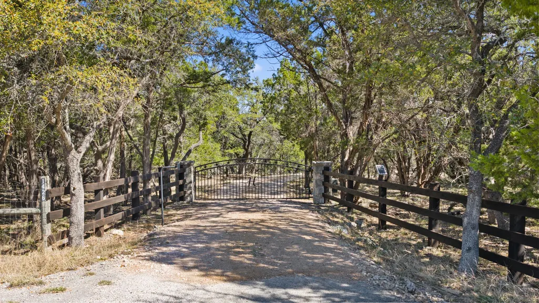
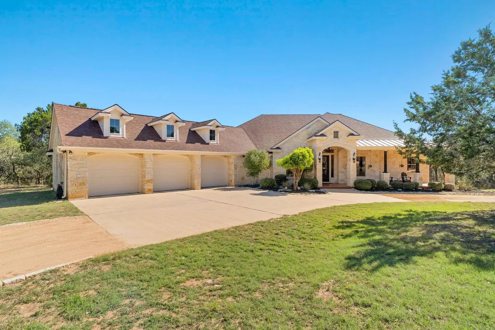
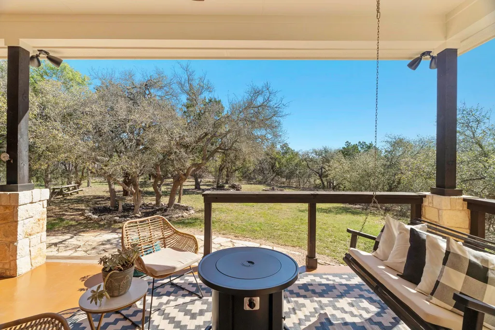
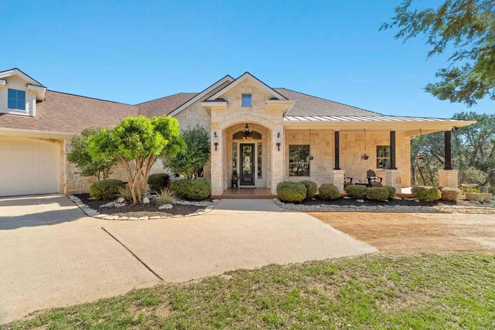
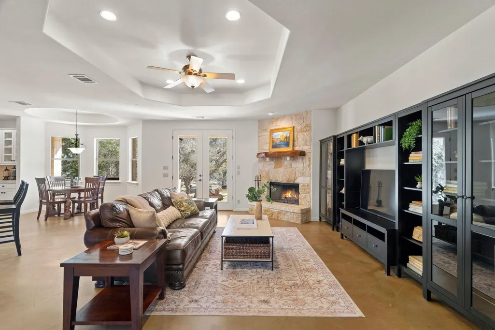
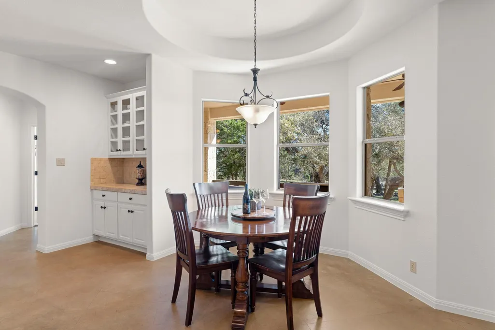
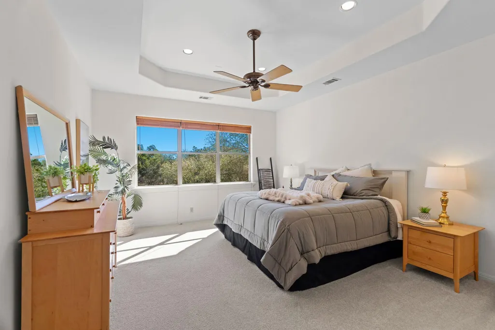
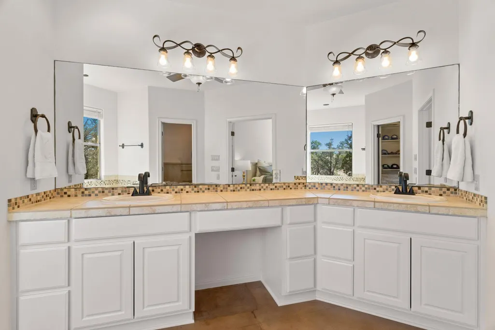
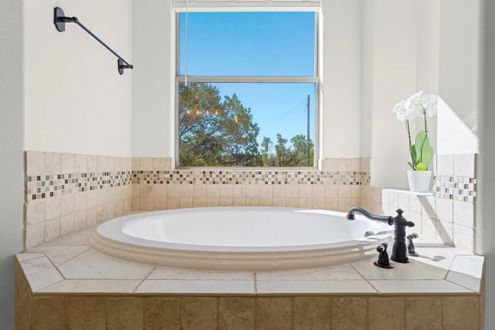
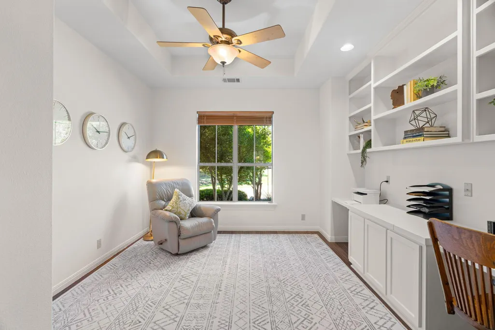
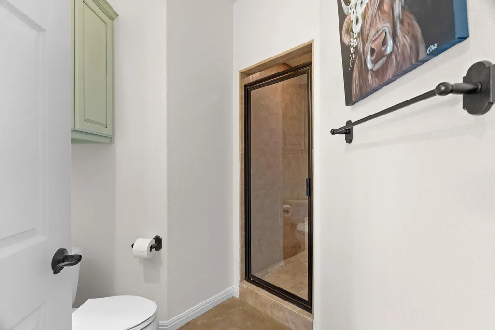
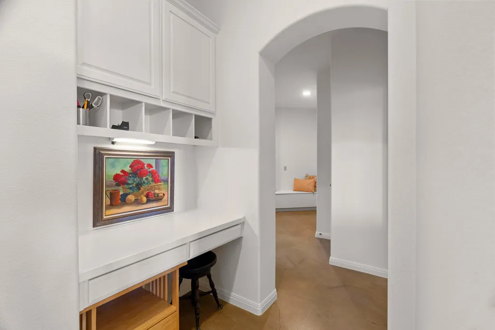
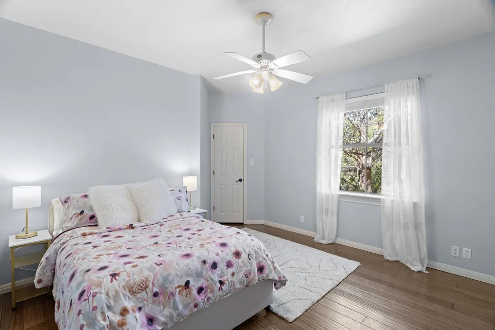
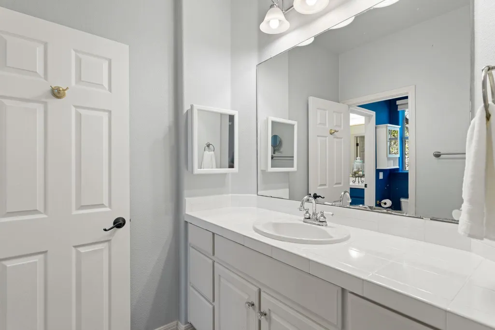
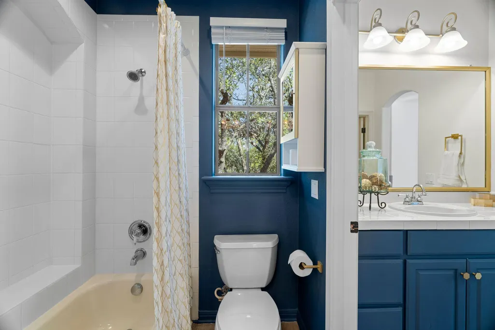
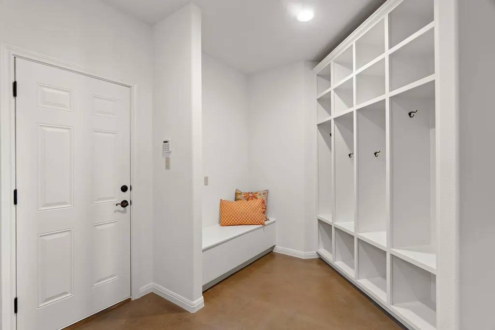
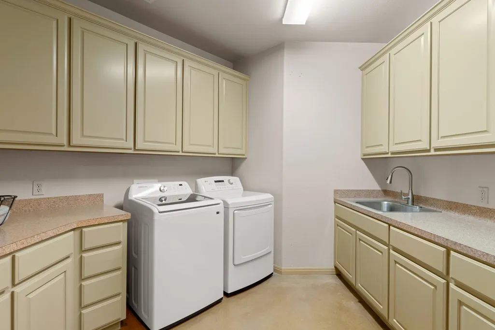
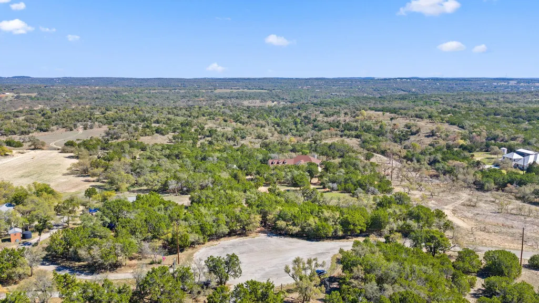
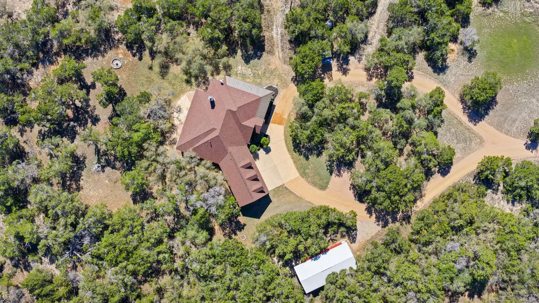
Set at the end of a peaceful, private 1-mile road in a quiet cul-de-sac, 1426 Shelton Ranch offers an exceptional 5-acre retreat in highly sought-after Dripping Springs. This custom-built 2007 home sits on fully UNRESTRICTED land with no HOA, allowing the next owners complete freedom to enjoy or personalize the property. The entire 5 acres are fully fenced, with a half-acre high-fenced area to keep deer out. The back fence abuts a vast private ranch of several hundred acres, delivering serene views and true privacy. Location is prime: just 4 miles from downtown Dripping Springs' wineries, breweries, and vibrant scene, and 1 mile from Dripping Springs Elementary. A gated entrance leads to thoughtful luxury. The open kitchen boasts a limestone arch, built-in china cabinet, double oven, glass electric cooktop (replaced 2026), bar seating, and a large walk-in/through pantry with space for a second fridge. The mudroom has a built-in bench and cubbies; the oversized utility room includes plenty of cabinets and a sink. A dedicated office features built-in desks and shelving, while the Jack-and-Jill floor plan suits families or guests. Walk-in closets with custom built-ins abound, and the master bath includes a doorless walk-in shower. Recent updates ensure move-in readiness: roof replaced August 2025 (Malarkey Class 4 shingles), exterior paint May 2025, well pump 2024 on the 600-foot well, and three HVAC zones. Outdoor living excels with extra-large covered patios (front and back), limestone wood-burning fireplace, fire pit, and covered hot tub. A 1,000+ sq ft barn/workshop handles projects or storage, plus a 3-car garage and 10+ parking spaces. This rare mix of Hill Country seclusion, custom features, school proximity, and unrestricted acreage awaits its next owners. Come experience why 1426 Shelton Ranch feels like home from the moment you arrive.
| Elementary School | Middle School | High School |
|---|---|---|
| Dripping Springs Elementary School | Dripping Springs Middle | Dripping Springs High School |
| Price History | |
|---|---|
| 3/21/2026 | Listed $1,369,000 |
| 4/30/2026 | 7$1,279,000 |
| 7/15/2026 | 7$1,195,000 |
General Features
| Living Area | 2998 |
|---|---|
| Sewer | Aerobic Septic |
| Heating | Electric |
| Cooling | Ceiling Fan(s),Electric |
| Utilities | Electricity Connected,High Speed Internet,Propane,Underground Utilities,Water Available |
| Roof | Composition |
| Appliances | ENERGY STAR Qualified Water Heater,Gas Cooktop,RNGHD |
| Garage Spaces | 3 |
| Patio/Porch Features | Covered,Front Porch,Rear Porch |
| Pool Features | None |
| Security Features | See Remarks |
| Construction Materials | Stone,Stucco |
| Year Built | 2007 |
| View | Hill Country |
| Levels | One |
| Property Subtype | Single Family Residence |
| Tax Year | 2025 |
| Waterfront Features | None |
| Community Features | None |
| Accessibility | None |
| County | Hays |
| New Construction | No |
| Property Type | Residential |
| HOA | No |
| Energy Efficient | None |
| Subdivision Name | Shelton Ranch Sub |
| Facing Direction | West |
| Green Sustainability | None |
| Other Structures | Barn(s),Outbuilding,Storage |
| Full Baths | 3 |
| Status | Active |
| Directions | From Austin: Hwy 290 West to RIGHT on RR 12 to Right on Shelton Ranch. House is an the end of the road in cul de sac. |
| High School | Dripping Springs |
| City | Dripping Springs |
| Disclosures | Seller Disclosure,Seller Provided Survey Available |
| MLS Area | HD |
| Lot Size Square Feet | 226512 |
| Elementary School | Dripping Springs |
| Tax Annual Amount | 18625.21 |
| Middle/Junior High School | Dripping Springs Middle |
| Property Condition | Resale |
| Additional Parcels Y/N | No |
| Standard Status | Active |
| Year Built Source | Public Records |
| Tax Assessed Value | 1138920 |
Interior Features
| Interior Amenities | Breakfast Bar,Murphy Bed,Open Floorplan,Pantry,Primary Bedroom on Main,Recessed Lighting,Two Primary Closets,Walk-In Closet(s) |
|---|---|
| Flooring | Carpet,Concrete,Wood |
| Total Fireplaces | 1 |
| Fireplace Features | Family Room |
| Window Features | ENERGY STAR Qualified Windows |
| Total Bedrooms | 4 |
| Main Level Bedrooms | 4 |
| LivingAreaSource | Public Records |
| Total Baths | 3 |
Exterior Features
| Exterior Amenities | Garden,Gutters Full |
|---|---|
| Fencing | Full |
| Parking Features | Driveway,Garage,Gated,Private |
| Lot Features | Cul-De-Sac,Front Yard,Level,Native Plants,Private,Trees-Heavy,Xeriscape |
| Water Source | Well |
| Total Parking | 10 |
| Foundation Details | Slab |
| Lot Size Acres | 5.2 |
| Waterfront Y/N | No |
| Covered Spaces | 3 |
| Horse Y/N | No |
| Horse Amenities | None |
Amenities
- Foreclosure
- Views
- Short Sale
- New Construction
- Adult 55+
- Lease To Own
- No HOA Fees
- Furnished
- Primary On Main
- Air Conditioning
- Seller Finance
- Green
- Fixer Upper
- Horse
- Golf
- Fireplace
- Deck
- Garage
- Basement
- Pool
Property vs Single Family Average in 78620
Price
Taxes
Year Built
Visits
 © 2026 North Texas Real Estate Information Systems, Inc. All rights reserved. Disclaimer: All information deemed reliable but not guaranteed and should be independently verified. All properties are subject to prior sale, change or withdrawal. Neither listing broker(s) nor REMAX Four Corners shall be responsible for any typographical errors, misinformation, misprints and shall be held totally harmless. The database information herein is provided from and copyrighted by the North Texas Real Estate
 Austin Board of REALTORS® Copyright ©2026 All rights reserved.
 MLS Technology® Oklahoma; All information deemed reliable but not guaranteed. All properties are subject to prior sale, change or withdrawal. Neither listing broker(s) or information provider(s) shall be responsible for any typographical errors, misinformation, misprints and shall be held totally harmless. Listing(s) information is provided for consumer's personal, non-commercial use and may not be used for any purpose other than to identify prospective properties consumers may be interested
 The data relating to real estate for sale on this website comes in part from the Internet
Data Exchange (IDX) of the Greater Tyler Association of REALTORS Multiple Listing
Service. The IDX logo indicates listings of other real estate firms that are identified in
the detailed listing information. The information being provided is for consumers'
personal, non-commercial use and may not be used for any purpose other than to identify
prospective properties consumers may be interested in purchasing.
The data relating to real estate for sale on this website comes in part from the Internet
Data Exchange (IDX) of the Greater Tyler Association of REALTORS Multiple Listing
Service. The IDX logo indicates listings of other real estate firms that are identified in
the detailed listing information. The information being provided is for consumers'
personal, non-commercial use and may not be used for any purpose other than to identify
prospective properties consumers may be interested in purchasing.
 All information deemed reliable but not guaranteed. All properties are subject to prior sale, change or withdrawal. Neither listing broker(s) or information provider(s) shall be responsible for any typographical errors, misinformation, misprints and shall be held totally harmless. Listing(s) information is provided for consumer's personal, non-commercial use and may not be used for any purpose other than to identify prospective properties consumers may be interested in purchasing. The data relating
