
Address
146 Hillside Dr, Fredericksburg, TX
Price
$ 799,000
Property Attributes
- MLS#4077493
- TypeSingle Family
- Listing Status Active
- CountyGILLESPIE
- CityFredericksburg
- AreaGP
- NeighborhoodCedar Hills
- Zip78624
- StyleSingle Family Residence
- Year Built1988
- Taxes$ 5543
- Price$ 799,000
- Bedrooms3
- Full Bathrooms2
- Half Bathrooms1
- Sqr Footage2638
- Lot Size2.68 Acres
Data Source:
Austin Board of REALTORS® (ABOR) as distributed by MLS GRID
Property Description
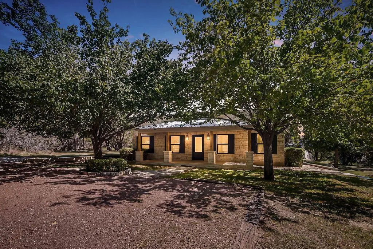
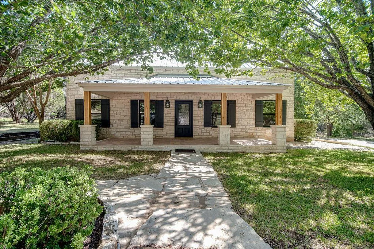
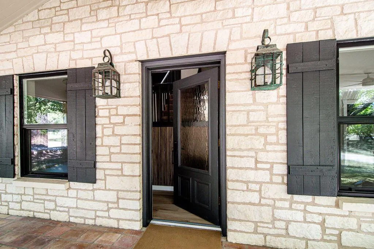
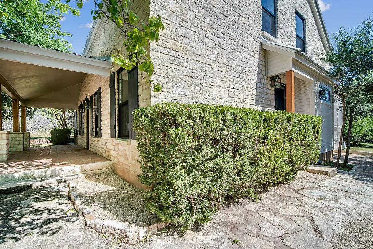
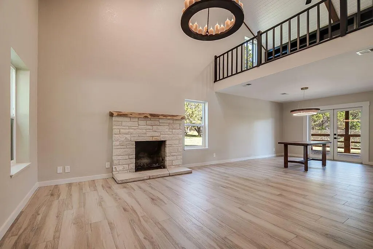
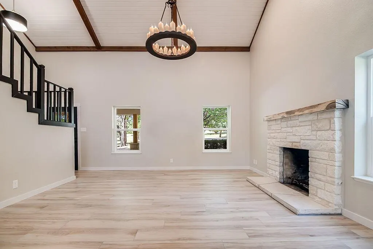
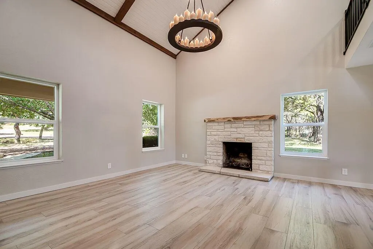
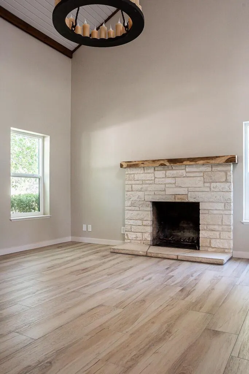
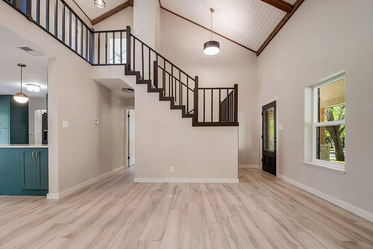
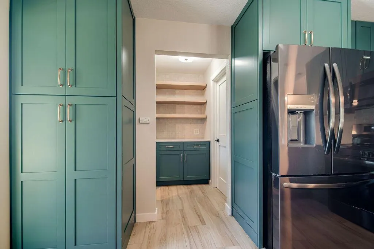
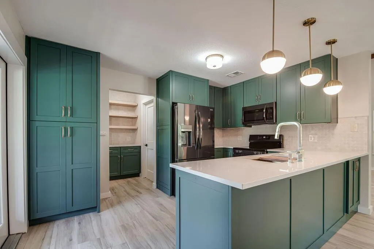
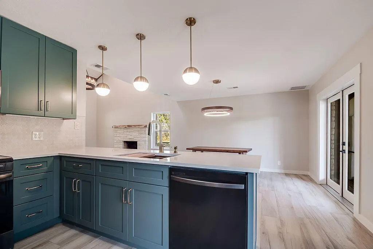
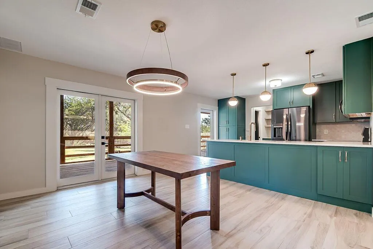
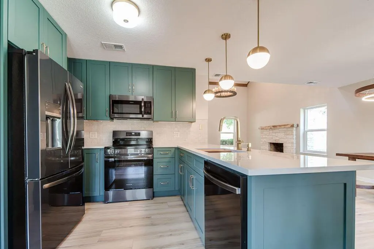
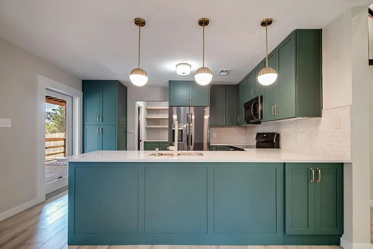
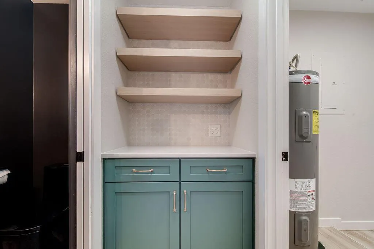
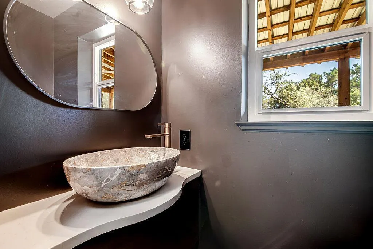
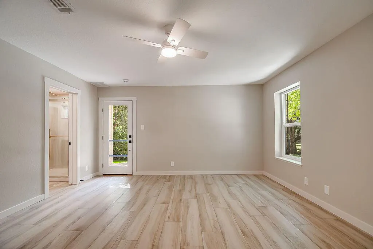
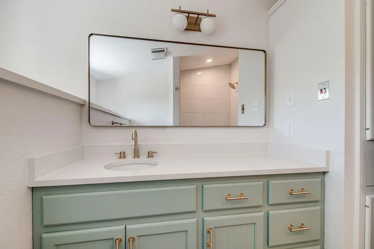
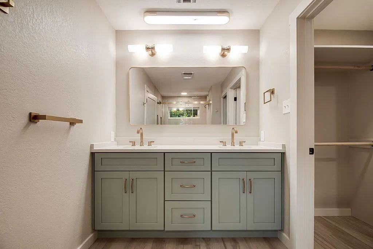
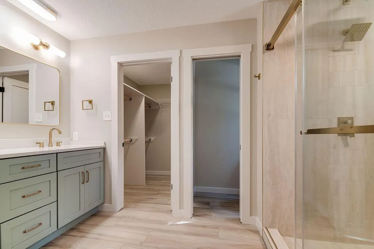
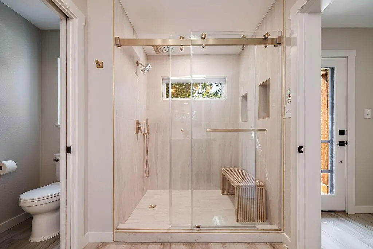
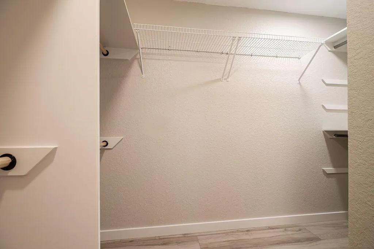
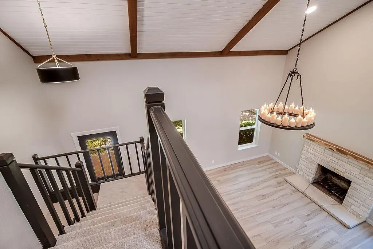
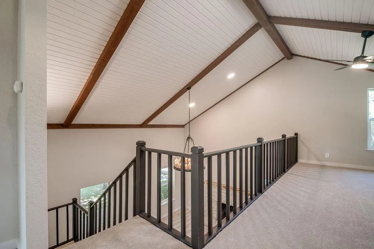
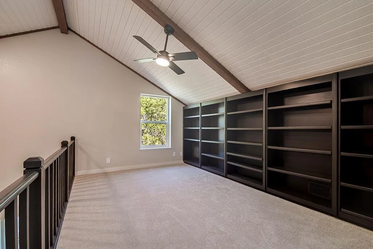
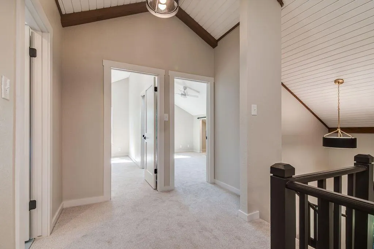
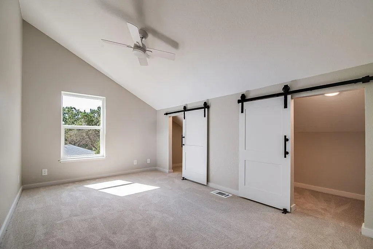
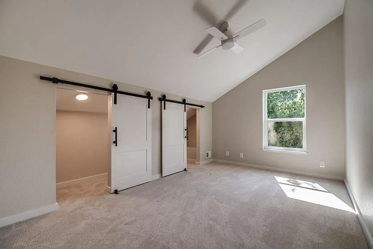
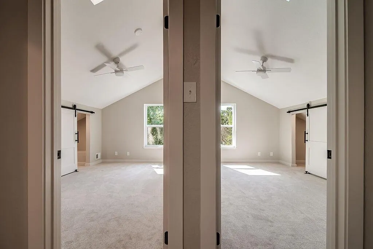
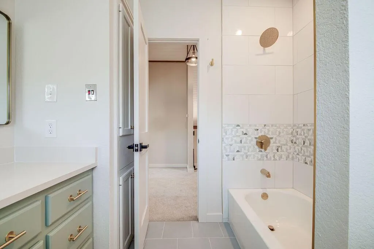
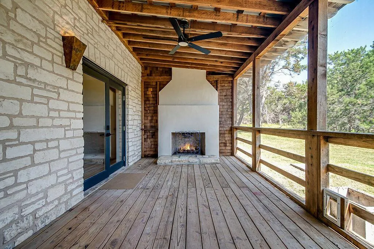
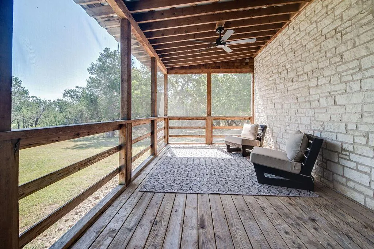
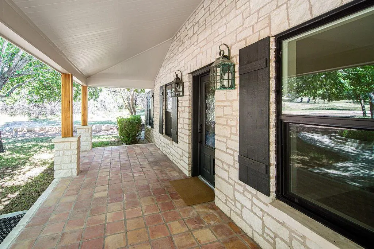
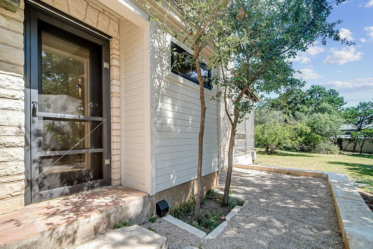
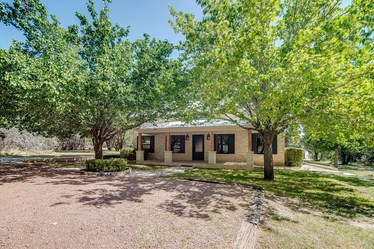
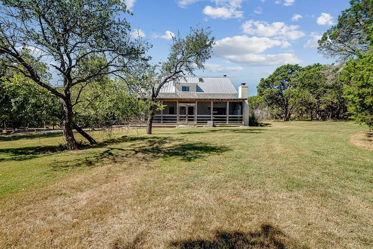
Originally designed by renowned Hill Country builder Richard Laughlin in 1988, this exceptional 2,638-square-foot, two-story home seamlessly blends timeless Hill Country architecture with thoughtful modern updates. The solid limestone exterior provides enduring character and a strong sense of place, while extensive renovations bring the home comfortably into the modern day. Recent improvements include a new metal roof installed in 2025, new high-efficiency windows, completely remodeled kitchen with Waymaker cabinetry, new paint throughout, new doors, new GE appliances, and new tile flooring throughout the downstairs. The thoughtfully updated kitchen is complemented by a stylish coffee bar, adding both charm and functionality to the space. The beautifully remodeled bathrooms feature distinctive finishes, including a custom stone sink in the powder bath. Master suite includes a new oversized walk-in shower and private coffee terrace. The upstairs bathroom has been completely renovated with a new tub, tile, and cabinetry. A generous screened-in porch expands the living area, providing a wonderful indoor-outdoor space for relaxing and entertaining. With its distinctive limestone construction, thoughtful architectural details, and extensive modern updates, this home offers a rare opportunity to own a piece of Fredericksburg’s Hill Country design history. The combination of Richard Laughlin’s original vision and today’s refined finishes creates a home that is both timeless and effortlessly livable.
| Elementary School | Middle School | High School |
|---|---|---|
| Fredericksburg Elementary School | Fredericksburg Middle School | Fredericksburg (Fredericksburg ISD) High School |
| Price History | |
|---|---|
| 8/25/2026 | Listed $799,000 |
General Features
| Living Area | 2638 |
|---|---|
| Sewer | Septic Tank |
| Heating | Central |
| Cooling | Ceiling Fan(s),Central Air |
| Utilities | Electricity Connected,Water Connected |
| Roof | Metal |
| Appliances | See Remarks,Dishwasher,Range,Refrigerator,Electric Water Heater |
| HOA Fee | 25 |
| Garage Spaces | 2 |
| Association Fee Includes | Common Area Maintenance |
| Patio/Porch Features | See Remarks,Front Porch,Rear Porch,Screened,Side Porch |
| Pool Features | None |
| Construction Materials | Stone |
| Year Built | 1988 |
| View | Neighborhood,Trees/Woods |
| Levels | Two |
| Property Subtype | Single Family Residence |
| Tax Year | 2026 |
| Waterfront Features | None |
| Community Features | See Remarks |
| Accessibility | None |
| Assoc Fee Paid Per | Annually |
| County | Gillespie |
| New Construction | No |
| Property Type | Residential |
| HOA | Yes |
| Energy Efficient | Windows |
| Subdivision Name | Cedar Hills |
| Facing Direction | South |
| Green Sustainability | See Remarks |
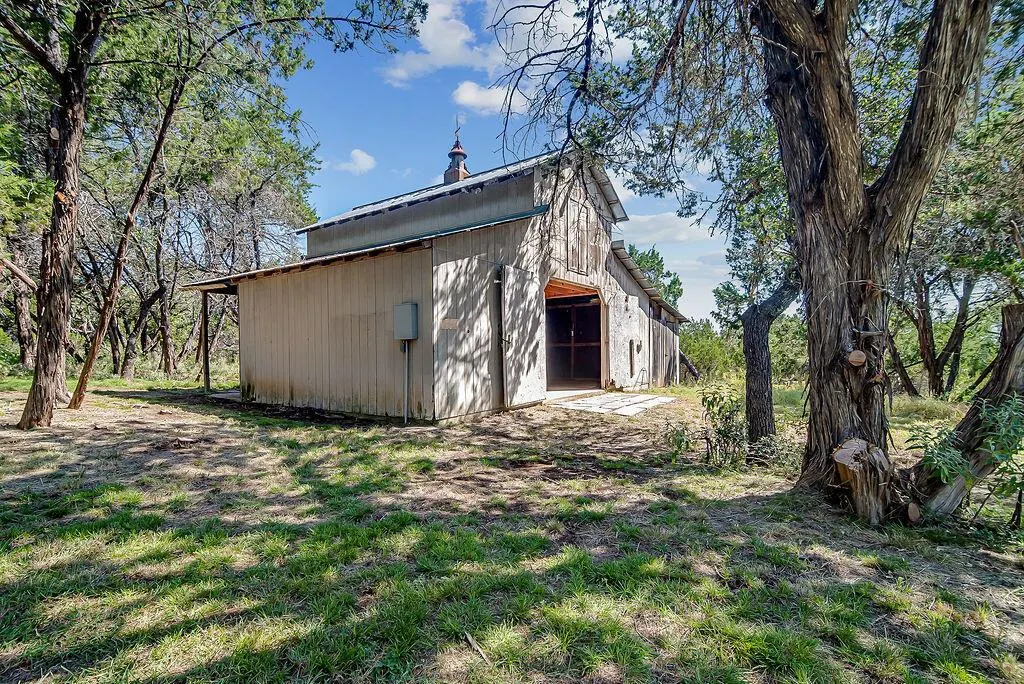
| Other Structures | See Remarks,Barn(s) |
| Full Baths | 2 |
| Status | Active |
| Directions | From Main Street,travel 290W towards Harper. Travel approximately 4 miles - turn left into the Cedar Hills subdivision. Drive to Y in road and veer right. House on right hand side. Look for sign. |
| High School | Fredericksburg (Fredericksburg ISD) |
| City | Fredericksburg |
| Disclosures | Seller Disclosure,Seller Provided Survey Available,Water District |
| Association Name | Cedar Hills |
| MLS Area | GP |
| Lot Size Square Feet | 116740.8 |
| Elementary School | Fredericksburg |
| Middle/Junior High School | Fredericksburg |
| Property Condition | Updated/Remodeled |
| Standard Status | Active |
| Year Built Source | Public Records |
| Tax Assessed Value | 529530 |
Interior Features
| Interior Amenities | See Remarks |
|---|---|
| Flooring | Carpet,Tile |
| Total Fireplaces | 2 |
| Fireplace Features | Masonry |
| Window Features | See Remarks,Double Pane Windows |
| Half Baths | 1 |
| Total Bedrooms | 3 |
| Main Level Bedrooms | 1 |
| LivingAreaSource | Public Records |
| Total Baths | 3 |
Exterior Features
| Exterior Amenities | See Remarks |
|---|---|
| Fencing | None |
| Parking Features | See Remarks,Driveway |
| Lot Features | See Remarks,Trees-Medium (20 Ft - 40 Ft) |
| Water Source | Well |
| Total Parking | 2 |
| Foundation Details | Slab |
| Lot Size Acres | 2.68 |
| Waterfront Y/N | No |
| Covered Spaces | 2 |
| Horse Y/N | Yes |
| Horse Amenities | See Remarks |
Amenities
- Foreclosure
- Views
- Short Sale
- New Construction
- Adult 55+
- Lease To Own
- No HOA Fees
- Furnished
- Primary On Main
- Air Conditioning
- Seller Finance
- Green
- Fixer Upper
- Horse
- Golf
- Fireplace
- Deck
- Garage
- Basement
- Pool
Property vs Single Family Average in 78624
Price
Taxes
Year Built
Visits
 © 2026 North Texas Real Estate Information Systems, Inc. All rights reserved. Disclaimer: All information deemed reliable but not guaranteed and should be independently verified. All properties are subject to prior sale, change or withdrawal. Neither listing broker(s) nor REMAX Four Corners shall be responsible for any typographical errors, misinformation, misprints and shall be held totally harmless. The database information herein is provided from and copyrighted by the North Texas Real Estate
 Austin Board of REALTORS® Copyright ©2026 All rights reserved.
 MLS Technology® Oklahoma; All information deemed reliable but not guaranteed. All properties are subject to prior sale, change or withdrawal. Neither listing broker(s) or information provider(s) shall be responsible for any typographical errors, misinformation, misprints and shall be held totally harmless. Listing(s) information is provided for consumer's personal, non-commercial use and may not be used for any purpose other than to identify prospective properties consumers may be interested
 The data relating to real estate for sale on this website comes in part from the Internet
Data Exchange (IDX) of the Greater Tyler Association of REALTORS Multiple Listing
Service. The IDX logo indicates listings of other real estate firms that are identified in
the detailed listing information. The information being provided is for consumers'
personal, non-commercial use and may not be used for any purpose other than to identify
prospective properties consumers may be interested in purchasing.
The data relating to real estate for sale on this website comes in part from the Internet
Data Exchange (IDX) of the Greater Tyler Association of REALTORS Multiple Listing
Service. The IDX logo indicates listings of other real estate firms that are identified in
the detailed listing information. The information being provided is for consumers'
personal, non-commercial use and may not be used for any purpose other than to identify
prospective properties consumers may be interested in purchasing.
 All information deemed reliable but not guaranteed. All properties are subject to prior sale, change or withdrawal. Neither listing broker(s) or information provider(s) shall be responsible for any typographical errors, misinformation, misprints and shall be held totally harmless. Listing(s) information is provided for consumer's personal, non-commercial use and may not be used for any purpose other than to identify prospective properties consumers may be interested in purchasing. The data relating
