

Address
7000 Colberg Ct, Austin, TX
Price
$ 675,000
Property Attributes
- MLS#4072917
- TypeSingle Family
- Listing Status Active
- CountyTRAVIS
- CityAustin
- AreaSWW
- NeighborhoodCircle C Ranch Ph A Sec 06
- Zip78749
- StyleSingle Family Residence
- Year Built1997
- Taxes$ 13957
- Price$ 675,000
- Bedrooms4
- Full Bathrooms2
- Half Bathrooms1
- Sqr Footage2743
- Lot Size0.1863 Acres
Data Source:
Austin Board of REALTORS® (ABOR) as distributed by MLS GRID
Property Description
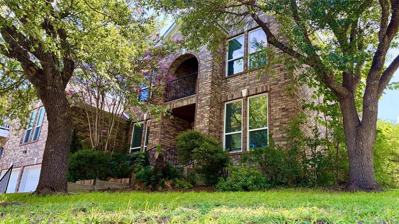
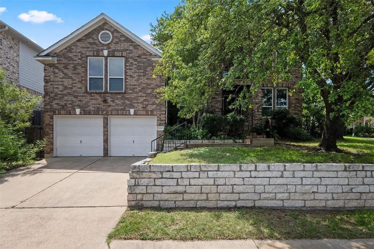
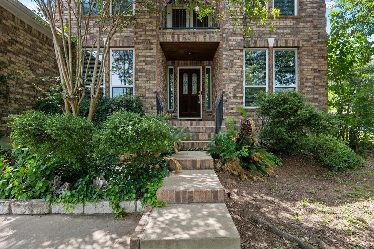
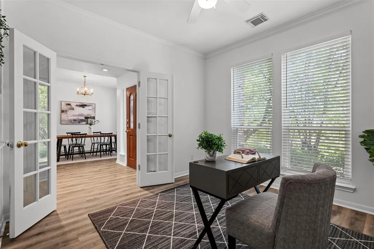
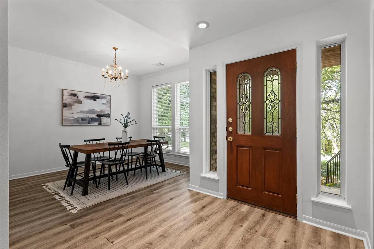
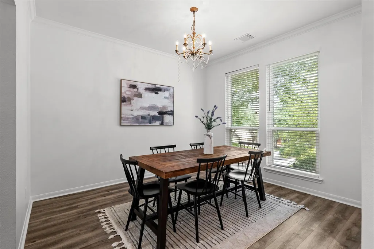
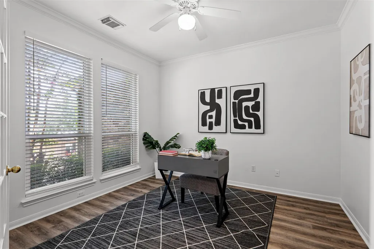
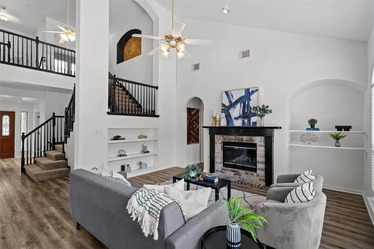
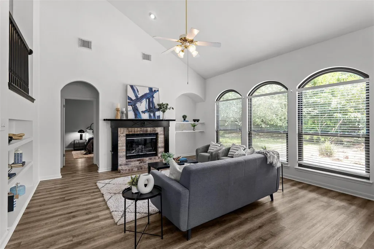
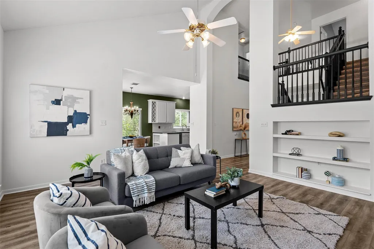
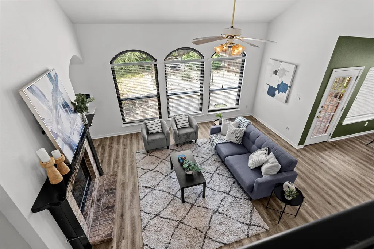
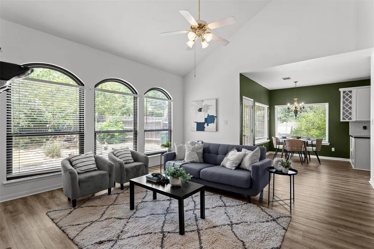
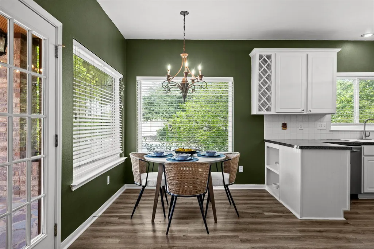
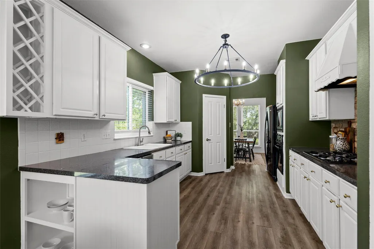
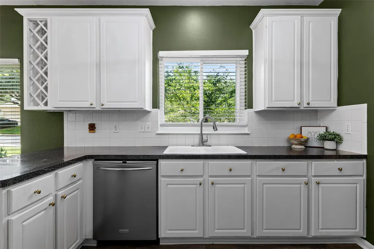
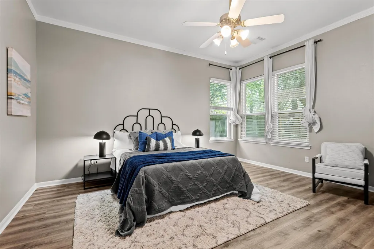
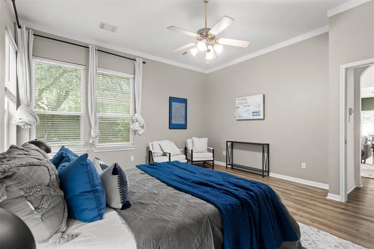
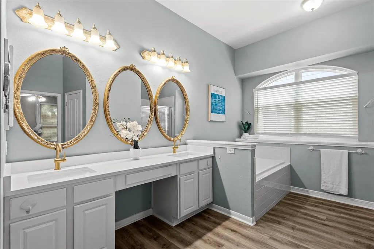
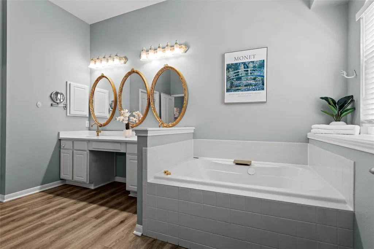
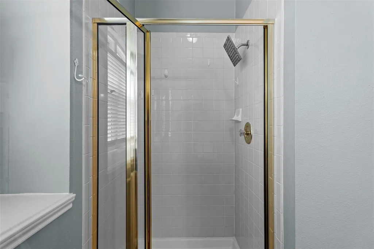
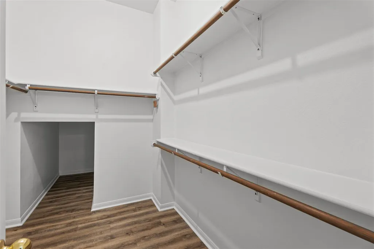
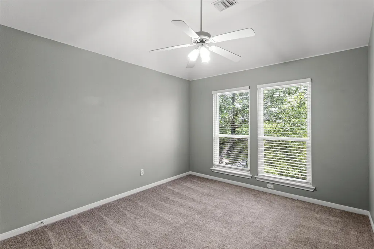
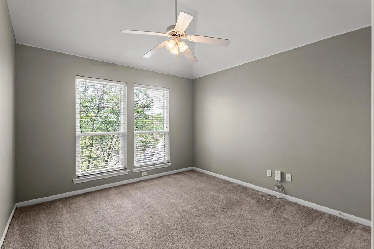
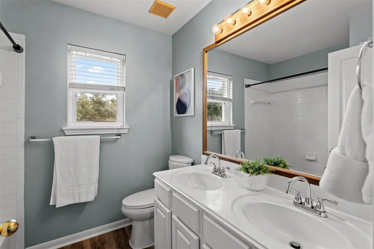
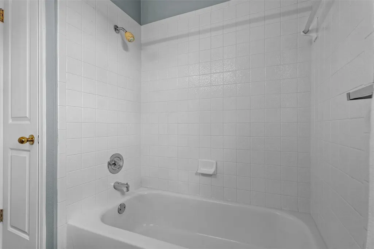
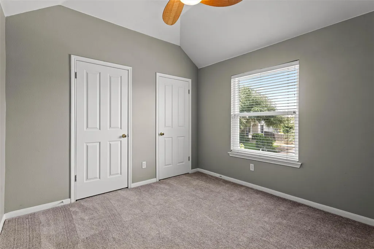
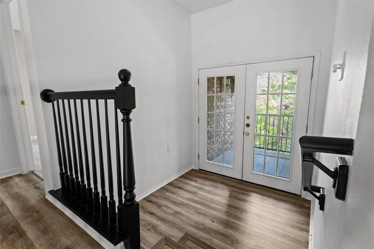
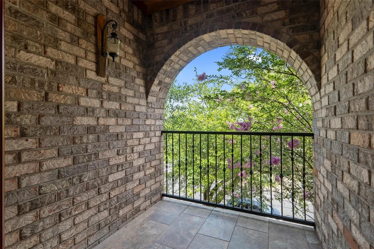
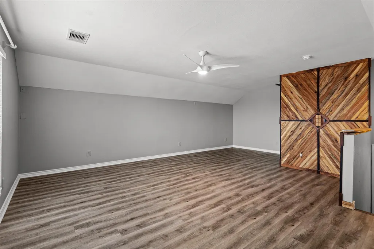
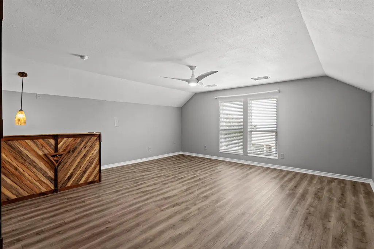
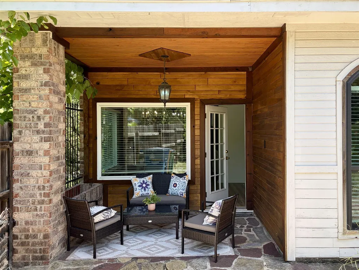
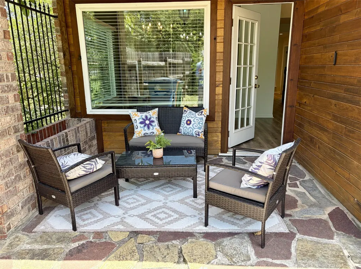
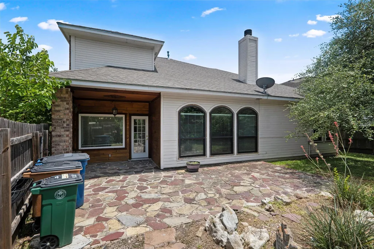
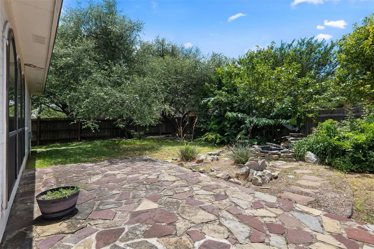
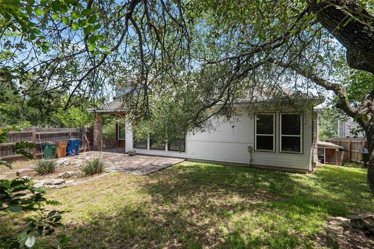
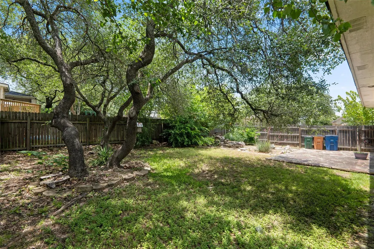
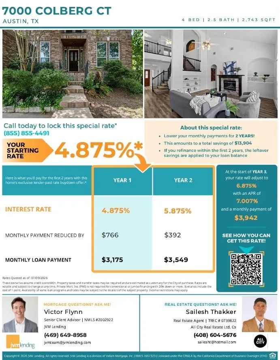
** 2-1 RATE BUYDOWN incentive available through preferred lender for qualified buyers ** Offering nearly 2,750 square feet of spacious living, this beautifully maintained 4-bedroom, 2.5-bath home combines an established southwest Austin location with a flexible two-level floor plan, mature trees and an inviting outdoor setting. The thoughtfully designed layout features a main-level owner's suite, creating a private retreat separate from the three generously sized secondary bedrooms upstairs. The upper level also offers additional flex space, making it ideal for children, studying, gaming or a home office. The layout provides excellent separation of spaces for households looking for room to spread out. Set on an attractive elevated corner/court setting, the home features established landscaping, mature trees, a spacious backyard with a covered patio, flagstone entertaining area, and inviting outdoor areas that provide privacy and a wonderful setting for relaxing or entertaining. The charming brick exterior and welcoming entry add to the home's established Circle C character. Inside, you'll find spacious living, separate office/study and formal dining areas, a well-appointed kitchen with breakfast nook, bonus/game room, abundant natural light and a floor plan designed for everyday living. The combination of generous square footage, multiple living spaces and a main-level owner's suite provides flexibility that is increasingly difficult to find at this price point in Circle C. Located in highly desirable Circle C Ranch, enjoy neighborhood amenities, parks, pools, trails and recreational opportunities, with convenient access to Austin downtown, major roads, shopping, dining, entertainment and Austin employers. If you're looking for substantially more space and an established Circle C location without stretching into the higher price ranges of competing homes, this is an opportunity worth seeing.
| Elementary School | Middle School | High School |
|---|---|---|
| Kiker Elementary School | Gorzycki Middle School | Bowie High School |
| Price History | |
|---|---|
| 6/27/2026 | Listed $750,000 |
| 7/22/2026 | 2$738,000 |
| 8/2/2026 | 2$725,000 |
| 8/16/2026 | 4$699,990 |
| 9/10/2026 | 4$675,000 |
General Features
| Living Area | 2743 |
|---|---|
| Sewer | Public Sewer |
| Heating | Natural Gas |
| Cooling | Electric,Wall/Window Unit(s),See Remarks |
| Utilities | Electricity Connected,Natural Gas Connected,Sewer Connected,Underground Utilities,Water Connected |
| Roof | Composition |
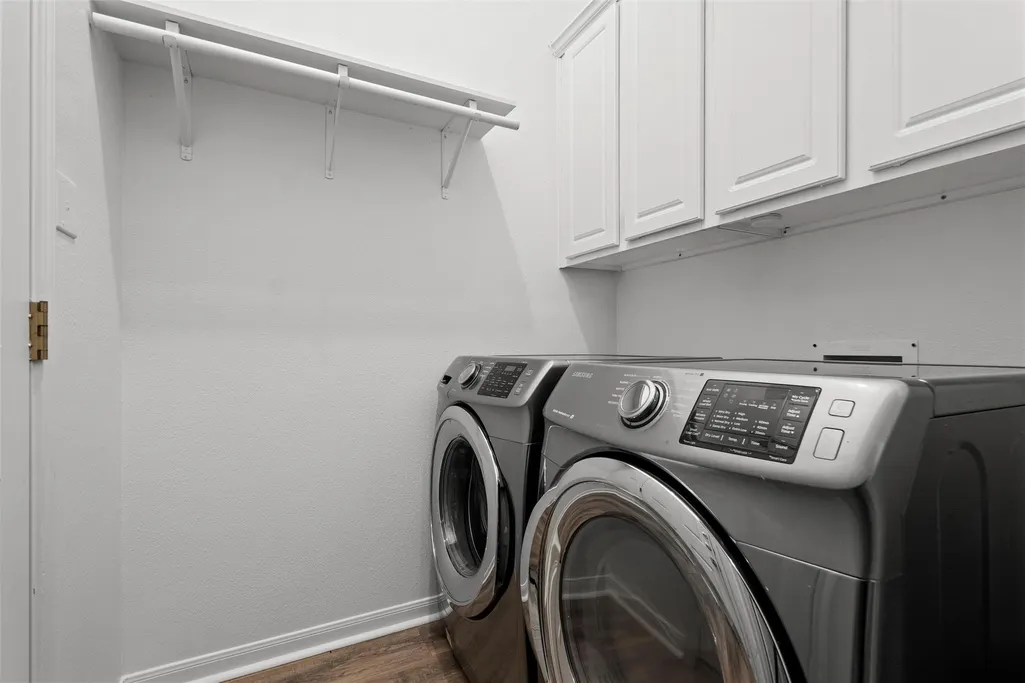
| Appliances | Built-In Electric Oven,Dishwasher,Disposal,Gas Range,Microwave,RNGHD,Free-Standing Refrigerator,Water Heater |
| HOA Fee | 529 |
| Garage Spaces | 2 |
| Association Fee Includes | See Remarks |
| Patio/Porch Features | Covered,Front Porch,Patio,Rear Porch |
| Pool Features | None |
| Security Features | Smoke Detector(s) |
| Construction Materials | Brick,Masonry – Partial,Cement Siding |
| Year Built | 1997 |
| View | City,Park/Greenbelt |
| Levels | Two |
| Property Subtype | Single Family Residence |
| Tax Year | 2025 |
| Waterfront Features | None |
| Community Features | Clubhouse,Cluster Mailbox,Conference/Meeting Room,Kitchen Facilities,Park,Picnic Area,Playground,Pool,Sport Court(s)/Facility,Street Lights,Underground Utilities,Trail(s) |
| Accessibility | None |
| Assoc Fee Paid Per | Semi-Annually |
| County | Travis |
| New Construction | No |
| Property Type | Residential |
| HOA | Yes |
| Energy Efficient | None |
| Subdivision Name | Circle C Ranch Ph A Sec 06 |
| Facing Direction | Southeast |
| Green Sustainability | None |
| Other Structures | None |
| Full Baths | 2 |
| Status | Active |
| Directions | From Austin via Loop 1/Mopac: Follow TX-1 Loop S/Loop 1 S to W Slaughter Ln. Take the right lane to turn right onto W Slaughter Ln. Continue for 2.3 miles,then turn right onto Barstow Ave. Turn left |
| High School | Bowie |
| City | Austin |
| Disclosures | Seller Disclosure |
| Association Name | Circle C Ranch HOA |
| MLS Area | SWW |
| Lot Size Square Feet | 8115.23 |
| Elementary School | Kiker |
| Tax Annual Amount | 13957 |
| Middle/Junior High School | Gorzycki |
| Property Condition | Resale |
| Additional Parcels Y/N | No |
| Standard Status | Active |
| Year Built Source | Public Records |
| Tax Assessed Value | 682013 |
Interior Features
| Interior Amenities | Ceiling Fan(s),Ceiling-High,Double Vanity,Interior Steps,Multiple Dining Areas,Multiple Living Areas,Pantry,Primary Bedroom on Main,Study/Home Office,Walk-In Closet(s) |
|---|---|
| Flooring | Carpet,Tile,Wood |
| Total Fireplaces | 1 |
| Fireplace Features | Gas,Living Room |
| Window Features | Blinds,Double Pane Windows,Screens |
| Half Baths | 1 |
| Total Bedrooms | 4 |
| Main Level Bedrooms | 1 |
| LivingAreaSource | Appraiser |
| Total Baths | 3 |
Exterior Features
| Exterior Amenities | Balcony,Garden,Rain Gutters |
|---|---|
| Fencing | Back Yard,Wood |
| Parking Features | Attached,Driveway,Garage,Garage Faces Front |
| Lot Features | Back Yard,Corner Lot,Front Yard,Landscaped,Trees-Medium (20 Ft - 40 Ft),Trees-Moderate |
| Water Source | Public |
| Total Parking | 4 |
| Foundation Details | Slab |
| Lot Size Acres | 0.1863 |
| Waterfront Y/N | No |
| Covered Spaces | 2 |
| Horse Y/N | No |
| Horse Amenities | None |
Amenities
- Foreclosure
- Views
- Short Sale
- New Construction
- Adult 55+
- Lease To Own
- No HOA Fees
- Furnished
- Primary On Main
- Air Conditioning
- Seller Finance
- Green
- Fixer Upper
- Horse
- Golf
- Fireplace
- Deck
- Garage
- Basement
- Pool
Property vs Single Family Average in 78749
Price
Taxes
Year Built
Visits
 © 2026 North Texas Real Estate Information Systems, Inc. All rights reserved. Disclaimer: All information deemed reliable but not guaranteed and should be independently verified. All properties are subject to prior sale, change or withdrawal. Neither listing broker(s) nor REMAX Four Corners shall be responsible for any typographical errors, misinformation, misprints and shall be held totally harmless. The database information herein is provided from and copyrighted by the North Texas Real Estate
 Austin Board of REALTORS® Copyright ©2026 All rights reserved.
 MLS Technology® Oklahoma; All information deemed reliable but not guaranteed. All properties are subject to prior sale, change or withdrawal. Neither listing broker(s) or information provider(s) shall be responsible for any typographical errors, misinformation, misprints and shall be held totally harmless. Listing(s) information is provided for consumer's personal, non-commercial use and may not be used for any purpose other than to identify prospective properties consumers may be interested
 The data relating to real estate for sale on this website comes in part from the Internet
Data Exchange (IDX) of the Greater Tyler Association of REALTORS Multiple Listing
Service. The IDX logo indicates listings of other real estate firms that are identified in
the detailed listing information. The information being provided is for consumers'
personal, non-commercial use and may not be used for any purpose other than to identify
prospective properties consumers may be interested in purchasing.
The data relating to real estate for sale on this website comes in part from the Internet
Data Exchange (IDX) of the Greater Tyler Association of REALTORS Multiple Listing
Service. The IDX logo indicates listings of other real estate firms that are identified in
the detailed listing information. The information being provided is for consumers'
personal, non-commercial use and may not be used for any purpose other than to identify
prospective properties consumers may be interested in purchasing.
 All information deemed reliable but not guaranteed. All properties are subject to prior sale, change or withdrawal. Neither listing broker(s) or information provider(s) shall be responsible for any typographical errors, misinformation, misprints and shall be held totally harmless. Listing(s) information is provided for consumer's personal, non-commercial use and may not be used for any purpose other than to identify prospective properties consumers may be interested in purchasing. The data relating
