








Address
217 W Driftwood Dr, Fredericksburg, TX
Price
$ 775,000
Property Attributes
- MLS#3959865
- TypeSingle Family
- Listing Status Active
- CountyGILLESPIE
- CityFredericksburg
- AreaGP
- NeighborhoodCarriage Hills #6
- Zip78624
- StyleSingle Family Residence
- Year Built1984
- Taxes$ 8055
- Price$ 775,000
- Bedrooms5
- Full Bathrooms5
- Half Bathrooms0
- Sqr Footage3759
- Lot Size0.3273 Acres
Data Source:
Austin Board of REALTORS® (ABOR) as distributed by MLS GRID
Property Description
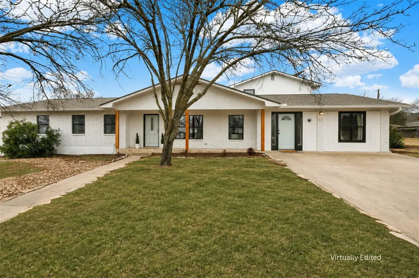
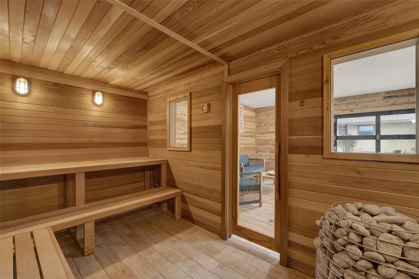
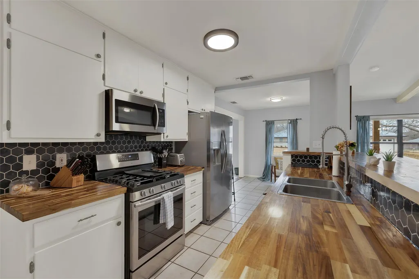
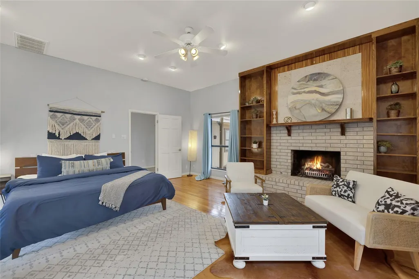
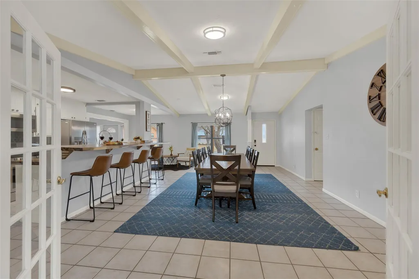
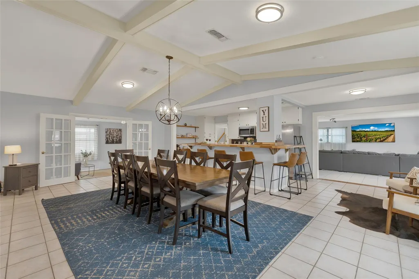
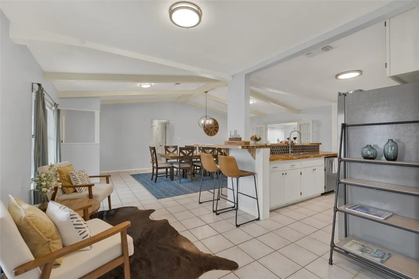
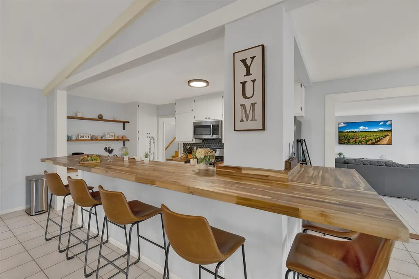
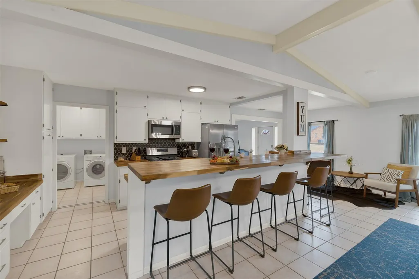
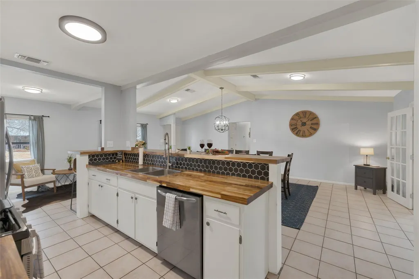
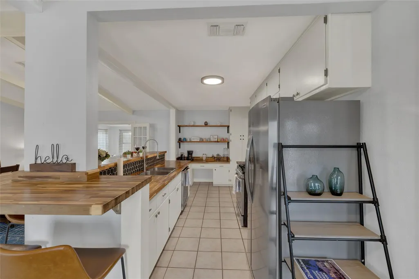
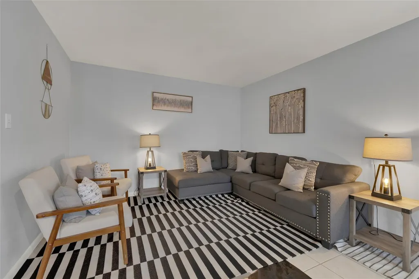
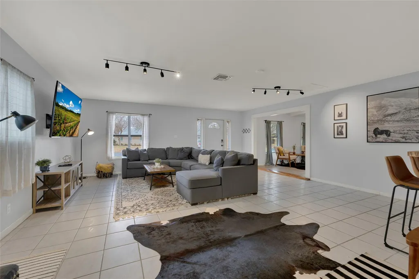
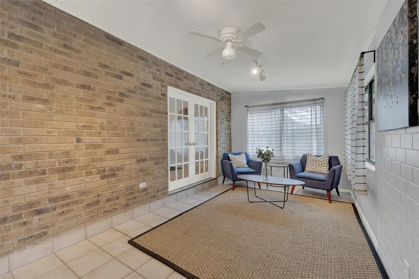
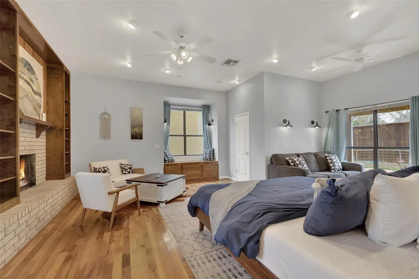
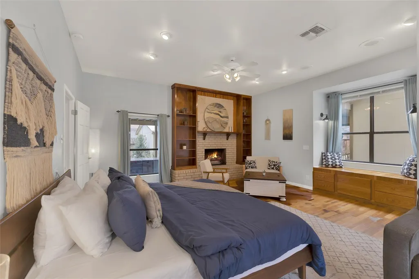
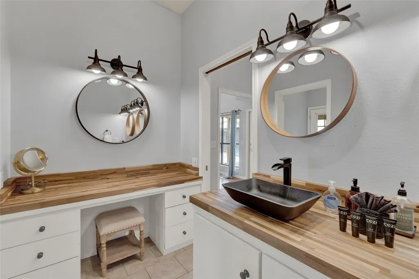
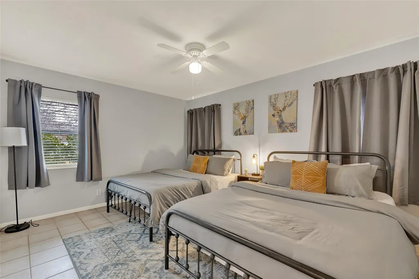
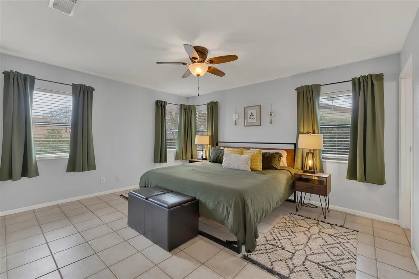
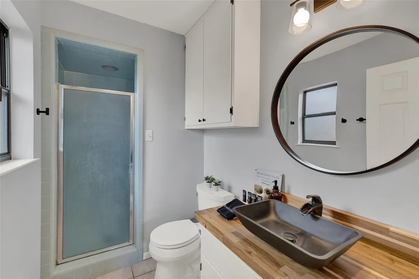
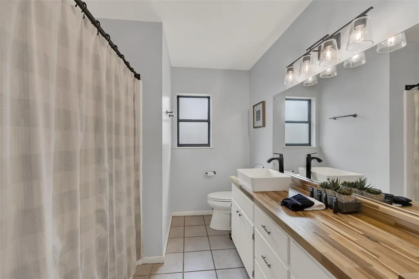
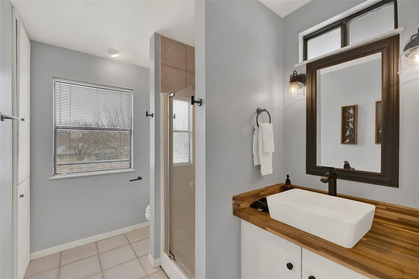
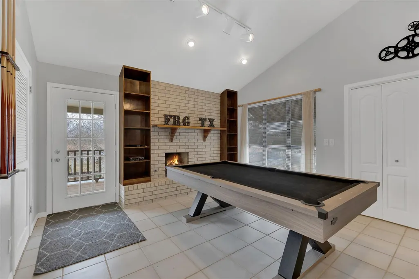
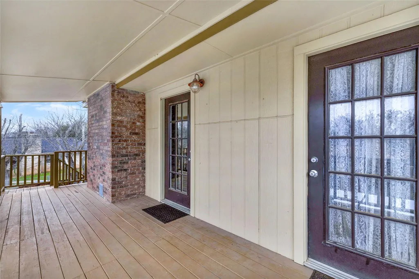
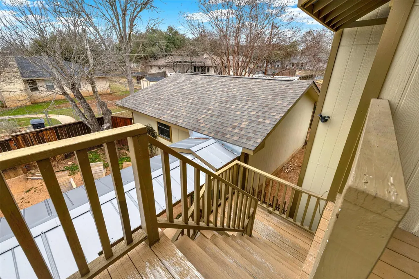
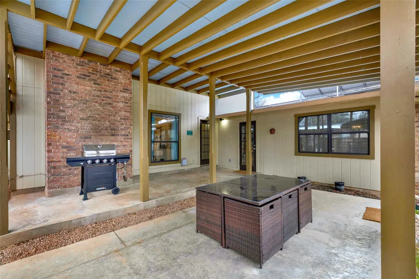
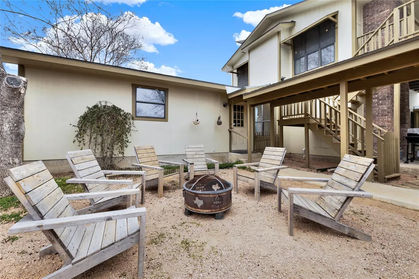
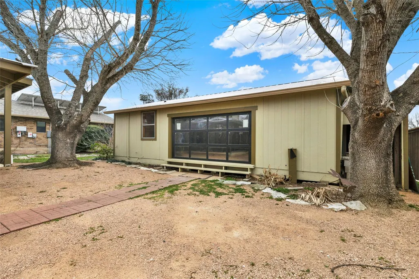
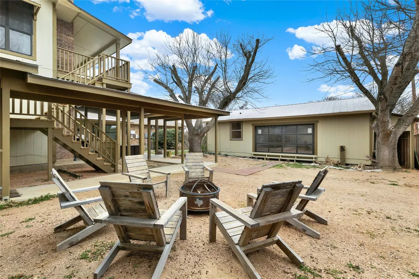
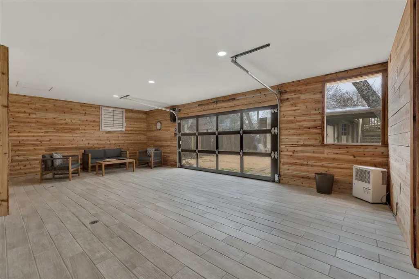
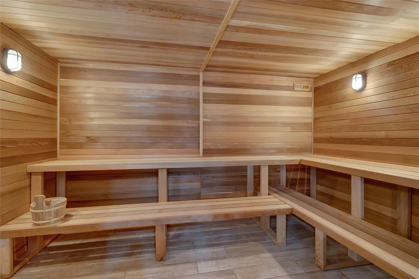
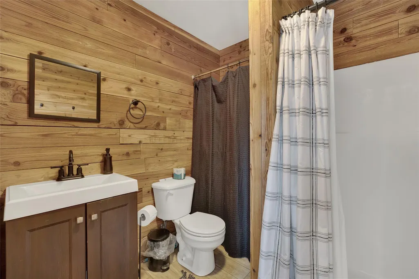
Some homes give you a floor plan. This one gives you options. Set on an oversized lot in Fredericksburg, this 5-bedroom home can shift easily between a full-time residence, multi-gen setup, weekend retreat, or memorable STR. Nearly everything needed for daily living is downstairs, including four bedrooms and multiple distinct gathering spaces. The kitchen, dining, and living areas share one generous footprint beneath vaulted, beamed ceilings. A wraparound breakfast bar keeps plenty of seating close to the kitchen, while butcher-block countertops and SS appliances are ready for everything from quiet mornings to a full house. A separate living room and sunroom offer additional places to gather. The primary suite is a true retreat, complete with a fireplace, sitting area, private outdoor access, and an ensuite bath. Another bedroom also has its own ensuite, adding another layer of privacy for guests or extended family. Upstairs, a game room, 5th bedroom, and full bath create a separate destination for visitors or older children. The backyard keeps the choices coming with a covered patio, multiple dining and lounging areas, and a fire pit made for winding down after a day in wine country. But the property’s most unexpected feature is inside the detached garage. Reimagined as a cedar-lined private wellness studio, it includes a large dry sauna, a heated soaking tub that can also be used as a cold-plunge pool, a full bath, a lounge area, and enough remaining space to add workout equipment. It is the kind of amenity guests remember, and owners will want to use on repeat. Just four blocks from Llano Street/HW 16 and about two miles from historic Main Street, puts the property close to the wineries, tasting rooms, shops, and dining that keep Fredericksburg on travelers’ calendars. A flexible home, a private wellness escape, and an STR with serious income potential. The location brings the visitors; this property gives them a reason to book. Buyer to verify all info.
| Elementary School | Middle School | High School |
|---|---|---|
| Fredericksburg Elementary School | Fredericksburg Middle School | Fredericksburg (Fredericksburg ISD) High School |
| Price History | |
|---|---|
| 9/17/2026 | Listed $775,000 |
General Features
| Living Area | 3759 |
|---|---|
| Sewer | Public Sewer |
| Heating | Central,Fireplace(s) |
| Cooling | Ceiling Fan(s),Central Air |
| Utilities | Electricity Available,High Speed Internet,Natural Gas Available,Sewer Connected,Water Connected |
| Roof | Composition |
| Appliances | Dishwasher,Microwave,Gas Oven,Free-Standing Gas Range |
| Patio/Porch Features | Covered,Deck,Patio,Rear Porch |
| Pool Features | None |
| Security Features | Smoke Detector(s) |
| Construction Materials | Brick Veneer,Vertical Siding |
| Year Built | 1984 |
| View | Neighborhood |
| Levels | Two |
| Property Subtype | Single Family Residence |
| Tax Year | 2026 |
| Waterfront Features | None |
| Community Features | None |
| Accessibility | None |
| County | Gillespie |
| New Construction | No |
| Property Type | Residential |
| HOA | No |
| Energy Efficient | None |
| Subdivision Name | Carriage Hills #6 |
| Facing Direction | East |
| Green Sustainability | None |
| Other Structures | See Remarks,Garage(s) |
| Full Baths | 5 |
| Status | Active |
| Directions | From downtown Fredericksburg,turn north on N. Llano (Hwy 16); left on Driftwood. Property is on the left. |
| High School | Fredericksburg (Fredericksburg ISD) |
| City | Fredericksburg |
| Disclosures | None |
| MLS Area | GP |
| Lot Size Square Feet | 14257.19 |
| Spa Features | See Remarks |
| Elementary School | Fredericksburg |
| Tax Annual Amount | 8055.59 |
| Middle/Junior High School | Fredericksburg |
| Property Condition | Resale |
| Standard Status | Active |
| Year Built Source | Public Records |
| Tax Assessed Value | 632255 |
Interior Features
| Interior Amenities | Bookcases,Breakfast Bar,Built-in Features,Ceiling Fan(s),Beamed Ceilings,Ceiling-High,Ceiling-Vaulted,Crown Molding,Double Vanity,Eat-in Kitchen,In-Law Floorplan,Interior Steps,Kitchen Island,Multipl |
|---|---|
| Flooring | No Carpet,Tile,Wood |
| Total Fireplaces | 2 |
| Fireplace Features | Family Room,Primary Bedroom,Raised Hearth |
| Window Features | Drapes,Double Pane Windows |
| Total Bedrooms | 5 |
| Main Level Bedrooms | 4 |
| LivingAreaSource | Public Records |
| Total Baths | 5 |
Exterior Features
| Exterior Amenities | Balcony,Rain Gutters,Private Yard |
|---|---|
| Fencing | Back Yard,Fenced,Privacy,Wood |
| Parking Features | Driveway,Outside,Side By Side |
| Lot Features | Back Yard,Curbs,Front Yard,Private,Trees-Medium (20 Ft - 40 Ft) |
| Water Source | Public |
| Total Parking | 2 |
| Foundation Details | Slab |
| Lot Dimensions | 113 x 124 |
| Lot Size Acres | 0.3273 |
| Waterfront Y/N | No |
| Horse Y/N | No |
| Horse Amenities | None |
Amenities
- Foreclosure
- Views
- Short Sale
- New Construction
- Adult 55+
- Lease To Own
- No HOA Fees
- Furnished
- Primary On Main
- Air Conditioning
- Seller Finance
- Green
- Fixer Upper
- Horse
- Golf
- Fireplace
- Deck
- Garage
- Basement
- Pool
Property vs Single Family Average in 78624
Price
Taxes
Year Built
Visits
 © 2026 North Texas Real Estate Information Systems, Inc. All rights reserved. Disclaimer: All information deemed reliable but not guaranteed and should be independently verified. All properties are subject to prior sale, change or withdrawal. Neither listing broker(s) nor REMAX Four Corners shall be responsible for any typographical errors, misinformation, misprints and shall be held totally harmless. The database information herein is provided from and copyrighted by the North Texas Real Estate
 Austin Board of REALTORS® Copyright ©2026 All rights reserved.
 MLS Technology® Oklahoma; All information deemed reliable but not guaranteed. All properties are subject to prior sale, change or withdrawal. Neither listing broker(s) or information provider(s) shall be responsible for any typographical errors, misinformation, misprints and shall be held totally harmless. Listing(s) information is provided for consumer's personal, non-commercial use and may not be used for any purpose other than to identify prospective properties consumers may be interested
 The data relating to real estate for sale on this website comes in part from the Internet
Data Exchange (IDX) of the Greater Tyler Association of REALTORS Multiple Listing
Service. The IDX logo indicates listings of other real estate firms that are identified in
the detailed listing information. The information being provided is for consumers'
personal, non-commercial use and may not be used for any purpose other than to identify
prospective properties consumers may be interested in purchasing.
The data relating to real estate for sale on this website comes in part from the Internet
Data Exchange (IDX) of the Greater Tyler Association of REALTORS Multiple Listing
Service. The IDX logo indicates listings of other real estate firms that are identified in
the detailed listing information. The information being provided is for consumers'
personal, non-commercial use and may not be used for any purpose other than to identify
prospective properties consumers may be interested in purchasing.
 All information deemed reliable but not guaranteed. All properties are subject to prior sale, change or withdrawal. Neither listing broker(s) or information provider(s) shall be responsible for any typographical errors, misinformation, misprints and shall be held totally harmless. Listing(s) information is provided for consumer's personal, non-commercial use and may not be used for any purpose other than to identify prospective properties consumers may be interested in purchasing. The data relating
