
Address
14312 Tyburn Trl, Austin, TX
Price
$ 550,000
Property Attributes
- MLS#3807628
- TypeSingle Family
- Listing Status Active
- CountyWILLIAMSON
- CityAustin
- AreaCLS
- NeighborhoodAvery Ranch
- Zip78717
- StyleSingle Family Residence
- Year Built2016
- Taxes$ 13557
- Price$ 550,000
- Bedrooms4
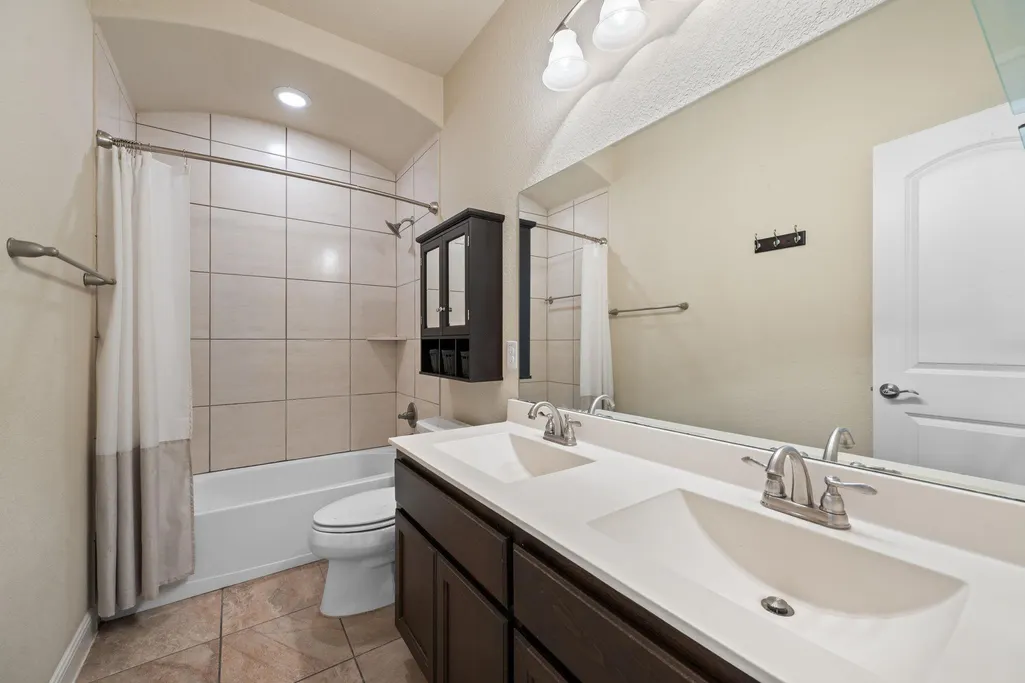
- Full Bathrooms2
- Half Bathrooms1
- Sqr Footage2530
- Lot Size0.1844 Acres
Data Source:
Austin Board of REALTORS® (ABOR) as distributed by MLS GRID
Property Description
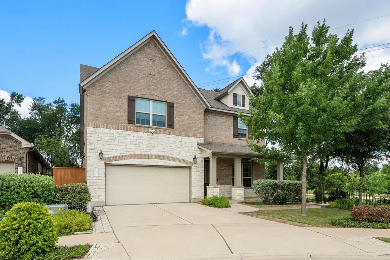
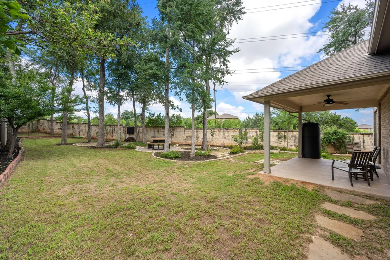
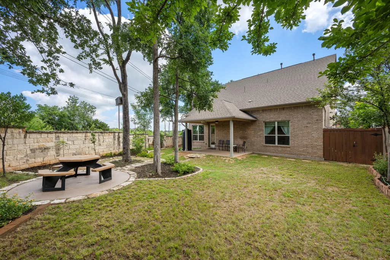
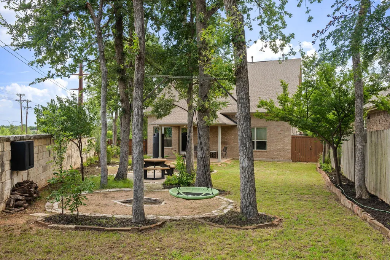
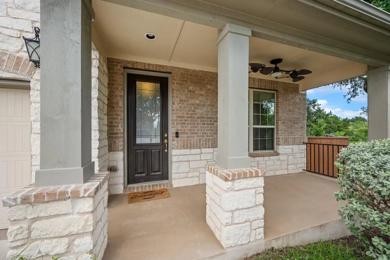
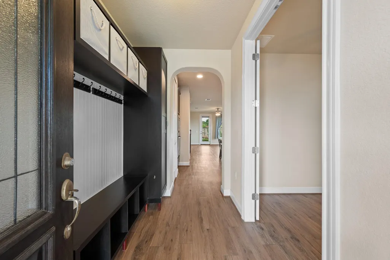
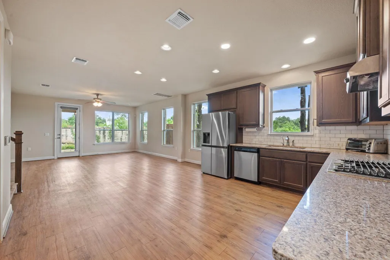
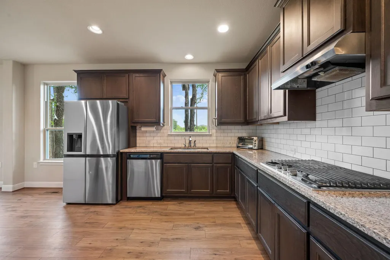
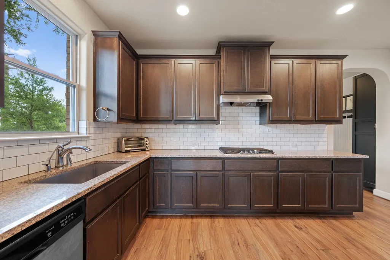
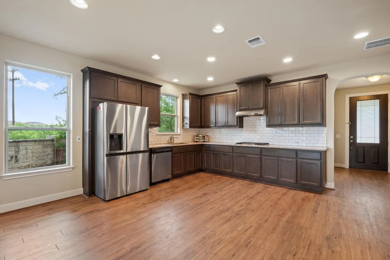
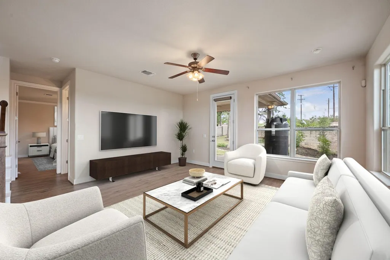
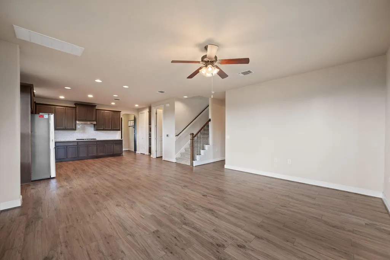
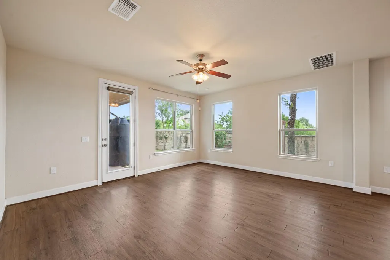
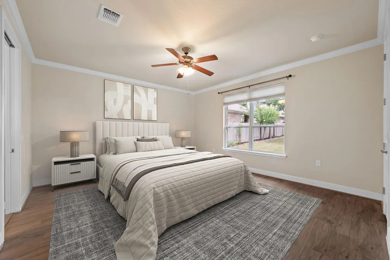
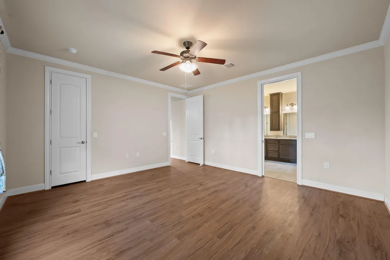
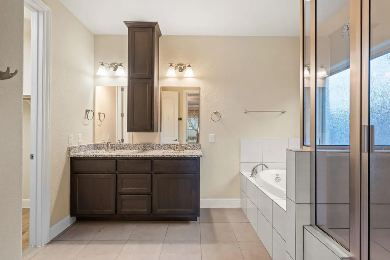
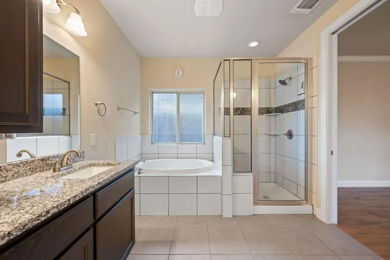
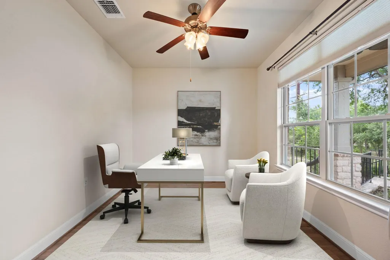
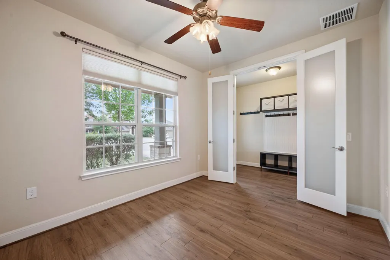
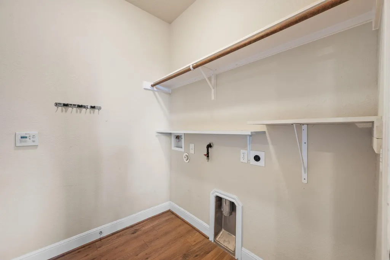
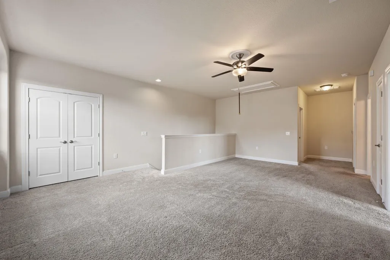
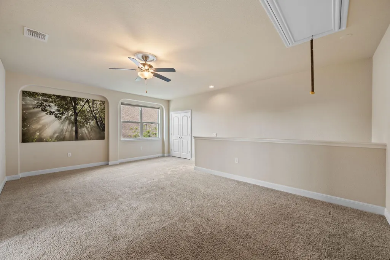
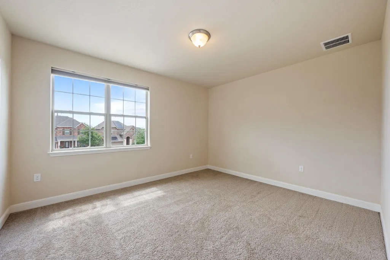
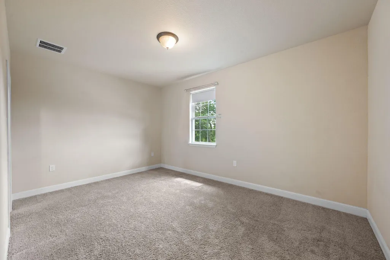
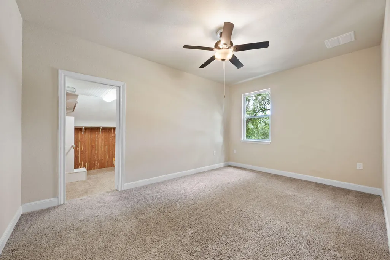
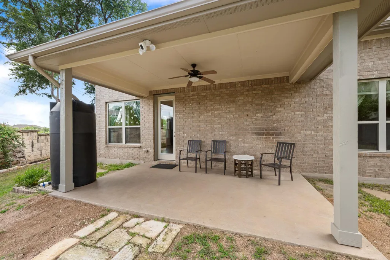
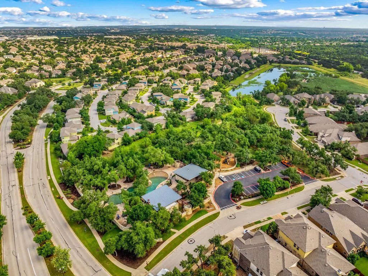
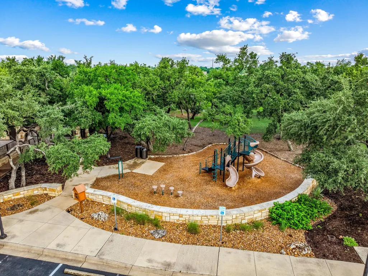
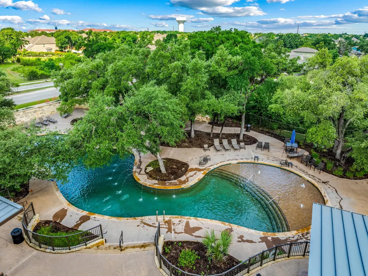
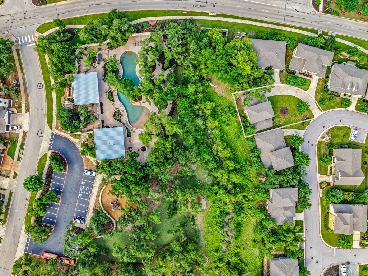
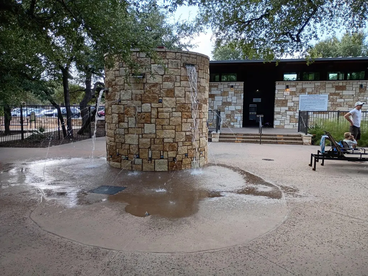
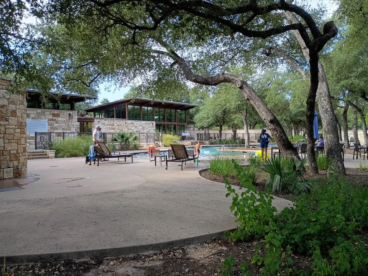
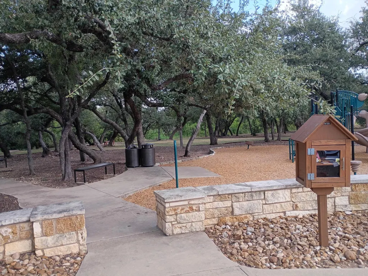
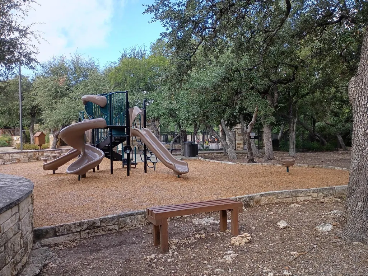
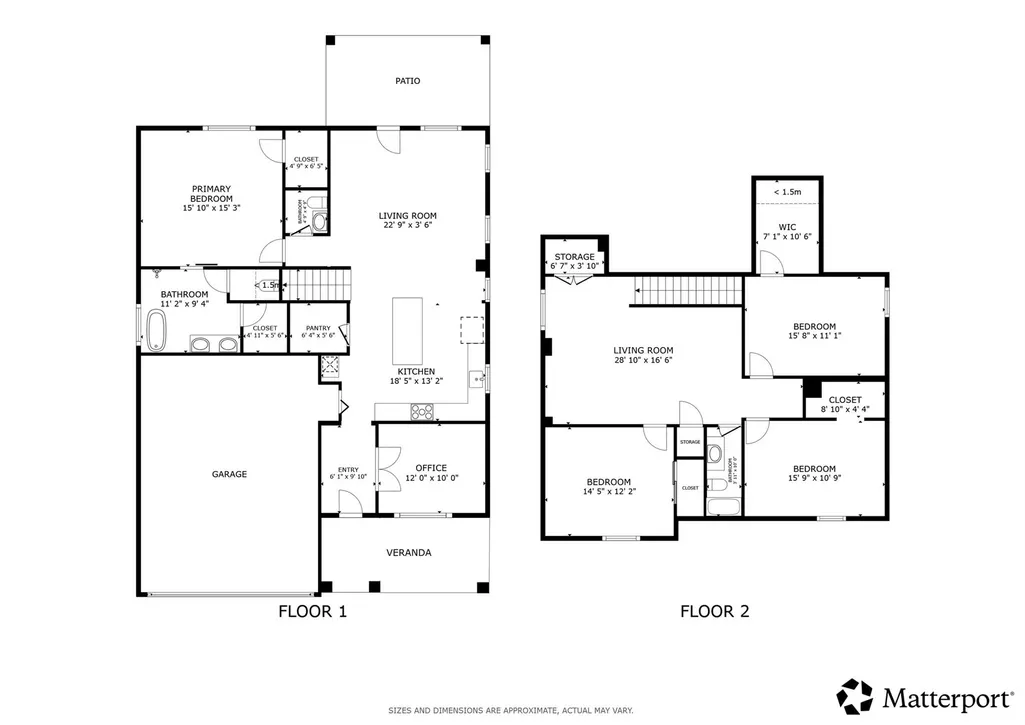
Location Location Location! This home is located in the Northwoods at Avery Ranch which offers so many nearby conveniences. Metro station with rail service to downtown, a wide variety of shopping and restaurants, child care, health services, pet services and more. The Northwoods also features a lovely pool and amenity center, private park and pond. Also located near the beautiful Brushy Creek trail. The house itself is located on a greenbelt and is the last home on a cul-de-sac right next to a wildflower habitat. Trees surround the home. Includes front and back porch with ceiling fans and outdoor living spaces. All exterior walls are brick construction for low maintenance living. Super energy efficient construction and a roof that would be perfect for solar panels. Inside the home there are features like a hot water circulation pump with on demand heat, a gas stove and electric oven and built in alarm system. The home offers an excellent dollar-per-square foot value with large bedrooms and dual living areas, and a ground floor master suite.
| Elementary School | Middle School | High School |
|---|---|---|
| Purple Sage Elementary School | Pearson Ranch Middle School | McNeil High School |
| Price History | |
|---|---|
| 6/3/2026 | Listed $650,000 |
| 6/17/2026 | 2$640,000 |
| 7/8/2026 | 3$625,000 |
| 7/17/2026 | 4$600,000 |
| 8/17/2026 | 5$575,000 |
| 9/10/2026 | 5$550,000 |
General Features
| Living Area | 2530 |
|---|---|
| Sewer | Public Sewer |
| Heating | Central |
| Cooling | Central Air |
| Utilities | Cable Available,Cable Connected,Electricity Available,Electricity Connected,Natural Gas Available,Natural Gas Connected,Phone Available,Sewer Available,Sewer Connected,Water Available,Water Connected |
| Roof | Composition,Shingle |
| Appliances | Built-In Electric Oven,Built-In Gas Range,Dishwasher,Disposal,Exhaust Fan,Gas Cooktop,Electric Oven,Plumbed For Ice Maker,Refrigerator,Stainless Steel Appliance(s),Water Heater,Tankless Water Heater |
| HOA Fee | 173.25 |
| Garage Spaces | 2 |
| Association Fee Includes | Common Area Maintenance |
| Patio/Porch Features | Front Porch,Rear Porch |
| Pool Features | None |
| Security Features | Carbon Monoxide Detector(s),Security System Owned,Smoke Detector(s) |
| Construction Materials | Brick Veneer,Frame,Masonry – Partial |
| Year Built | 2016 |
| View | None |
| Levels | Two |
| Property Subtype | Single Family Residence |
| Tax Year | 2026 |
| Waterfront Features | None |
| Community Features | Park,Playground,Pool |
| Accessibility | None |
| Assoc Fee Paid Per | Quarterly |
| County | Williamson |
| New Construction | No |
| Property Type | Residential |
| HOA | Yes |
| Energy Efficient | None |
| Subdivision Name | Avery Ranch |
| Facing Direction | East |
| Green Sustainability | None |
| Other Structures | None |
| Full Baths | 2 |
| Status | Active |
| Directions | North 183,exit Lakeline,right on Lakeline Blvd.,left on Staked Plains Drive,right on Laurinburg Dr Lane. Left on Tyburn Trl. The home is at the end of the cul-de-sac on the Left. |
| High School | McNeil |
| City | Austin |
| Disclosures | Seller Disclosure |
| Association Name | Northwoods at Avery Ranch |
| MLS Area | CLS |
| Lot Size Square Feet | 8032.46 |
| Elementary School | Purple Sage |
| Tax Annual Amount | 13557.46 |
| Middle/Junior High School | Pearson Ranch |
| Property Condition | Resale |
| Additional Parcels Y/N | No |
| Virtual Tour | https://my.matterport.com/show/?m=9YW5LatDWBo |
| Standard Status | Active |
| Year Built Source | Public Records |
| Tax Assessed Value | 648259 |
| Virtual Tour | https://my.matterport.com/show/?m=9YW5LatDWBo |
Interior Features
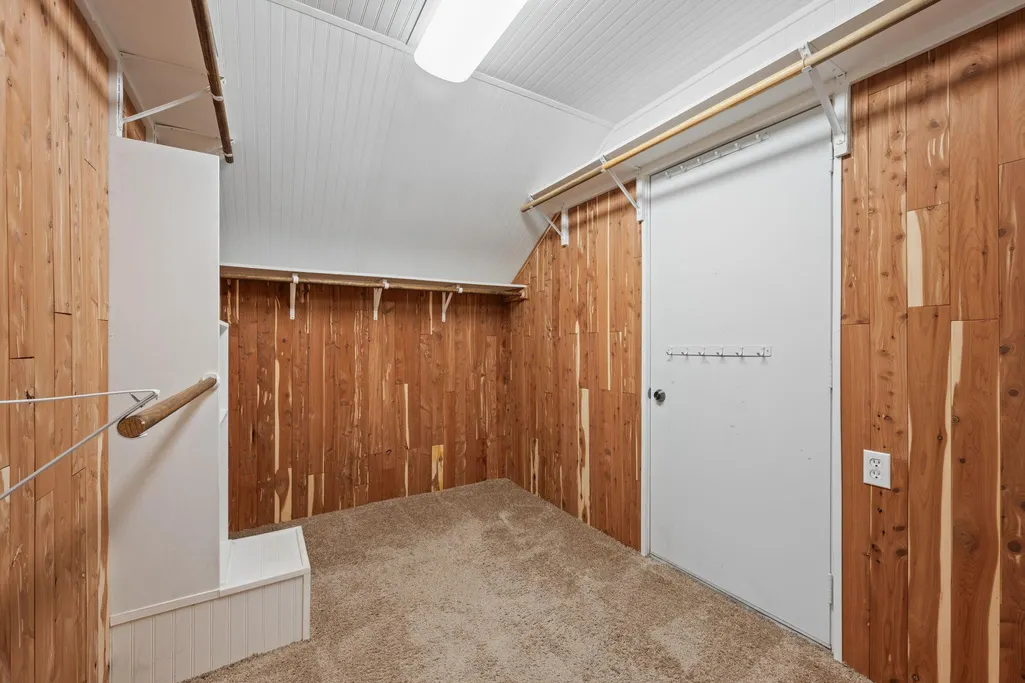
| Interior Amenities | Cedar Closet(s),Ceiling Fan(s),Ceiling-High,Double Vanity,Eat-in Kitchen,High Speed Internet,Pantry,Primary Bedroom on Main,Recessed Lighting,Storage,Walk-In Closet(s) |
|---|---|
| Flooring | Carpet,Laminate,Tile |
| Window Features | Blinds |
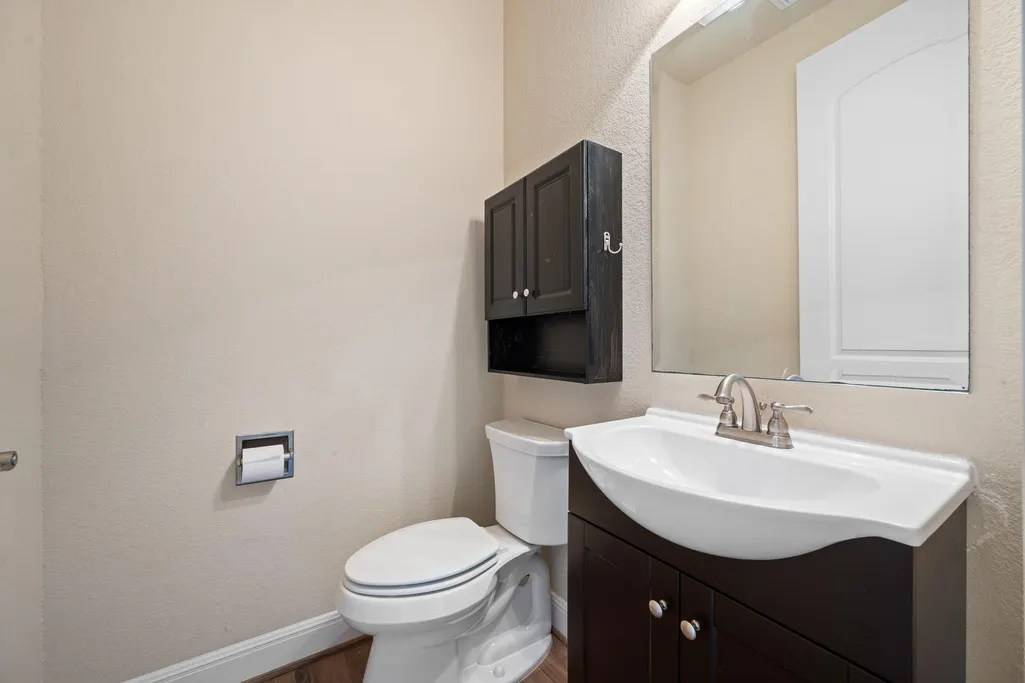
| Half Baths | 1 |
| Total Bedrooms | 4 |
| Main Level Bedrooms | 1 |
| LivingAreaSource | Public Records |
| Total Baths | 3 |
Exterior Features
| Exterior Amenities | Electric Car Plug-in,Garden,Gutters Full,Private Yard |
|---|---|
| Fencing | Perimeter,Stone,Wood |
| Parking Features | Attached,Garage,Garage Faces Front |
| Lot Features | Alley,Back Yard,Cul-De-Sac,Landscaped,Native Plants,Private,Sprinkler - Automatic,Sprinklers In Rear,Sprinklers In Front,Sprinklers On Side,Trees-Heavy,Trees-Large (Over 40 Ft) |
| Water Source | Public |
| Total Parking | 4 |
| Foundation Details | Slab |
| Lot Size Acres | 0.1844 |
| Waterfront Y/N | No |
| Covered Spaces | 2 |
| Horse Y/N | No |
| Horse Amenities | None |
Amenities
- Foreclosure
- Views
- Short Sale
- New Construction
- Adult 55+
- Lease To Own
- No HOA Fees
- Furnished
- Primary On Main
- Air Conditioning
- Seller Finance
- Green
- Fixer Upper
- Horse
- Golf
- Fireplace
- Deck
- Garage
- Basement
- Pool
Property vs Single Family Average in 78717
Price
Taxes
Year Built
Visits
 © 2026 North Texas Real Estate Information Systems, Inc. All rights reserved. Disclaimer: All information deemed reliable but not guaranteed and should be independently verified. All properties are subject to prior sale, change or withdrawal. Neither listing broker(s) nor REMAX Four Corners shall be responsible for any typographical errors, misinformation, misprints and shall be held totally harmless. The database information herein is provided from and copyrighted by the North Texas Real Estate
 Austin Board of REALTORS® Copyright ©2026 All rights reserved.
 MLS Technology® Oklahoma; All information deemed reliable but not guaranteed. All properties are subject to prior sale, change or withdrawal. Neither listing broker(s) or information provider(s) shall be responsible for any typographical errors, misinformation, misprints and shall be held totally harmless. Listing(s) information is provided for consumer's personal, non-commercial use and may not be used for any purpose other than to identify prospective properties consumers may be interested
 The data relating to real estate for sale on this website comes in part from the Internet
Data Exchange (IDX) of the Greater Tyler Association of REALTORS Multiple Listing
Service. The IDX logo indicates listings of other real estate firms that are identified in
the detailed listing information. The information being provided is for consumers'
personal, non-commercial use and may not be used for any purpose other than to identify
prospective properties consumers may be interested in purchasing.
The data relating to real estate for sale on this website comes in part from the Internet
Data Exchange (IDX) of the Greater Tyler Association of REALTORS Multiple Listing
Service. The IDX logo indicates listings of other real estate firms that are identified in
the detailed listing information. The information being provided is for consumers'
personal, non-commercial use and may not be used for any purpose other than to identify
prospective properties consumers may be interested in purchasing.
 All information deemed reliable but not guaranteed. All properties are subject to prior sale, change or withdrawal. Neither listing broker(s) or information provider(s) shall be responsible for any typographical errors, misinformation, misprints and shall be held totally harmless. Listing(s) information is provided for consumer's personal, non-commercial use and may not be used for any purpose other than to identify prospective properties consumers may be interested in purchasing. The data relating
