






Address
12516 Uvalde Creek Dr, Austin, TX
Price
$ 785,000
Property Attributes
- MLS#3656019
- TypeSingle Family
- Listing Status Active
- CountyTRAVIS
- CityAustin
- AreaRN
- NeighborhoodSteiner Ranch Ph 01 Sec 09
- Zip78732
- StyleSingle Family Residence
- Year Built2003
- Taxes$ 13440
- Price$ 785,000
- Bedrooms4
- Full Bathrooms2
- Half Bathrooms1
- Sqr Footage2470
- Lot Size0.2195 Acres
Data Source:
Austin Board of REALTORS® (ABOR) as distributed by MLS GRID
Property Description
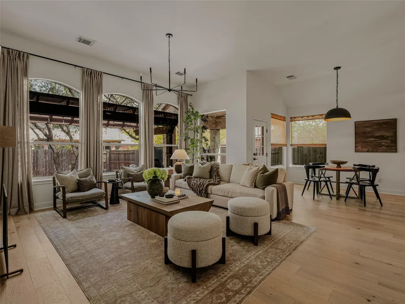
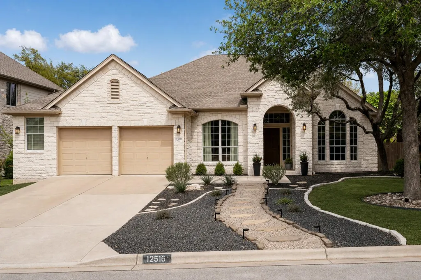
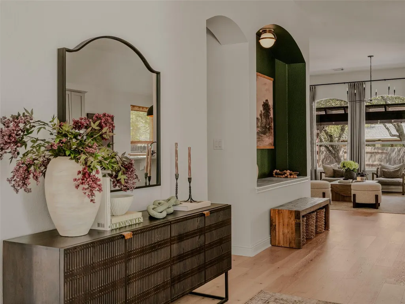
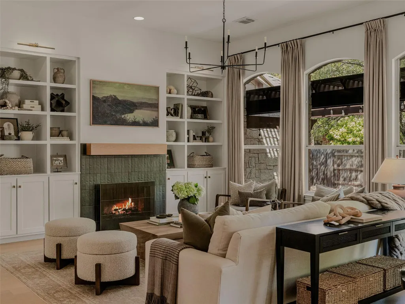
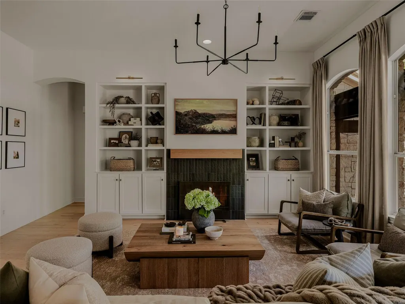
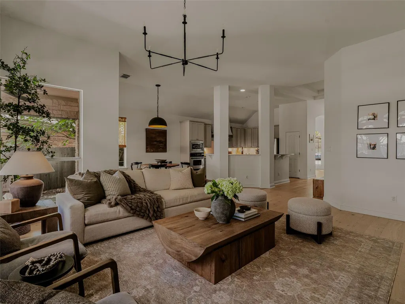
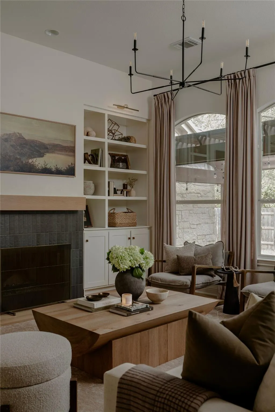
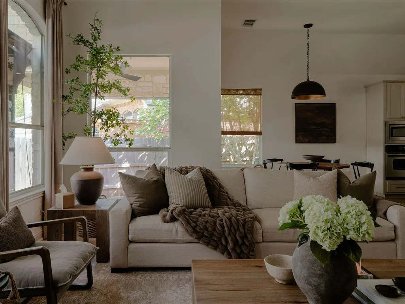
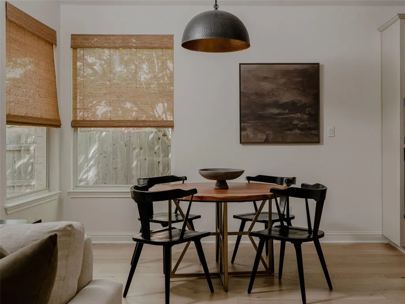
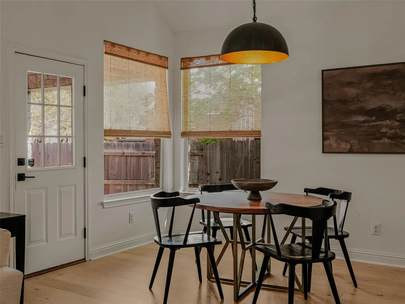
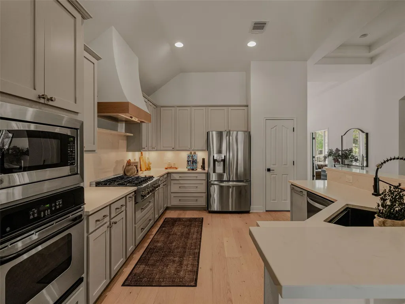
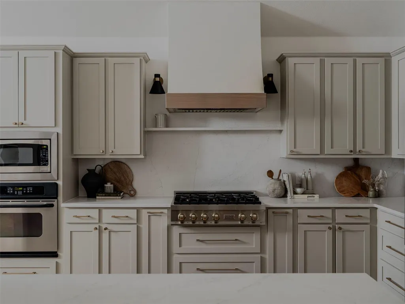
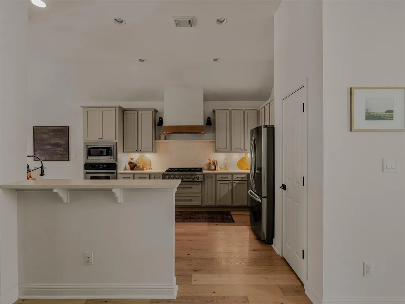
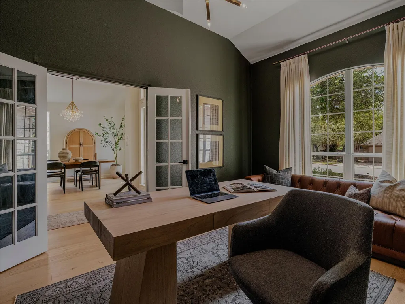
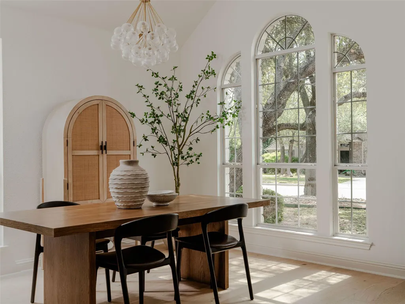
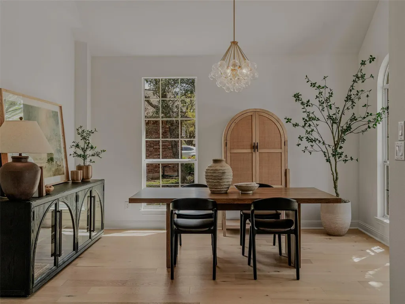
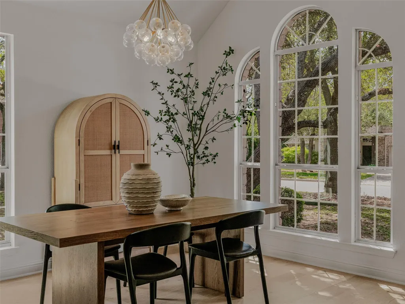
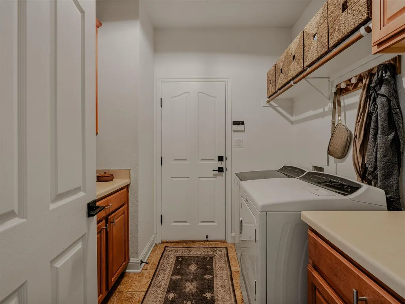
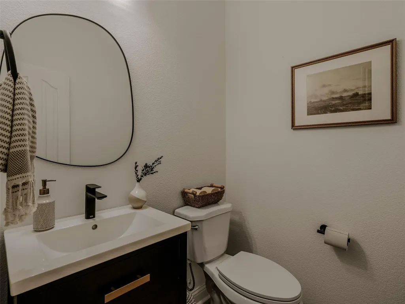
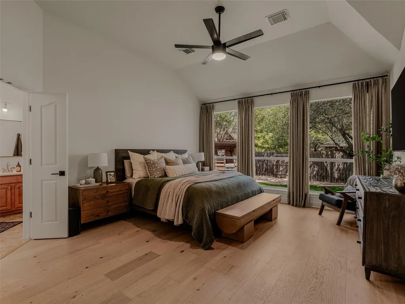
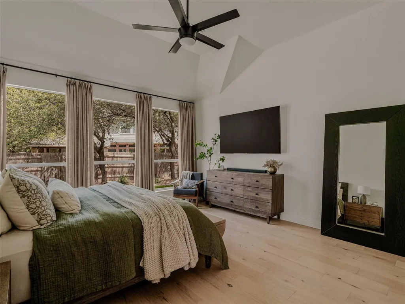
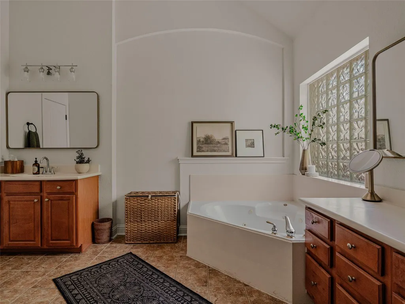
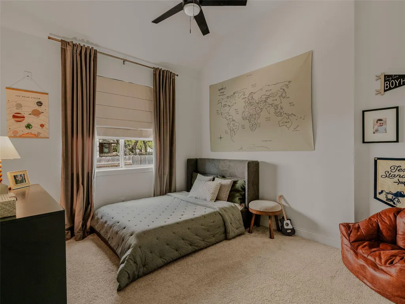
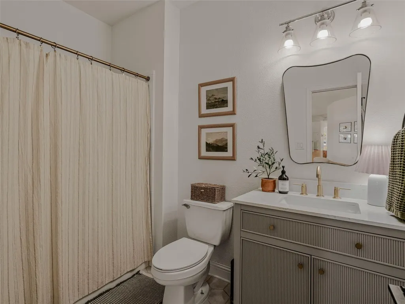
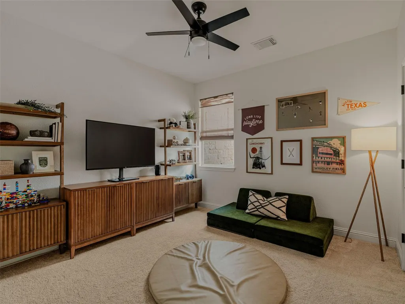
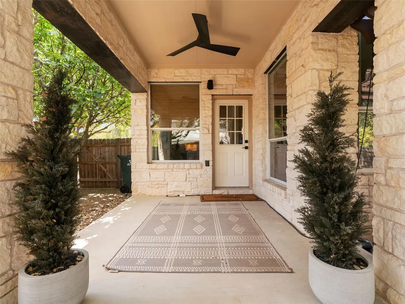
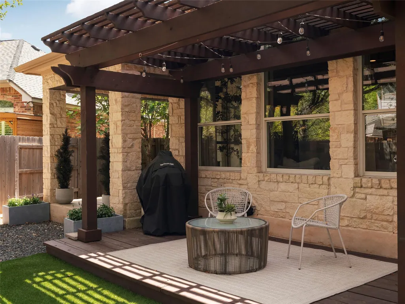
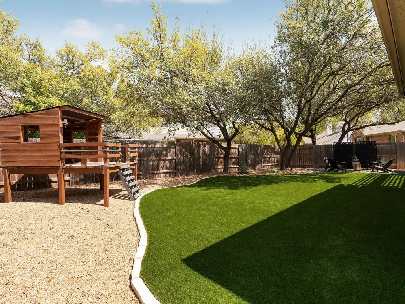
A designer's personal home, where effortless chic meets everyday function. This is what it looks like when a designer renovates her own home. Quietly positioned on a no-through-traffic street in coveted Steiner Ranch, this limestone residence has been transformed by its designer-owner into something the market rarely sees: a truly turnkey home with over $130,000 in curated upgrades completed between 2023 and 2026. The fully reimagined kitchen sets the tone — quartz countertops and backsplash, custom vent hood, Zline range cooktop, new cabinet doors and drawer fronts, under-cabinet lighting, and layered sconces, all opening to the living area for effortless entertaining. New engineered hardwood flows through most of the home. Every surface has been considered: fresh interior paint throughout, custom drapery in the primary suite, living room, and office, Roman shades in the breakfast nook and guest bedrooms, updated fireplace tile and mantle, and new lighting and ceiling fans in every room. Outdoors, the backyard was reimagined with artificial turf, a firepit with rocks and pavers, and mature shade trees. The front yard features a two-phase xeriscape transformation with native plants, a magnolia tree, and a stone pathway from street to front door. Mechanicals are equally dialed in: new 50-gallon gas water heater, dedicated irrigation valve, and new garage door springs. High ceilings, large windows with natural light that pours in. Homes with this level of investment and design intention in Steiner Ranch are exceptionally rare. Note that the 4th bedroom is used as the home office.
| Elementary School | Middle School | High School |
|---|---|---|
| Laura Welch Bush Elementary School | Canyon Ridge Middle School | Vandegrift High School |
| Price History | |
|---|---|
| 5/14/2026 | Listed $815,000 |
| 6/25/2026 | 2$805,000 |
| 7/6/2026 | 1$799,000 |
| 7/29/2026 | 2$785,000 |
General Features
| Living Area | 2470 |
|---|---|
| Sewer | Public Sewer |
| Heating | Central |
| Cooling | Ceiling Fan(s),Central Air |
| Utilities | Electricity Connected,Water Connected |
| Roof | Composition |
| Appliances | Built-In Oven(s),Dishwasher,Gas Range,RNGHD,Refrigerator,Stainless Steel Appliance(s) |
| HOA Fee | 422.24 |
| Garage Spaces | 2 |
| Association Fee Includes | See Remarks |
| Patio/Porch Features | Covered,Front Porch,Rear Porch |
| Pool Features | None |
| Security Features | See Remarks |
| Construction Materials | Masonry – All Sides,Stone |
| Year Built | 2003 |
| View | Neighborhood |
| Levels | One |
| Property Subtype | Single Family Residence |
| Tax Year | 2025 |
| Waterfront Features | None |
| Community Features | See Remarks |
| Accessibility | None |
| Assoc Fee Paid Per | Semi-Annually |
| County | Travis |
| New Construction | No |
| Property Type | Residential |
| HOA | Yes |
| Energy Efficient | Windows |
| Subdivision Name | Steiner Ranch Ph 01 Sec 09 |
| Facing Direction | Southwest |
| Green Sustainability | None |
| Other Structures | See Remarks |
| Full Baths | 2 |
| Status | Active |
| Directions | From MR 620 Head toward Steiner Ranch Blvd,turn left onto N Quinlan Park Rd,Turn left onto Horseback Hollow,Turn right onto Uvalde Creek Dr,Destination will be on the right |
| High School | Vandegrift |
| City | Austin |
| Disclosures | Seller Disclosure,Water District |
| Association Name | Alamo Management Group |
| MLS Area | RN |
| Lot Size Square Feet | 9561.42 |
| Elementary School | Laura Welch Bush |
| Tax Annual Amount | 13440.38 |
| Middle/Junior High School | Canyon Ridge |
| Property Condition | Resale |
| Virtual Tour | https://live.kuperrealty.com/12516uvaldecreekdrive/?mls |
| Standard Status | Active |
| Year Built Source | Public Records |
| Tax Assessed Value | 682195 |
| Virtual Tour | https://live.kuperrealty.com/12516uvaldecreekdrive |
Interior Features
| Interior Amenities | Built-in Features,Ceiling Fan(s),Ceiling-High,Double Vanity,Entrance Foyer,Open Floorplan,Pantry,Soaking Tub |
|---|---|
| Flooring | Carpet,Tile,Wood |
| Total Fireplaces | 1 |
| Fireplace Features | Living Room |
| Window Features | Blinds,Double Pane Windows |
| Half Baths | 1 |
| Total Bedrooms | 4 |
| Main Level Bedrooms | 4 |
| LivingAreaSource | Public Records |
| Total Baths | 3 |
Exterior Features
| Exterior Amenities | Private Yard |
|---|---|
| Fencing | Back Yard,Wood |
| Parking Features | Attached,Driveway,Garage |
| Lot Features | Back Yard,Front Yard,Landscaped,Native Plants,Trees-Large (Over 40 Ft),Trees-Medium (20 Ft - 40 Ft) |
| Water Source | Private |
| Total Parking | 4 |
| Foundation Details | Slab |
| Lot Size Acres | 0.2195 |
| Waterfront Y/N | No |
| Covered Spaces | 2 |
| Horse Y/N | No |
| Horse Amenities | None |
Amenities
- Foreclosure
- Views
- Short Sale
- New Construction
- Adult 55+
- Lease To Own
- No HOA Fees
- Furnished
- Primary On Main
- Air Conditioning
- Seller Finance
- Green
- Fixer Upper
- Horse
- Golf
- Fireplace
- Deck
- Garage
- Basement
- Pool
Property vs Single Family Average in 78732
Price
Taxes
Year Built
Visits
 © 2026 North Texas Real Estate Information Systems, Inc. All rights reserved. Disclaimer: All information deemed reliable but not guaranteed and should be independently verified. All properties are subject to prior sale, change or withdrawal. Neither listing broker(s) nor REMAX Four Corners shall be responsible for any typographical errors, misinformation, misprints and shall be held totally harmless. The database information herein is provided from and copyrighted by the North Texas Real Estate
 Austin Board of REALTORS® Copyright ©2026 All rights reserved.
 MLS Technology® Oklahoma; All information deemed reliable but not guaranteed. All properties are subject to prior sale, change or withdrawal. Neither listing broker(s) or information provider(s) shall be responsible for any typographical errors, misinformation, misprints and shall be held totally harmless. Listing(s) information is provided for consumer's personal, non-commercial use and may not be used for any purpose other than to identify prospective properties consumers may be interested
 The data relating to real estate for sale on this website comes in part from the Internet
Data Exchange (IDX) of the Greater Tyler Association of REALTORS Multiple Listing
Service. The IDX logo indicates listings of other real estate firms that are identified in
the detailed listing information. The information being provided is for consumers'
personal, non-commercial use and may not be used for any purpose other than to identify
prospective properties consumers may be interested in purchasing.
The data relating to real estate for sale on this website comes in part from the Internet
Data Exchange (IDX) of the Greater Tyler Association of REALTORS Multiple Listing
Service. The IDX logo indicates listings of other real estate firms that are identified in
the detailed listing information. The information being provided is for consumers'
personal, non-commercial use and may not be used for any purpose other than to identify
prospective properties consumers may be interested in purchasing.
 All information deemed reliable but not guaranteed. All properties are subject to prior sale, change or withdrawal. Neither listing broker(s) or information provider(s) shall be responsible for any typographical errors, misinformation, misprints and shall be held totally harmless. Listing(s) information is provided for consumer's personal, non-commercial use and may not be used for any purpose other than to identify prospective properties consumers may be interested in purchasing. The data relating
