
Address
11920 Saddle Rock Dr, Austin, TX
Price
$ 400,000
Property Attributes
- MLS#3512248
- TypeSingle Family
- Listing Status Active
- CountyTRAVIS
- CityAustin
- Area5E
- NeighborhoodPrado Ranch
- Zip78725
- StyleSingle Family Residence
- Year Built2021
- Taxes$ 6727
- Price$ 400,000
- Bedrooms3
- Full Bathrooms2
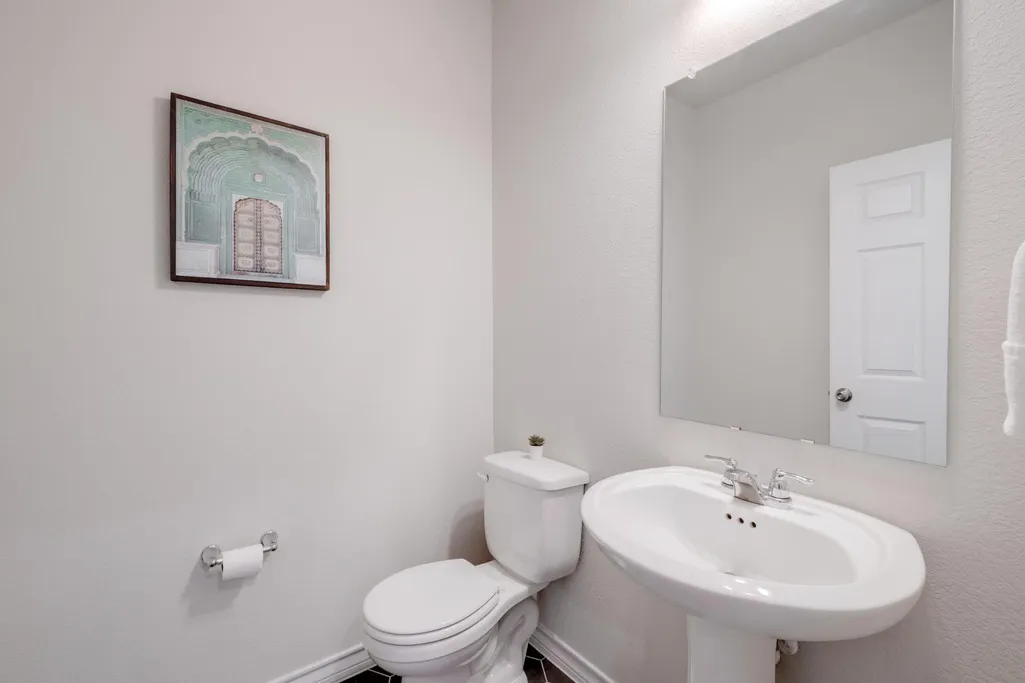
- Half Bathrooms1
- Sqr Footage2322
- Lot Size0.1376 Acres
Data Source:
Austin Board of REALTORS® (ABOR) as distributed by MLS GRID
Property Description
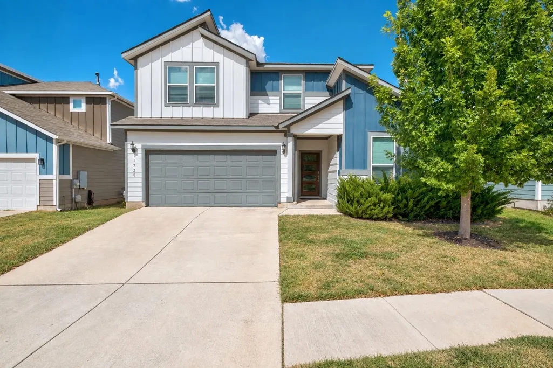
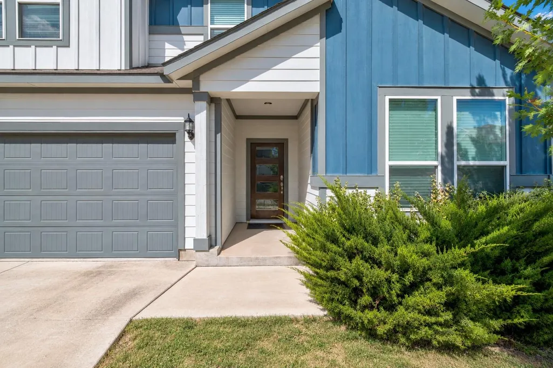
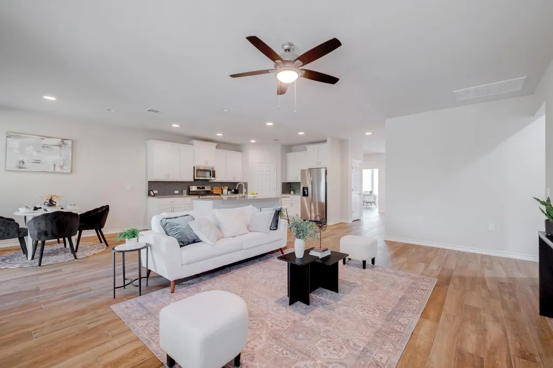
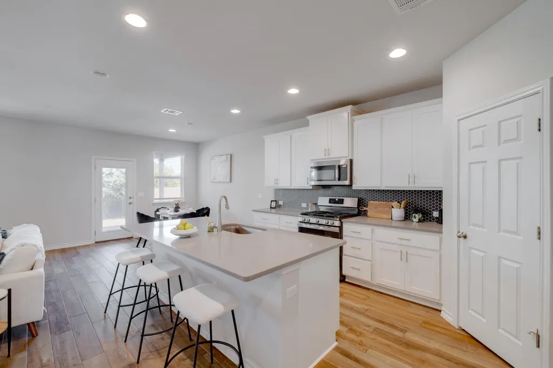
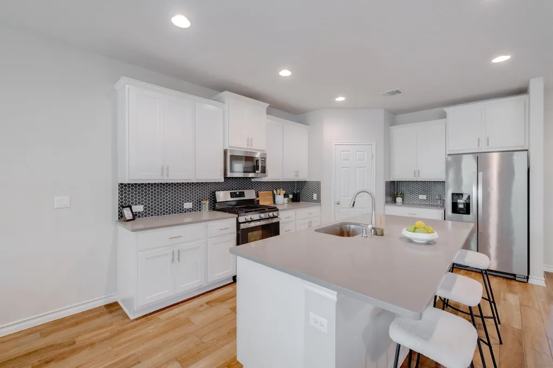
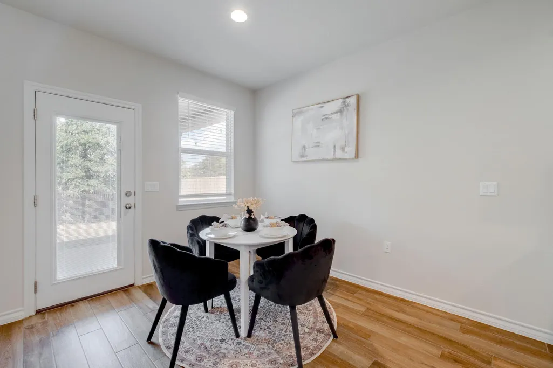
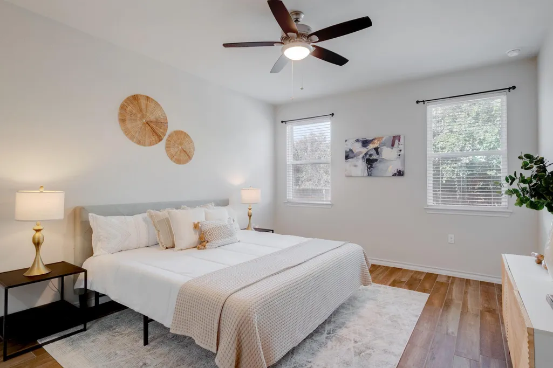
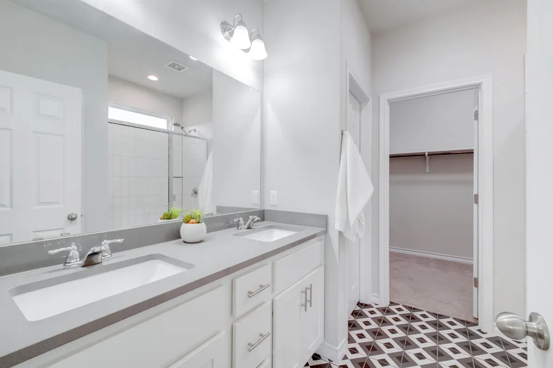
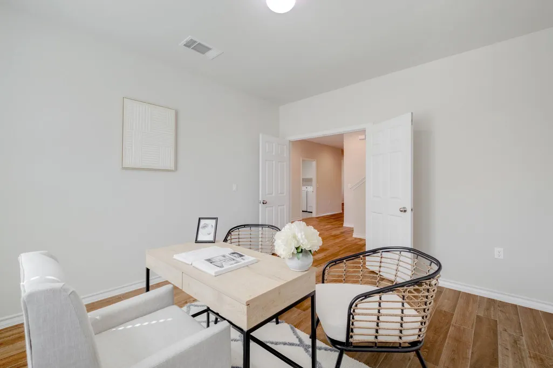
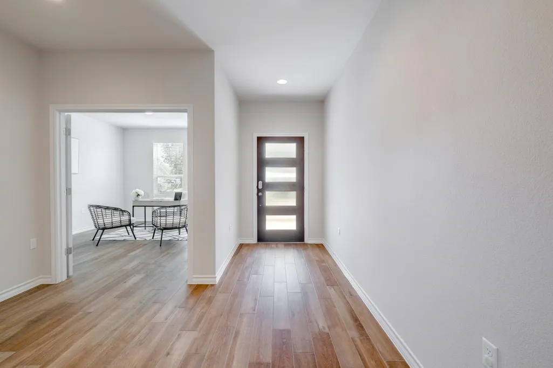
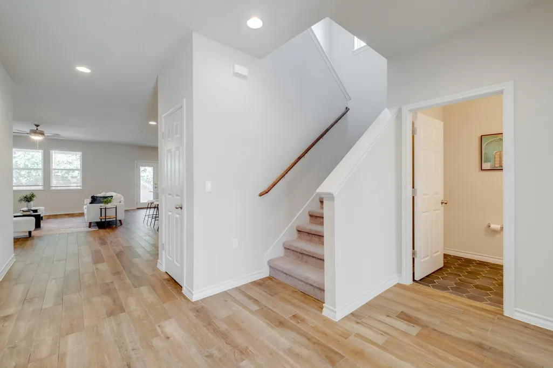
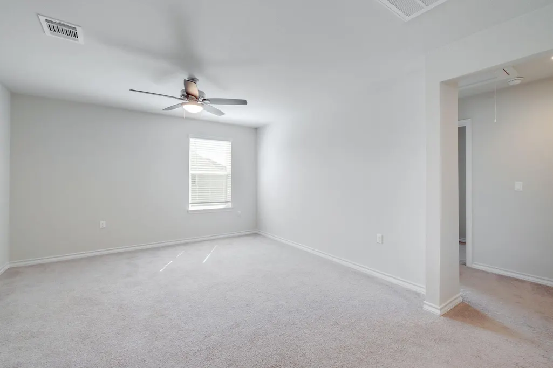
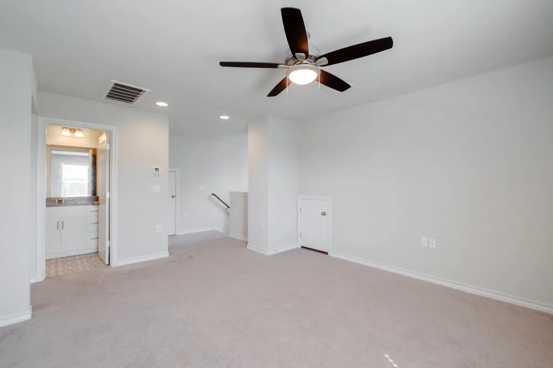
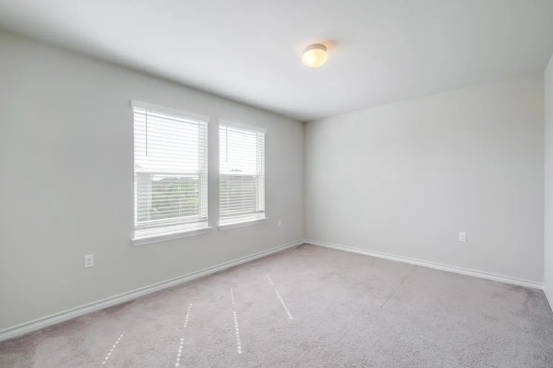
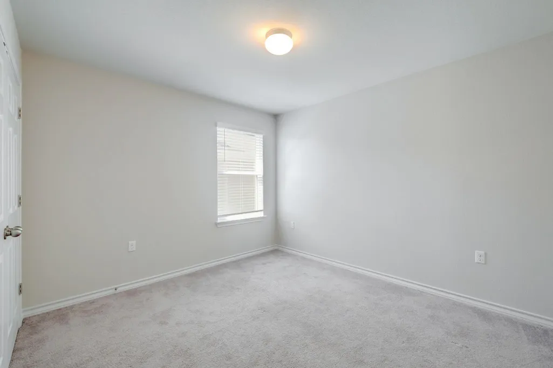
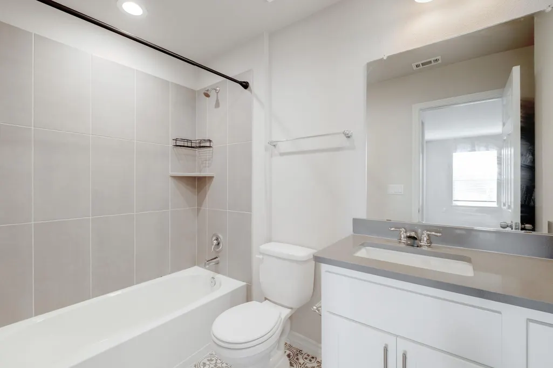
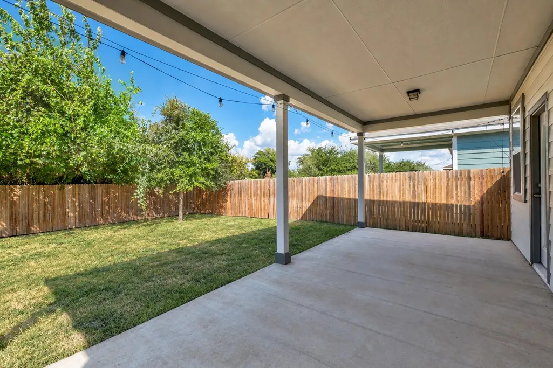
Some homes are defined by their walls; 11920 Saddle Rock is defined by its reach. Five minutes from Tesla's gigafactory, moments from Austin-Bergstrom International Airport, and less than ten miles from everything downtown Austin has to offer. No back neighbors. No compromises. Step inside and the layout unfolds with intention. A dedicated home office offers a true separation of work and life. The oversized primary bedroom conveniently located on the main floor with attached en-suite, complete with stunning full sized shower and walk-in closet. Upstairs, a versatile loft space adds room to breathe: a second living area, a media room, a playroom, or even a studio. Just off the dining space, you're greeted by an extended covered patio, where Austin's golden evenings become part of your everyday, not just a weekend plan. This is where the story gets even better: an HVAC system recently replaced, meaning years of comfort and efficiency before you ever think about it again. Beyond your door, the community delivers what few others can: a pool, a playground, and hiking trails, all within walking distance. Not a drive. Not a maybe. A short walk from your front porch to a completely different pace of life. Location is everything, and this address delivers on every front: convenience without the noise. And for the buyer who thinks in numbers as much as they think in lifestyle: an extraordinarily low 1.5% tax rate, one of the most competitive in Central Texas, a detail that quietly changes the math on ownership for years to come. This isn't just a house with a list of features. It's a home that was clearly built for someone who wanted more... more privacy, more flexibility, more life. All that's missing is you.
| Elementary School | Middle School | High School |
|---|---|---|
| Hornsby-Dunlap Elementary School | Dailey Middle School | Del Valle High School |
| Price History | |
|---|---|
| 9/12/2026 | Listed $400,000 |
General Features
| Living Area | 2322 |
|---|---|
| Sewer | Public Sewer |
| Heating | Central |
| Cooling | Ceiling Fan(s),Central Air |
| Utilities | Electricity Connected,High Speed Internet,Natural Gas Connected,Sewer Connected,Water Connected |
| Roof | Composition |
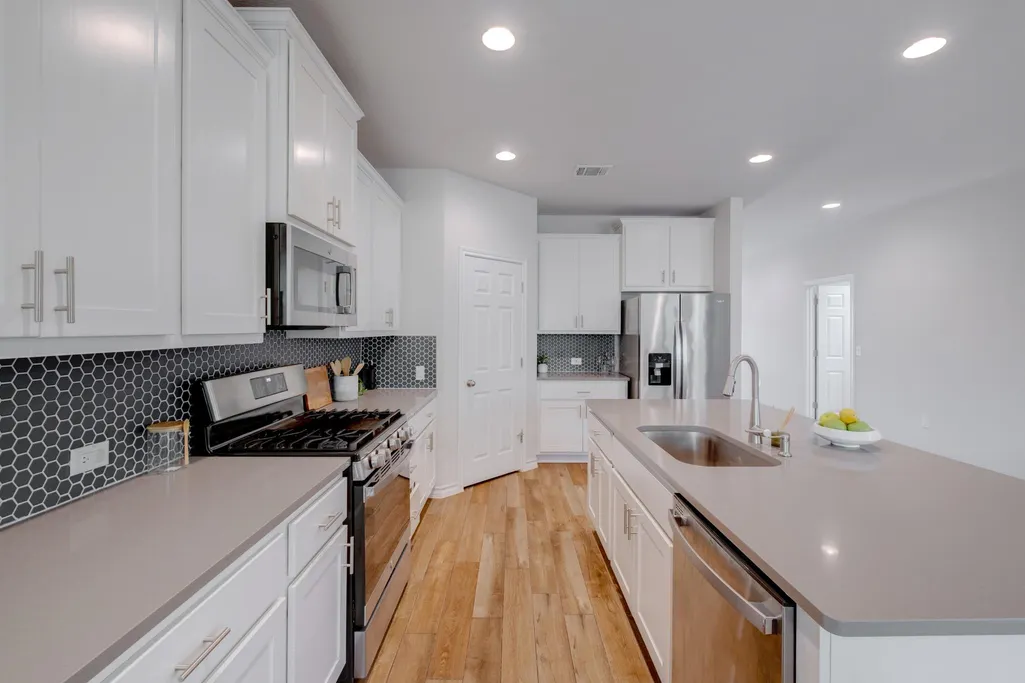
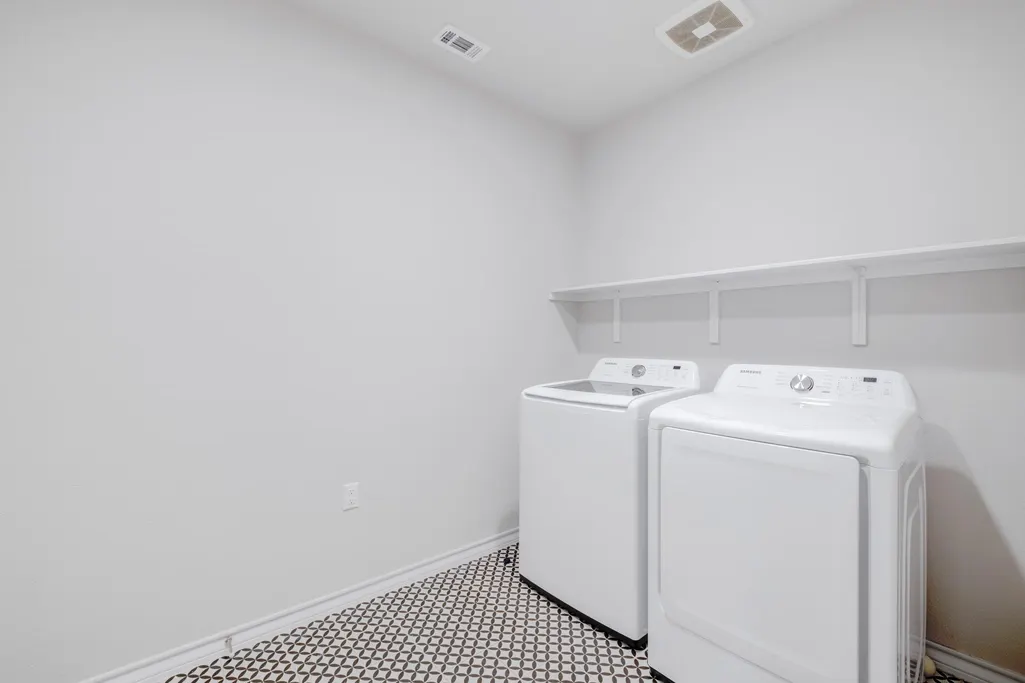
| Appliances | Dishwasher,Disposal,Microwave,Free-Standing Gas Range,Refrigerator,Stainless Steel Appliance(s),Washer/Dryer |
| HOA Fee | 188 |
| Garage Spaces | 2 |
| Association Fee Includes | Common Area Maintenance |
| Patio/Porch Features | Covered |
| Pool Features | None |
| Construction Materials | HardiPlank Type |
| Year Built | 2021 |
| View | Neighborhood,Trees/Woods |
| Levels | Two |
| Property Subtype | Single Family Residence |
| Tax Year | 2026 |
| Waterfront Features | None |
| Community Features | Cluster Mailbox,Curbs,Park,Pet Amenities,Picnic Area,Playground,Pool,Street Lights,Trail(s) |
| Accessibility | None |
| Assoc Fee Paid Per | Quarterly |
| County | Travis |
| New Construction | No |
| Property Type | Residential |
| HOA | Yes |
| Energy Efficient | Appliances,Construction,Doors,HVAC,Insulation,Water Heater |
| Subdivision Name | Prado Ranch |
| Facing Direction | South |
| Green Sustainability | None |
| Other Structures | None |
| Full Baths | 2 |
| Status | Active |
| Directions | Head northwest on TX-71 W toward Fallwell Ln.,Turn right onto FM973 N (signs for Farm to Market Rd 973),Continue straight to stay on FM973 N,Turn right onto Prado Ranch Blvd,Turn left onto Caballo Bl |
| High School | Del Valle |
| City | Austin |
| Disclosures | Seller Disclosure |
| Association Name | Prado HOA |
| MLS Area | 5E |
| Lot Size Square Feet | 5993.86 |
| Elementary School | Hornsby-Dunlap |
| Tax Annual Amount | 6727 |
| Middle/Junior High School | Dailey |
| Property Condition | Resale |
| Additional Parcels Y/N | No |
| Builder Name | Taylor Morrison |
| Standard Status | Active |
| Year Built Source | Public Records |
| Tax Assessed Value | 430348 |
Interior Features
| Interior Amenities | Ceiling Fan(s),Quartz Counters,Double Vanity,Kitchen Island,Multiple Living Areas,Pantry,Recessed Lighting,Smart Thermostat,Storage,Walk-In Closet(s) |
|---|---|
| Flooring | Carpet,Tile |
| Window Features | Blinds,Double Pane Windows |
| Half Baths | 1 |
| Total Bedrooms | 3 |
| Main Level Bedrooms | 1 |
| LivingAreaSource | Builder |
| Total Baths | 3 |
Exterior Features
| Exterior Amenities | See Remarks,Garden,Lighting |
|---|---|
| Fencing | Fenced,Privacy,Wood |
| Parking Features | Attached,Garage,Garage Door Opener |
| Lot Features | Front Yard,Garden,Gentle Sloping,Landscaped,Sprinkler - Automatic,Trees-Medium (20 Ft - 40 Ft),Trees-Moderate |
| Water Source | Public |
| Total Parking | 4 |
| Foundation Details | Slab |
| Lot Size Acres | 0.1376 |
| Waterfront Y/N | No |
| Covered Spaces | 2 |
| Horse Y/N | No |
| Horse Amenities | None |
Amenities
- Foreclosure
- Views
- Short Sale
- New Construction
- Adult 55+
- Lease To Own
- No HOA Fees
- Furnished
- Primary On Main
- Air Conditioning
- Seller Finance
- Green
- Fixer Upper
- Horse
- Golf
- Fireplace
- Deck
- Garage
- Basement
- Pool
Property vs Single Family Average in 78725
Price
Taxes
Year Built
Visits
 © 2026 North Texas Real Estate Information Systems, Inc. All rights reserved. Disclaimer: All information deemed reliable but not guaranteed and should be independently verified. All properties are subject to prior sale, change or withdrawal. Neither listing broker(s) nor REMAX Four Corners shall be responsible for any typographical errors, misinformation, misprints and shall be held totally harmless. The database information herein is provided from and copyrighted by the North Texas Real Estate
 Austin Board of REALTORS® Copyright ©2026 All rights reserved.
 MLS Technology® Oklahoma; All information deemed reliable but not guaranteed. All properties are subject to prior sale, change or withdrawal. Neither listing broker(s) or information provider(s) shall be responsible for any typographical errors, misinformation, misprints and shall be held totally harmless. Listing(s) information is provided for consumer's personal, non-commercial use and may not be used for any purpose other than to identify prospective properties consumers may be interested
 The data relating to real estate for sale on this website comes in part from the Internet
Data Exchange (IDX) of the Greater Tyler Association of REALTORS Multiple Listing
Service. The IDX logo indicates listings of other real estate firms that are identified in
the detailed listing information. The information being provided is for consumers'
personal, non-commercial use and may not be used for any purpose other than to identify
prospective properties consumers may be interested in purchasing.
The data relating to real estate for sale on this website comes in part from the Internet
Data Exchange (IDX) of the Greater Tyler Association of REALTORS Multiple Listing
Service. The IDX logo indicates listings of other real estate firms that are identified in
the detailed listing information. The information being provided is for consumers'
personal, non-commercial use and may not be used for any purpose other than to identify
prospective properties consumers may be interested in purchasing.
 All information deemed reliable but not guaranteed. All properties are subject to prior sale, change or withdrawal. Neither listing broker(s) or information provider(s) shall be responsible for any typographical errors, misinformation, misprints and shall be held totally harmless. Listing(s) information is provided for consumer's personal, non-commercial use and may not be used for any purpose other than to identify prospective properties consumers may be interested in purchasing. The data relating
