
Address
21600 Pierce Cv # 101, Lago Vista, TX
Price
$ 310,000
Property Attributes
- MLS#2752709
- TypeSingle Family
- Listing Status Active
- CountyTRAVIS
- CityLago Vista
- AreaLN
- NeighborhoodHighland Lake Estates Sec 21
- Zip78645
- Style
- Year Built2026
- Taxes$ 225
- Price$ 310,000
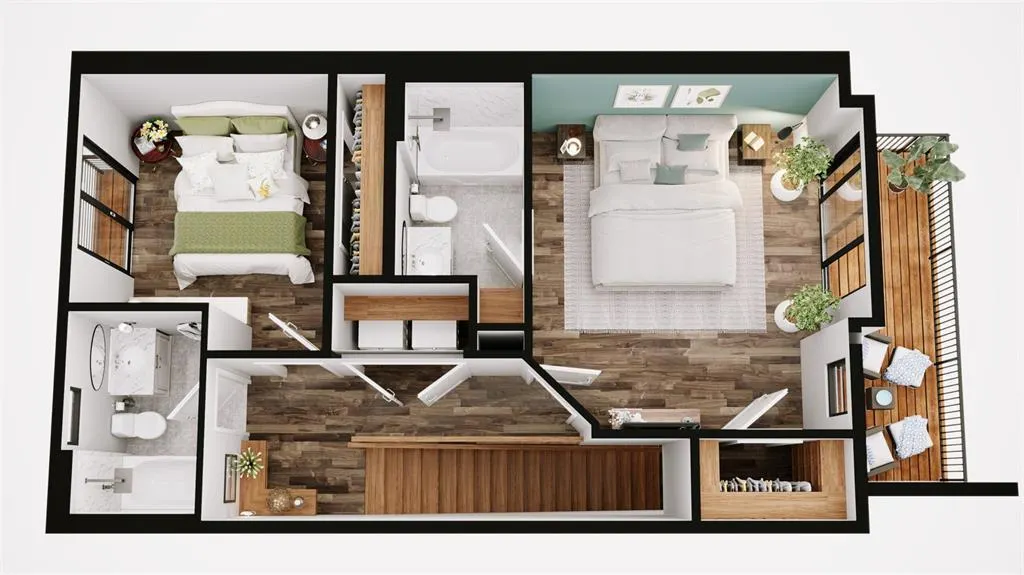
- Bedrooms3
- Full Bathrooms3
- Half Bathrooms0
- Sqr Footage1200
- Lot Size1.7819 Acres
Data Source:
Austin Board of REALTORS® (ABOR) as distributed by MLS GRID
Property Description
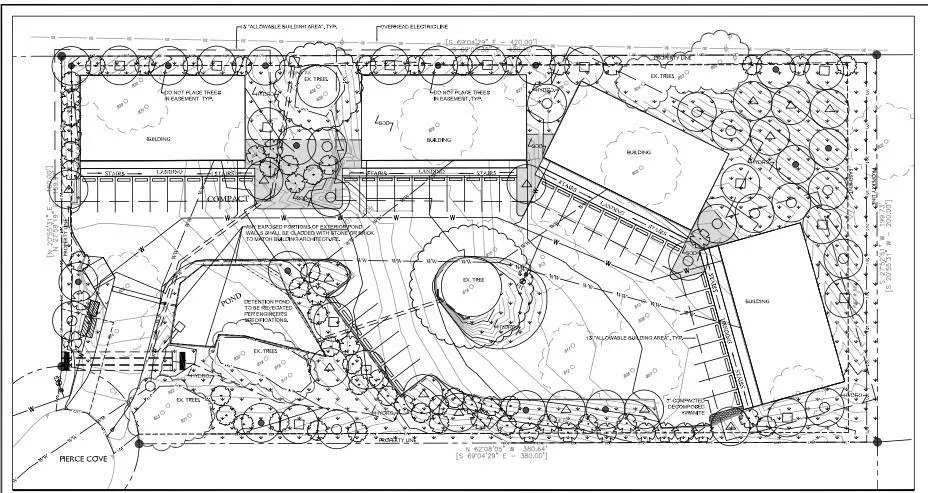
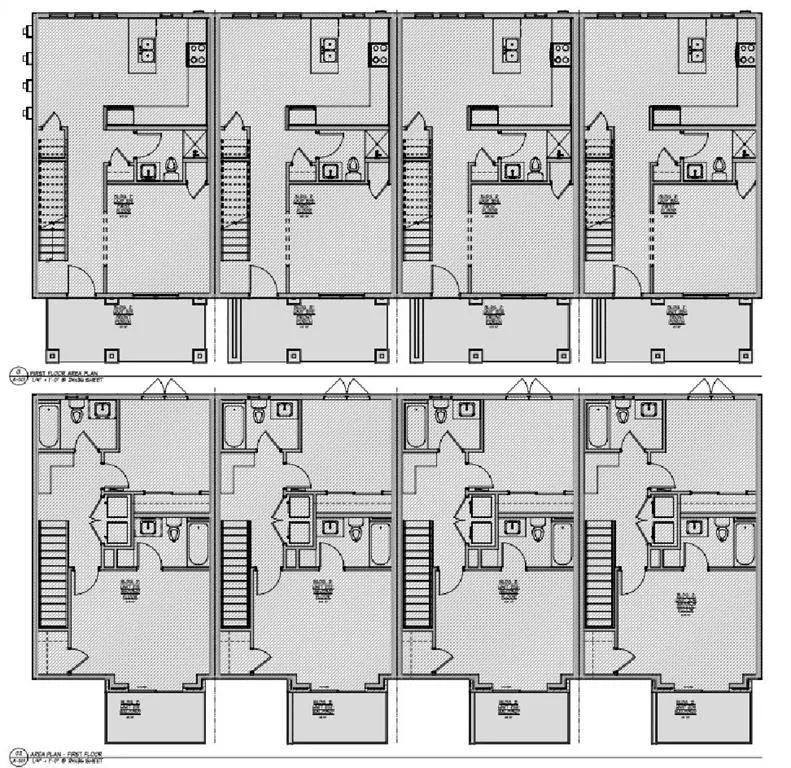
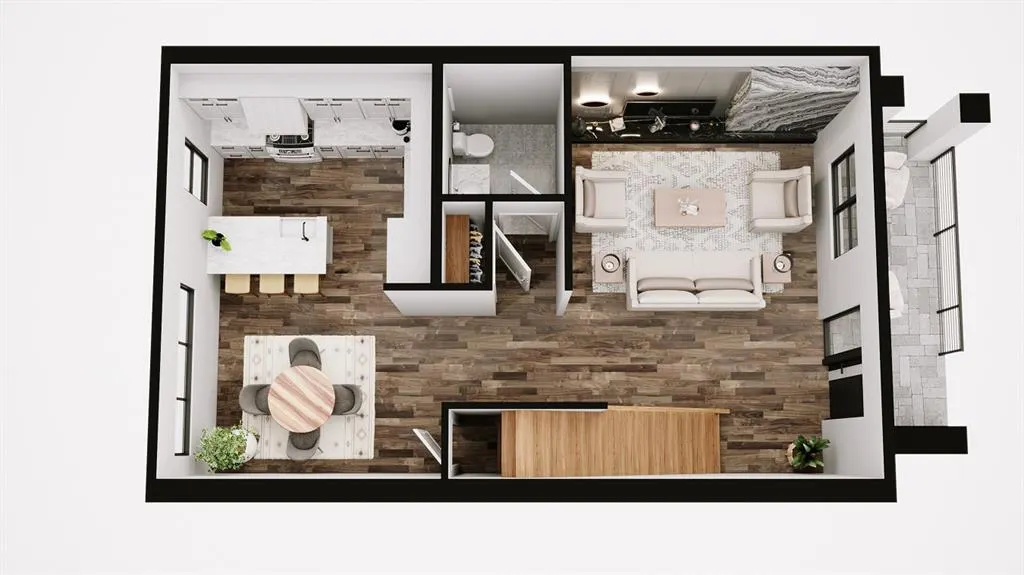
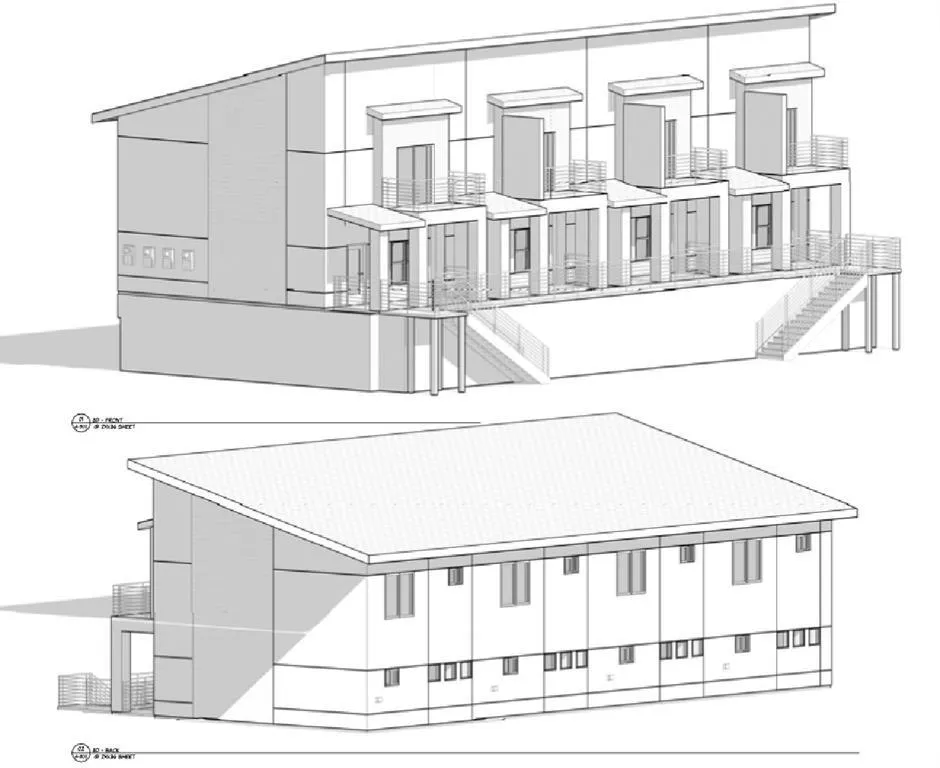
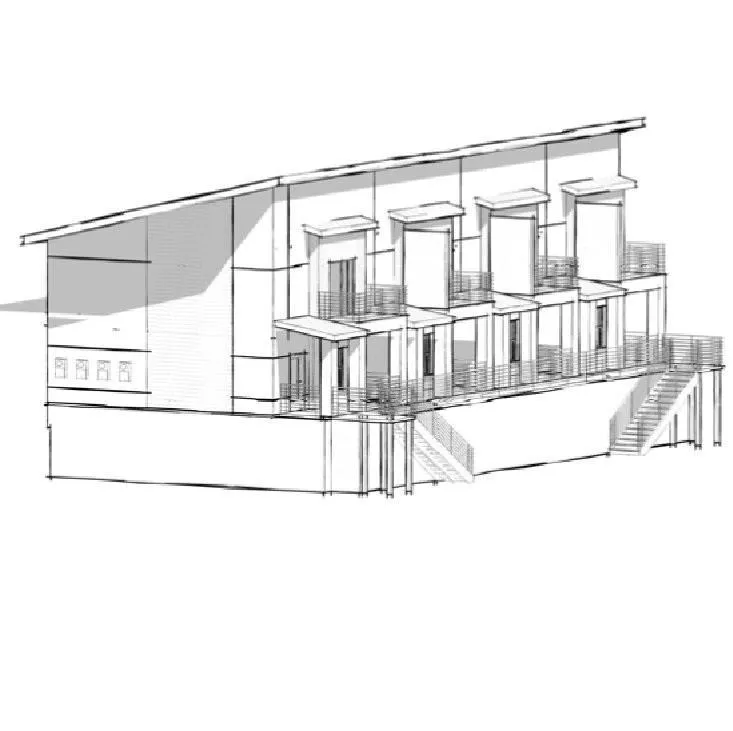
LAKE VIEW - LUXURY FINISHES - LAGO VISTA POA AMENITIES Experience luxury lakeside living in this stunning two-story condo featuring 3 bedrooms and 3 bathrooms with breathtaking Lake Travis views. Enjoy a low-maintenance lifestyle with no yard work to worry about, two dedicated parking spaces, and additional guest parking. Perfectly located just minutes from everything Lago Vista has to offer, this home combines comfort, convenience, and recreation. Residents enjoy access to the incredible Lago Vista POA amenities, including 9 waterfront parks, tennis and pickleball courts, 2 fitness centers, a swimming pool, basketball courts, hiking trails, boat ramps, marina access, camping areas, playgrounds, and more. Whether you're looking for a full-time residence, weekend retreat, or investment opportunity, this condo offers the ultimate Lake Travis lifestyle.
| Elementary School | Middle School | High School |
|---|---|---|
| Lago Vista Elementary School | Lago Vista Middle School | Lago Vista High School |
| Price History | |
|---|---|
| 6/18/2026 | Listed $310,000 |
General Features
| Living Area | 1200 |
|---|---|
| Sewer | Public Sewer |
| Heating | Heat Pump |
| Cooling | Zoned |
| Utilities | Electricity Connected,Sewer Connected,Underground Utilities,Water Connected |
| Roof | Metal,Shingle |
| Appliances | Dishwasher,Disposal,Oven |
| HOA Fee | 125 |
| Association Fee Includes | Common Area Maintenance,Landscaping |
| Patio/Porch Features | Patio |
| Construction Materials | Brick,Masonry – Partial,Stucco |
| Year Built | 2026 |
| View | Hill Country,Lake |
| Levels | Two |
| Unit Number | 101 |
| Property Subtype | See Remarks |
| Tax Year | 2025 |
| Waterfront Features | Lake Privileges |
| Community Features | Covered Parking,Storage,Underground Utilities |
| Accessibility | None |
| Assoc Fee Paid Per | Monthly |
| County | Travis |
| New Construction | Yes |
| Property Type | Residential |
| HOA | Yes |
| Energy Efficient | Other/See Remarks |
| Subdivision Name | Highland Lake Estates Sec 21 |
| Facing Direction | Northwest |
| Green Sustainability | See Remarks |
| Other Structures | Storage |
| Full Baths | 3 |
| Status | Active |
| Directions | Turn onto Lohmans Ford Rd from 1431. Continue straight,then turn right onto Boggy Ford Rd. Turn left onto Poe Cove. Turn onto Pershing Ave. Turn right onto American Dr. Turn right onto Pierce Cove an |
| High School | Lago Vista |
| City | Lago Vista |
| Body of Water | Lake Travis |
| Disclosures | None |
| Association Name | Pierce Cove Villas HOA |
| MLS Area | LN |
| Lot Size Square Feet | 77619.56 |
| Elementary School | Lago Vista |
| Tax Annual Amount | 1629.86 |
| Middle/Junior High School | Lago Vista |
| Property Condition | New Construction |
| Builder Name | Pierce Cove LLC |
| Standard Status | Active |
| Year Built Source | Public Records |
| Tax Assessed Value | 76493 |
Interior Features
| Interior Amenities | Quartz Counters,High Speed Internet,Kitchen Island,Pantry,Recessed Lighting |
|---|---|
| Flooring | Carpet,Tile,Wood |
| Total Bedrooms | 3 |
| Main Level Bedrooms | 2 |
| LivingAreaSource | Public Records |
| Total Baths | 3 |
Exterior Features
| Exterior Amenities | Balcony |
|---|---|
| Fencing | Wood |
| Parking Features | Carport |
| Lot Features | Cul-De-Sac,Gentle Sloping,Trees-Moderate |
| Water Source | Public |
| Total Parking | 1 |
| Foundation Details | Slab |
| Lot Size Acres | 1.7819 |
| Waterfront Y/N | No |
| Horse Y/N | No |
| Horse Amenities | None |
Amenities
- Foreclosure
- Views
- Short Sale
- New Construction
- Adult 55+
- Lease To Own
- No HOA Fees
- Furnished
- Primary On Main
- Air Conditioning
- Seller Finance
- Green
- Fixer Upper
- Horse
- Golf
- Fireplace
- Deck
- Garage
- Basement
- Pool
Property vs Single Family Average in 78645
Price
Year Built
Visits
 © 2026 North Texas Real Estate Information Systems, Inc. All rights reserved. Disclaimer: All information deemed reliable but not guaranteed and should be independently verified. All properties are subject to prior sale, change or withdrawal. Neither listing broker(s) nor REMAX Four Corners shall be responsible for any typographical errors, misinformation, misprints and shall be held totally harmless. The database information herein is provided from and copyrighted by the North Texas Real Estate
 Austin Board of REALTORS® Copyright ©2026 All rights reserved.
 MLS Technology® Oklahoma; All information deemed reliable but not guaranteed. All properties are subject to prior sale, change or withdrawal. Neither listing broker(s) or information provider(s) shall be responsible for any typographical errors, misinformation, misprints and shall be held totally harmless. Listing(s) information is provided for consumer's personal, non-commercial use and may not be used for any purpose other than to identify prospective properties consumers may be interested
 The data relating to real estate for sale on this website comes in part from the Internet
Data Exchange (IDX) of the Greater Tyler Association of REALTORS Multiple Listing
Service. The IDX logo indicates listings of other real estate firms that are identified in
the detailed listing information. The information being provided is for consumers'
personal, non-commercial use and may not be used for any purpose other than to identify
prospective properties consumers may be interested in purchasing.
The data relating to real estate for sale on this website comes in part from the Internet
Data Exchange (IDX) of the Greater Tyler Association of REALTORS Multiple Listing
Service. The IDX logo indicates listings of other real estate firms that are identified in
the detailed listing information. The information being provided is for consumers'
personal, non-commercial use and may not be used for any purpose other than to identify
prospective properties consumers may be interested in purchasing.
 All information deemed reliable but not guaranteed. All properties are subject to prior sale, change or withdrawal. Neither listing broker(s) or information provider(s) shall be responsible for any typographical errors, misinformation, misprints and shall be held totally harmless. Listing(s) information is provided for consumer's personal, non-commercial use and may not be used for any purpose other than to identify prospective properties consumers may be interested in purchasing. The data relating
