

Address
312 Bisset Ct, Austin, TX
Price
$ 1,360,000
Property Attributes
- MLS#2746582
- TypeSingle Family
- Listing Status Active
- CountyTRAVIS
- CityAustin
- AreaLS
- NeighborhoodRough Hollow Sec 1 Amdlt1-6 - 11
- Zip78738
- StyleSingle Family Residence
- Year Built2018
- Taxes$ 22086
- Price$ 1,360,000
- Bedrooms4
- Full Bathrooms4
- Half Bathrooms1
- Sqr Footage5003
- Lot Size0.314 Acres
Data Source:
Austin Board of REALTORS® (ABOR) as distributed by MLS GRID
Property Description
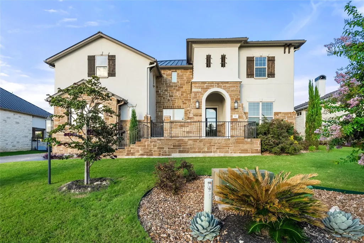
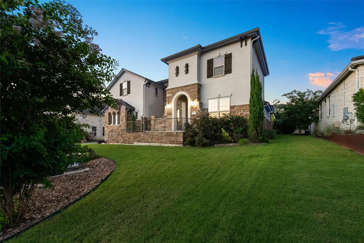
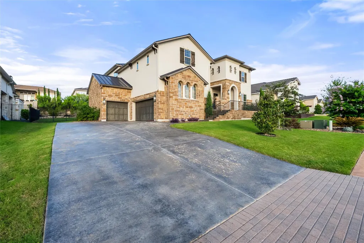
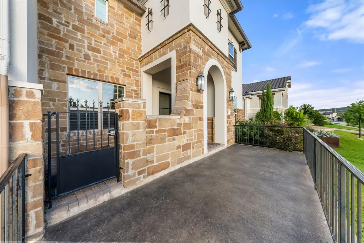
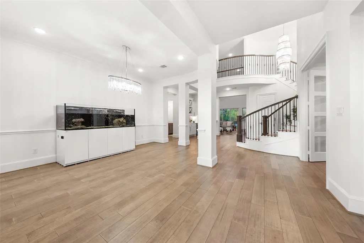
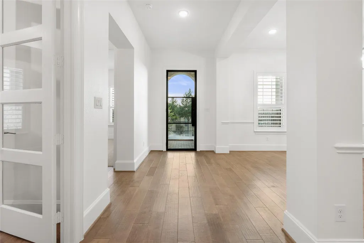
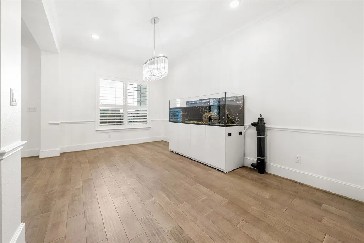
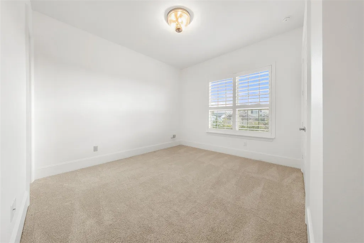
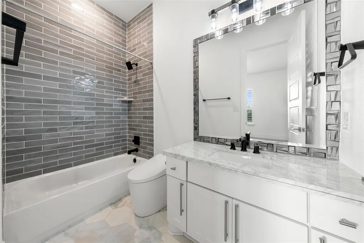
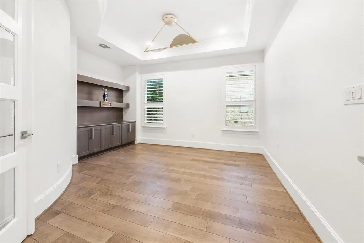
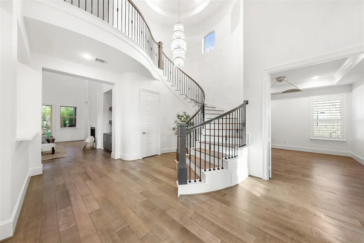
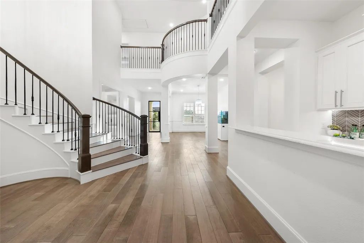
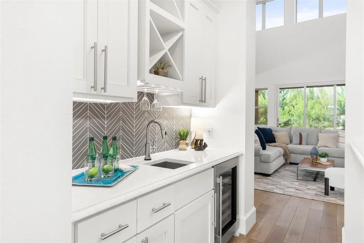
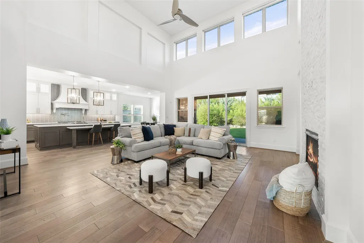
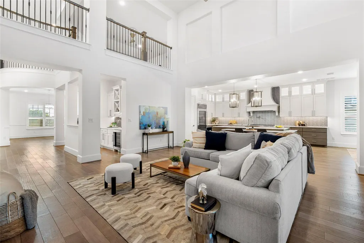
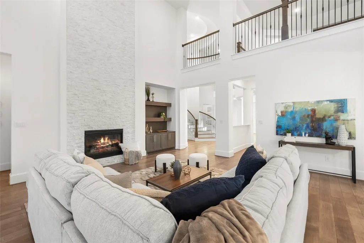
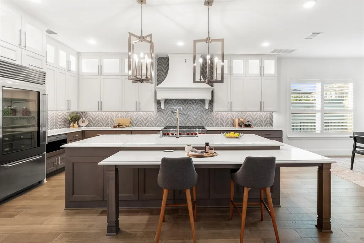
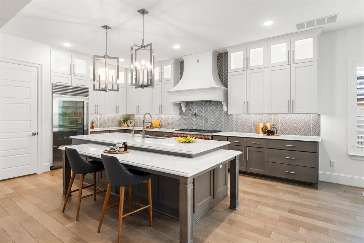
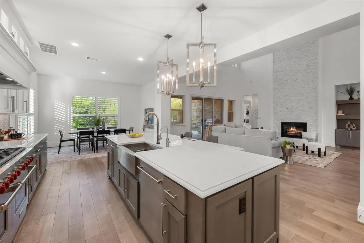
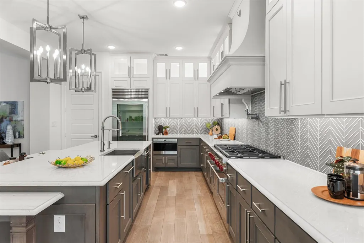
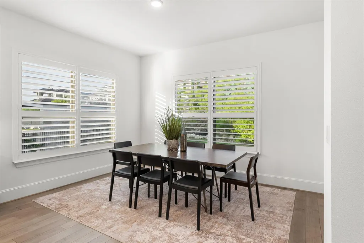
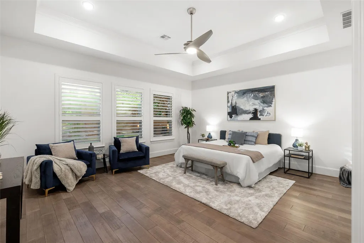
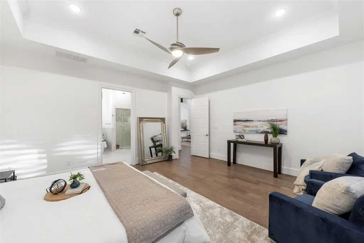
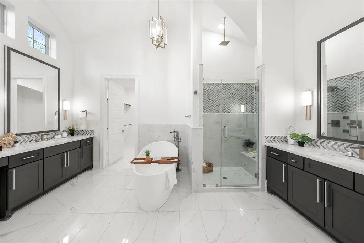
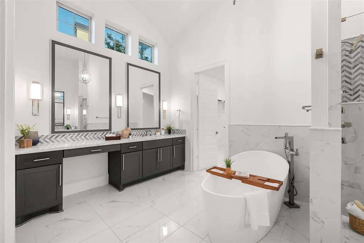
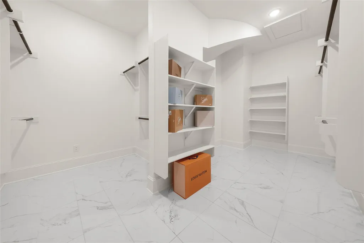
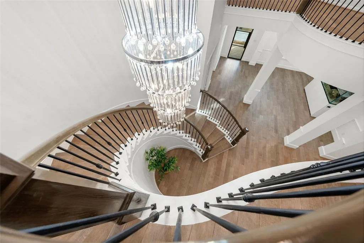
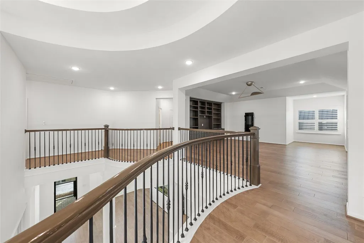
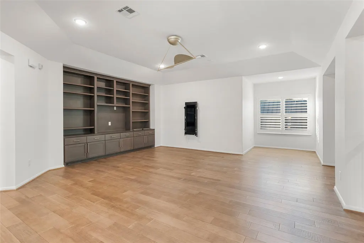
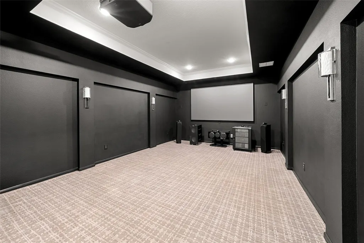
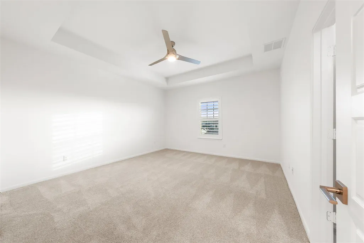
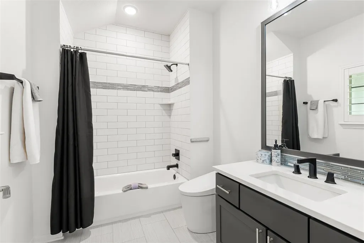
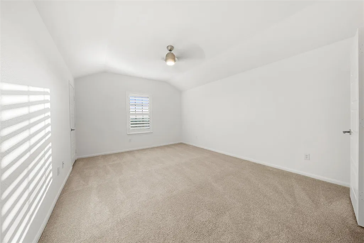
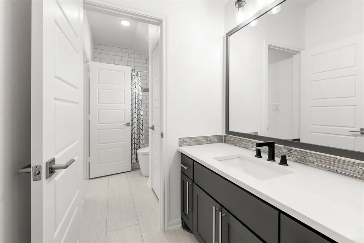
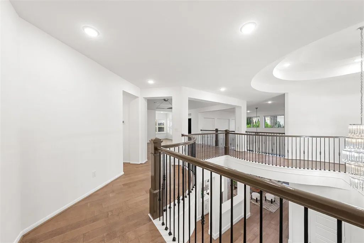
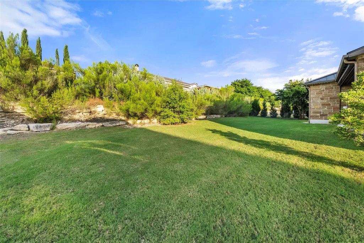
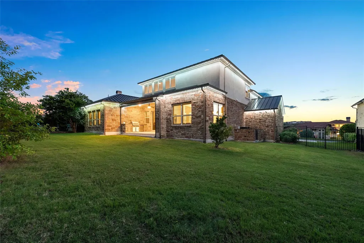
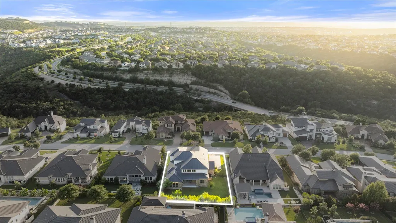
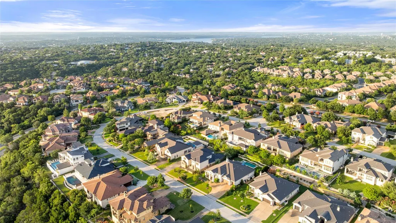
Welcome to 312 Bisset Court, an exceptional Rough Hollow luxury residence offering over 5,000 square feet of luxury living, timeless design, and thoughtfully curated high end enhancements throughout. This stunning Westin Homes Santiago III floor plan features a breathtaking rotunda entry, dramatic curved staircase, soaring ceilings, 4 bedrooms, 5 bathrooms, a dedicated study, formal dining room, game room, media room, an elegant wet bar, first floor primary suite and a guest suite, and a spacious 3 car garage designed with a future vehicle lift in mind. The chef’s kitchen is built for both everyday living and entertaining, featuring premium Wolf appliances, abundant cabinetry, expansive islands, and seamless flow into the main living areas. The open concept design extends to the covered outdoor living space complete with a built in grill, and motorized sunshade, creating the perfect setting for entertaining year round. Notable upgrades include a new $65,000 Trane 8-zone HVAC system with a 10-year warranty, $60,000 luxury TOTO Neorest smart toilets throughout the home, dual tankless water heaters, whole house water filtration, drinking water filtration with UV sterilization, whole home window tinting, custom wood shutters throughout, permanent exterior trim lighting, backyard shade structure, Tonal home gym system, and numerous additional premium enhancements designed to elevate both comfort and convenience. Located in the prestigious Rough Hollow community, residents enjoy access to the Yacht Club & Marina, lakeside dining, resort style pools, fitness center, tennis and pickleball courts, miles of scenic trails, and a vibrant calendar of community events, all just moments from Lake Travis. Combining luxury upgrades, exceptional functionality, and one of Austin’s most sought after lake lifestyle communities, this is a rare opportunity to own a truly distinguished Rough Hollow residence.
| Elementary School | Middle School | High School |
|---|---|---|
| Serene Hills Elementary School | Lake Travis Middle School | Lake Travis High School |
| Price History | |
|---|---|
| 6/24/2026 | Listed $1,399,999 |
| 8/2/2026 | 3$1,360,000 |
General Features
| Living Area | 5003 |
|---|---|
| Sewer | MUD |
| Heating | Natural Gas |
| Cooling | Central Air |
| Utilities | Underground Utilities |
| Roof | Composition,Metal |
| Appliances | Gas Cooktop,Dishwasher,Disposal |
| HOA Fee | 175 |
| Garage Spaces | 3 |
| Association Fee Includes | Common Area Maintenance |
| Patio/Porch Features | Covered,Patio |
| Pool Features | None |
| Security Features | Fire Alarm,Security System Owned,Smoke Detector(s) |
| Construction Materials | Stone Veneer,Stucco |
| Year Built | 2018 |
| View | See Remarks |
| Levels | Two |
| Property Subtype | Single Family Residence |
| Tax Year | 2026 |
| Waterfront Features | None |
| Community Features | Clubhouse,Common Grounds,Park,Playground,Pool,Tennis Court(s),Underground Utilities |
| Accessibility | None |
| Assoc Fee Paid Per | Monthly |
| County | Travis |
| New Construction | No |
| Property Type | Residential |
| HOA | Yes |
| Energy Efficient | None |
| Subdivision Name | Rough Hollow Sec 1 Amdlt1-6,11 |
| Facing Direction | West |
| Green Sustainability | None |
| Other Structures | None |
| Full Baths | 4 |
| Status | Active |
| Directions | R.M. 620 to Lohman's Crossing in Lakeway. West on Lohman's Crossing 1.5 miles to Lakeway Blvd. Left on Lakeway Blvd. 1.2 miles to Highlands Blvd. Left on Highlands Blvd. 1.7 Miles past welcome center |
| High School | Lake Travis |
| City | Austin |
| Disclosures | Other Disclosures,Seller Disclosure |
| Association Name | Rough Hollow South I |
| MLS Area | LS |
| Lot Size Square Feet | 13677.84 |
| Spa Features | None |
| Elementary School | Serene Hills |
| Tax Annual Amount | 22085.76 |
| Middle/Junior High School | Lake Travis |
| Property Condition | Resale |
| Additional Parcels Y/N | No |
| Builder Name | Westin Homes |
| Standard Status | Active |
| Year Built Source | Public Records |
| Tax Assessed Value | 957869 |
Interior Features
| Interior Amenities | Coffered Ceiling(s),Crown Molding,Ceiling-High,Recessed Lighting,Primary Bedroom on Main,Pantry,Walk-In Closet(s),Wired for Sound,Bookcases,Multiple Living Areas,Multiple Dining Areas,Study/Home Offi |
|---|---|
| Flooring | Carpet,Tile,Wood |
| Total Fireplaces | 1 |
| Fireplace Features | Family Room |
| Window Features | None |
| Half Baths | 1 |
| Total Bedrooms | 4 |
| Main Level Bedrooms | 2 |
| LivingAreaSource | Builder |
| Total Baths | 5 |
Exterior Features
| Exterior Amenities | Gutters Full,Boat Dock - Private |
|---|---|
| Fencing | None |
| Parking Features | Attached |
| Lot Features | Curbs,Interior Lot,Sprinklers In Rear,Sprinklers In Front |
| Water Source | MUD |
| Total Parking | 2 |
| Foundation Details | Slab |
| Lot Dimensions | 91x151 |
| Lot Size Acres | 0.314 |
| Waterfront Y/N | No |
| Covered Spaces | 3 |
| Horse Y/N | No |
| Horse Amenities | None |
Amenities
- Foreclosure
- Views
- Short Sale
- New Construction
- Adult 55+
- Lease To Own
- No HOA Fees
- Furnished
- Primary On Main
- Air Conditioning
- Seller Finance
- Green
- Fixer Upper
- Horse
- Golf
- Fireplace
- Deck
- Garage
- Basement
- Pool
Property vs Single Family Average in 78738
Price
Taxes
Year Built
Visits
 © 2026 North Texas Real Estate Information Systems, Inc. All rights reserved. Disclaimer: All information deemed reliable but not guaranteed and should be independently verified. All properties are subject to prior sale, change or withdrawal. Neither listing broker(s) nor REMAX Four Corners shall be responsible for any typographical errors, misinformation, misprints and shall be held totally harmless. The database information herein is provided from and copyrighted by the North Texas Real Estate
 Austin Board of REALTORS® Copyright ©2026 All rights reserved.
 MLS Technology® Oklahoma; All information deemed reliable but not guaranteed. All properties are subject to prior sale, change or withdrawal. Neither listing broker(s) or information provider(s) shall be responsible for any typographical errors, misinformation, misprints and shall be held totally harmless. Listing(s) information is provided for consumer's personal, non-commercial use and may not be used for any purpose other than to identify prospective properties consumers may be interested
 The data relating to real estate for sale on this website comes in part from the Internet
Data Exchange (IDX) of the Greater Tyler Association of REALTORS Multiple Listing
Service. The IDX logo indicates listings of other real estate firms that are identified in
the detailed listing information. The information being provided is for consumers'
personal, non-commercial use and may not be used for any purpose other than to identify
prospective properties consumers may be interested in purchasing.
The data relating to real estate for sale on this website comes in part from the Internet
Data Exchange (IDX) of the Greater Tyler Association of REALTORS Multiple Listing
Service. The IDX logo indicates listings of other real estate firms that are identified in
the detailed listing information. The information being provided is for consumers'
personal, non-commercial use and may not be used for any purpose other than to identify
prospective properties consumers may be interested in purchasing.
 All information deemed reliable but not guaranteed. All properties are subject to prior sale, change or withdrawal. Neither listing broker(s) or information provider(s) shall be responsible for any typographical errors, misinformation, misprints and shall be held totally harmless. Listing(s) information is provided for consumer's personal, non-commercial use and may not be used for any purpose other than to identify prospective properties consumers may be interested in purchasing. The data relating
