









Address
11808 Dillon Falls Dr, Austin, TX
Price
$ 339,000
Property Attributes
- MLS#2494853
- TypeSingle Family
- Listing Status Active
- CountyTRAVIS
- CityAustin
- AreaSC
- NeighborhoodCascades-Onion Crk East Ph 1
- Zip78747
- StyleSingle Family Residence
- Year Built2022
- Taxes$ 8164
- Price$ 339,000
- Bedrooms3
- Full Bathrooms2
- Half Bathrooms0
- Sqr Footage1690
- Lot Size0.1801 Acres
Data Source:
Austin Board of REALTORS® (ABOR) as distributed by MLS GRID
Property Description
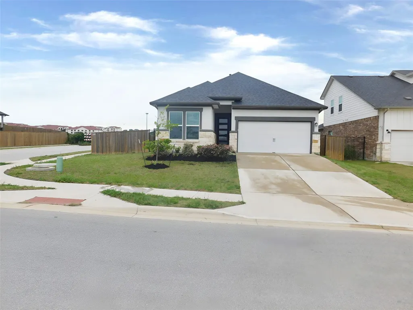
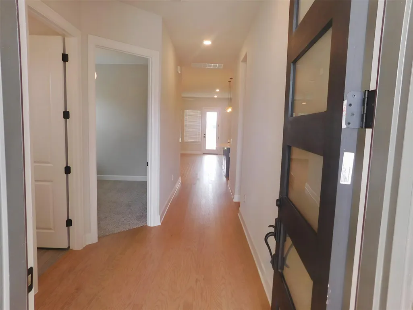
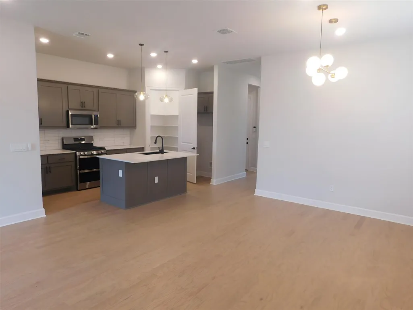
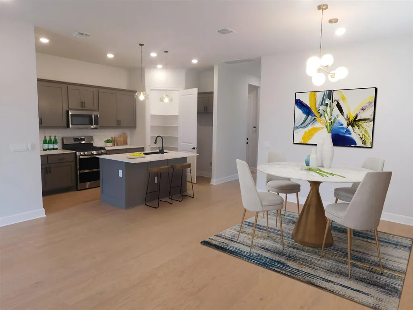
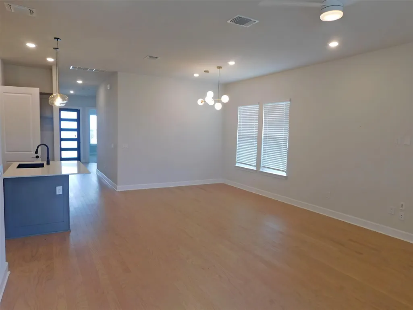
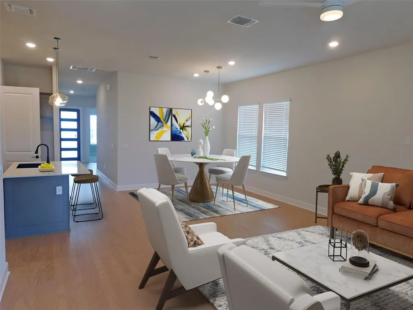
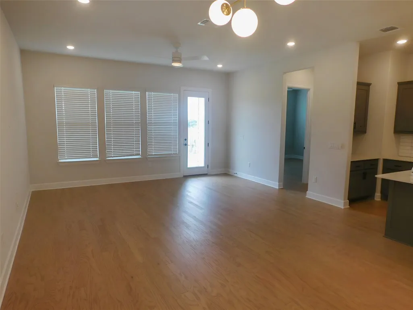
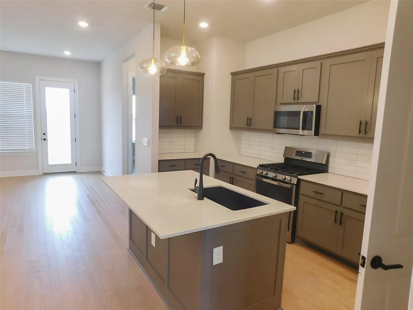
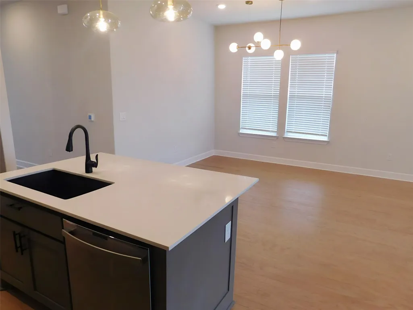
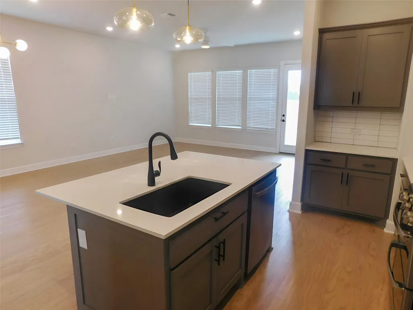
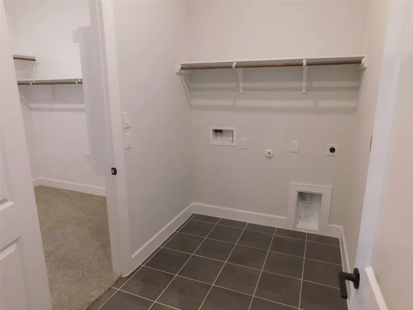
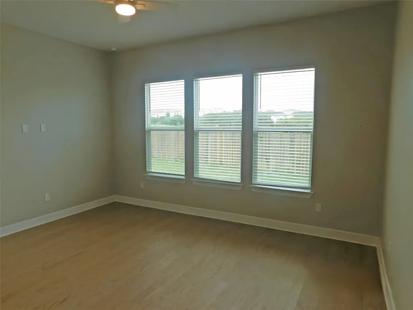
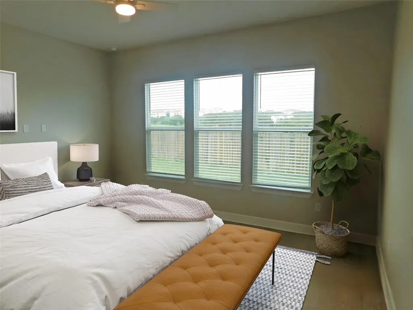
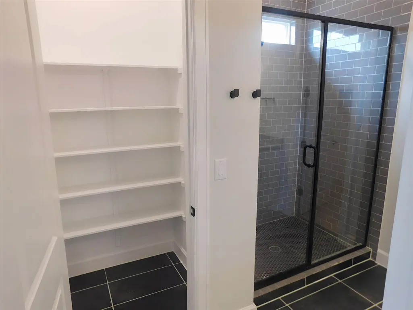
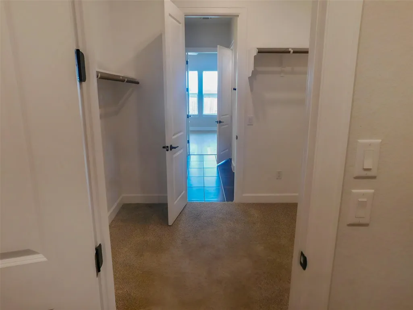
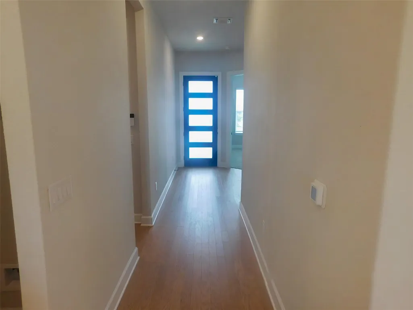
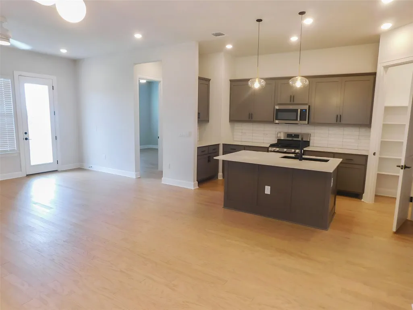
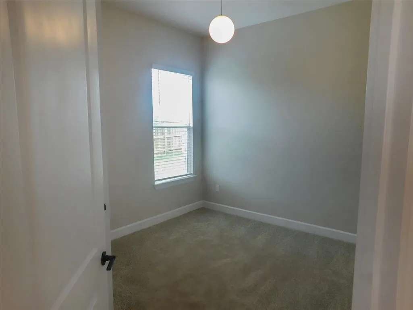
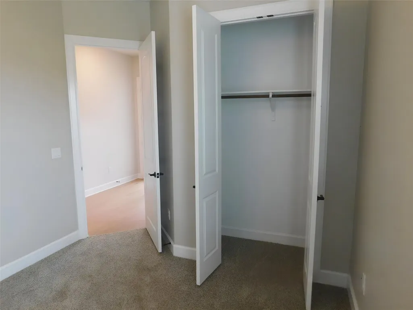
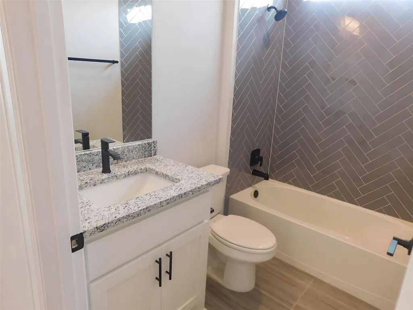
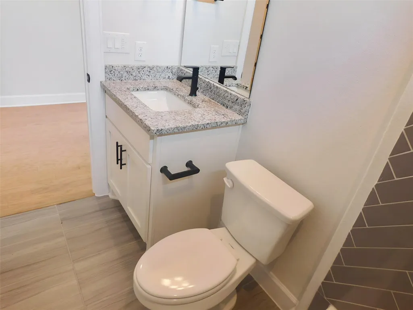
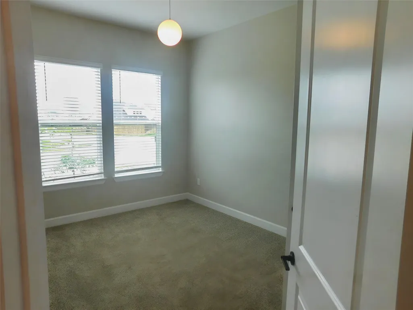
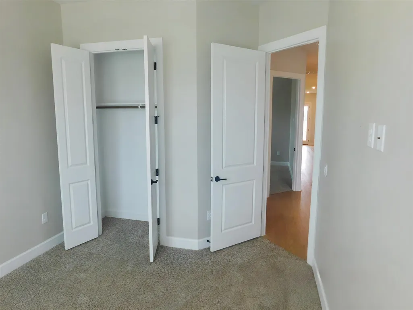
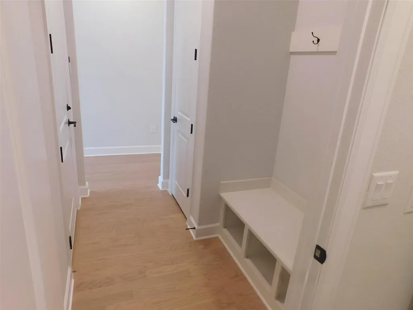
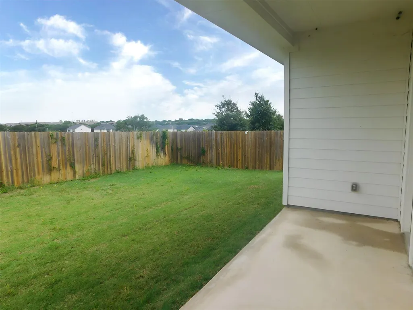
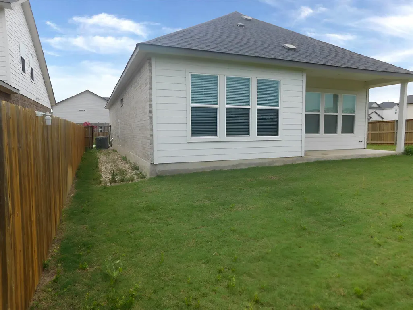
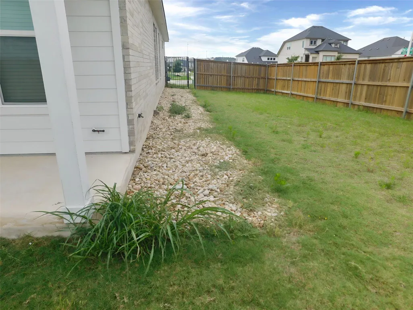
This is a Fannie Mae Property. Seller has requested all Offers be presented online at HomePath.FannieMae. Welcome to this fantastic home filled with outstanding features and appeal. Nestled on a corner lot, the exterior features stone, masonry, and stucco, offering timeless design. Inside is an open-concept layout designed for modern living, featuring a spacious living room, dining area, and kitchen. The main living spaces are enhanced with plank flooring, recessed lighting, stylish lighting fixtures that create an inviting atmosphere. The kitchen is a true standout, with pendant lighting, island breakfast bar, stainless steel appliances, quartz countertops, and pantry. The primary bedroom is at the back and features a double vanity, and a spacious shower. The closet offers ample storage and even leads into a convenient laundry room. A bonus is the mudroom hallway and a laundry room with shelving. Relax in the backyard under a covered patio after a fun time at the community pool or trails. Conveniently located 20 min to downtown, 5 min to South Park Meadows Shopping Center, 10 min to Historic Downtown Buda with quick access to IH-35. This is a Fannie Mae HomePath property. First-time buyers, complete the HomePath Ready-Buyer homeownership course on Homepath.com. Attach certificate to offer up to 3% closing cost assistance. Check HomePath for more details. Restrictions apply.
| Elementary School | Middle School | High School |
|---|---|---|
| Blazier Elementary School | Paredes Middle School | Akins High School |
| Price History | |
|---|---|
| 6/28/2026 | Listed $379,000 |
| 7/22/2026 | 6$360,000 |
| 9/4/2026 | 6$339,000 |
General Features
| Living Area | 1690 |
|---|---|
| Sewer | Public Sewer |
| Heating | Central,Electric,Natural Gas |
| Cooling | Ceiling Fan(s),Central Air |
| Utilities | Cable Available,Electricity Available,High Speed Internet,Natural Gas Available,Underground Utilities,Water Available |
| Roof | Composition,Shingle |
| Appliances | Cooktop,Dishwasher,Disposal,Exhaust Fan,Gas Cooktop,Gas Range,Microwave,Oven,Self Cleaning Oven,Stainless Steel Appliance(s),Vented Exhaust Fan,Water Heater,Tankless Water Heater |
| HOA Fee | 45 |
| Garage Spaces | 2 |
| Association Fee Includes | Common Area Maintenance |
| Patio/Porch Features | Covered,Rear Porch |
| Pool Features | None |
| Security Features | Carbon Monoxide Detector(s),Smoke Detector(s) |
| Construction Materials | Brick,HardiPlank Type,Blown-In Insulation,Masonry – Partial,Stone,Stucco |
| Year Built | 2022 |
| View | Pasture |
| Levels | One |
| Property Subtype | Single Family Residence |
| Tax Year | 2026 |
| Waterfront Features | None |
| Community Features | Cluster Mailbox,Common Grounds,High Speed Internet,Picnic Area,Playground,Pool,Sidewalks,Street Lights,Underground Utilities,Trail(s) |
| Accessibility | None |
| Assoc Fee Paid Per | Monthly |
| County | Travis |
| New Construction | No |
| Property Type | Residential |
| HOA | Yes |
| Energy Efficient | Appliances,HVAC,Insulation,Thermostat,Water Heater,Windows |
| Subdivision Name | Cascades/Onion Crk East Ph 1 |
| Facing Direction | Northeast |
| Green Sustainability | None |
| Other Structures | None |
| Full Baths | 2 |
| Status | Active |
| Directions | From downtown Austin: take I-35 South to Exit 223 toward TX-45 Toll/FM 1327 Creedmoor. Take I-35 N Frontage Rd for approx 2.2 miles and the community will be on your right. |
| High School | Akins |
| City | Austin |
| Disclosures | Real Estate Owned (Lender),Special Addendum |
| Association Name | Cascades of Onion Creek |
| MLS Area | SC |
| Lot Size Square Feet | 7845.16 |
| Spa Features | None |
| Elementary School | Blazier |
| Tax Annual Amount | 8720.38 |
| Middle/Junior High School | Paredes |
| Property Condition | Resale |
| Additional Parcels Y/N | No |
| Virtual Tour | https://www.propertypanorama.com/instaview/aus/2494853 |
| Builder Name | M/I Homes |
| Standard Status | Active |
| Year Built Source | Public Records |
| Tax Assessed Value | 395231 |
Interior Features
| Interior Amenities | Breakfast Bar,Ceiling Fan(s),Ceiling-High,Ceiling-Vaulted,Double Vanity,High Speed Internet,Kitchen Island,Open Floorplan,Pantry,Primary Bedroom on Main,Recessed Lighting,Smart Thermostat,Walk-In Clo |
|---|---|
| Flooring | Carpet,Tile,Vinyl |
| Fireplace Features | None |
| Window Features | Blinds,Drapes,Low-Emissivity Windows,Screens |
| Total Bedrooms | 3 |
| Main Level Bedrooms | 3 |
| LivingAreaSource | Public Records |
| Total Baths | 2 |
Exterior Features
| Exterior Amenities | Rain Gutters,Pest Tubes in Walls |
|---|---|
| Fencing | Back Yard,Perimeter,Privacy,Wood,Wrought Iron |
| Parking Features | Attached,Garage,Garage Door Opener,Garage Faces Front |
| Lot Features | Back Yard,Close to Clubhouse,Corner Lot,Front Yard,Landscaped,Sprinkler - Automatic,Sprinklers In Rear,Sprinklers In Front,Sprinkler - Rain Sensor |
| Water Source | Public |
| Total Parking | 4 |
| Foundation Details | Slab |
| Lot Dimensions | 71x119 |
| Lot Size Acres | 0.1801 |
| Waterfront Y/N | No |
| Covered Spaces | 2 |
| Horse Y/N | No |
| Horse Amenities | None |
Amenities
- Foreclosure
- Views
- Short Sale
- New Construction
- Adult 55+
- Lease To Own
- No HOA Fees
- Furnished
- Primary On Main
- Air Conditioning
- Seller Finance
- Green
- Fixer Upper
- Horse
- Golf
- Fireplace
- Deck
- Garage
- Basement
- Pool
Property vs Single Family Average in 78747
Price
Taxes
Year Built
Visits
 © 2026 North Texas Real Estate Information Systems, Inc. All rights reserved. Disclaimer: All information deemed reliable but not guaranteed and should be independently verified. All properties are subject to prior sale, change or withdrawal. Neither listing broker(s) nor REMAX Four Corners shall be responsible for any typographical errors, misinformation, misprints and shall be held totally harmless. The database information herein is provided from and copyrighted by the North Texas Real Estate
 Austin Board of REALTORS® Copyright ©2026 All rights reserved.
 MLS Technology® Oklahoma; All information deemed reliable but not guaranteed. All properties are subject to prior sale, change or withdrawal. Neither listing broker(s) or information provider(s) shall be responsible for any typographical errors, misinformation, misprints and shall be held totally harmless. Listing(s) information is provided for consumer's personal, non-commercial use and may not be used for any purpose other than to identify prospective properties consumers may be interested
 The data relating to real estate for sale on this website comes in part from the Internet
Data Exchange (IDX) of the Greater Tyler Association of REALTORS Multiple Listing
Service. The IDX logo indicates listings of other real estate firms that are identified in
the detailed listing information. The information being provided is for consumers'
personal, non-commercial use and may not be used for any purpose other than to identify
prospective properties consumers may be interested in purchasing.
The data relating to real estate for sale on this website comes in part from the Internet
Data Exchange (IDX) of the Greater Tyler Association of REALTORS Multiple Listing
Service. The IDX logo indicates listings of other real estate firms that are identified in
the detailed listing information. The information being provided is for consumers'
personal, non-commercial use and may not be used for any purpose other than to identify
prospective properties consumers may be interested in purchasing.
 All information deemed reliable but not guaranteed. All properties are subject to prior sale, change or withdrawal. Neither listing broker(s) or information provider(s) shall be responsible for any typographical errors, misinformation, misprints and shall be held totally harmless. Listing(s) information is provided for consumer's personal, non-commercial use and may not be used for any purpose other than to identify prospective properties consumers may be interested in purchasing. The data relating
