
















Address
1912 Bobbywoods Ln, Manchaca, TX
Price
$ 425,000
Property Attributes
- MLS#2417734
- TypeSingle Family
- Listing Status Active
- CountyTRAVIS
- CityManchaca
- AreaSWE
- NeighborhoodHills Of Bear Creek Sec 3
- Zip78652
- StyleSingle Family Residence
- Year Built2016
- Taxes$ 6907
- Price$ 425,000
- Bedrooms4
- Full Bathrooms2
- Half Bathrooms1
- Sqr Footage2068
- Lot Size0.1667 Acres
Data Source:
Austin Board of REALTORS® (ABOR) as distributed by MLS GRID
Property Description
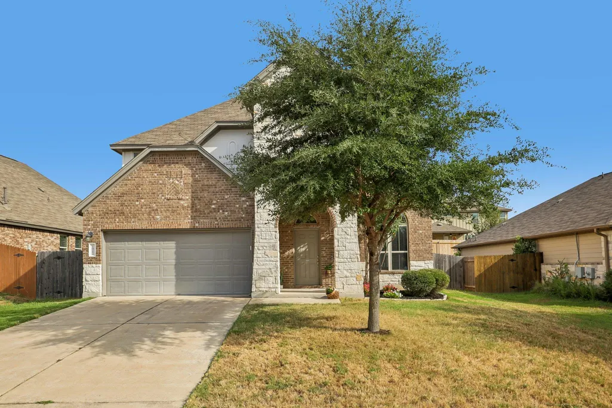
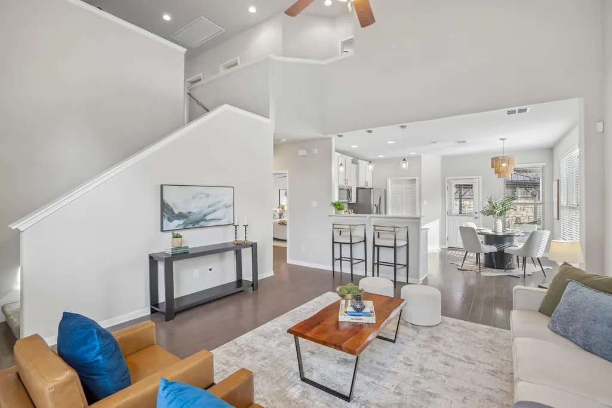
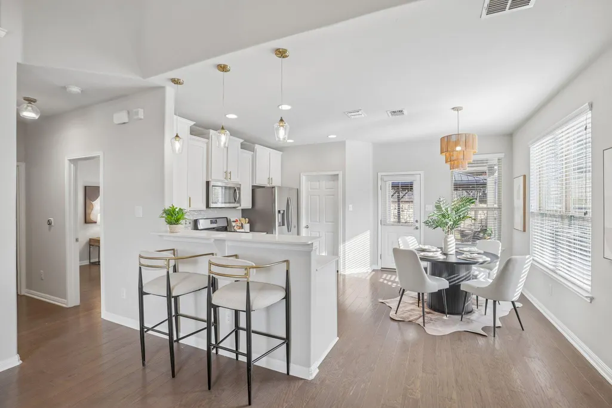
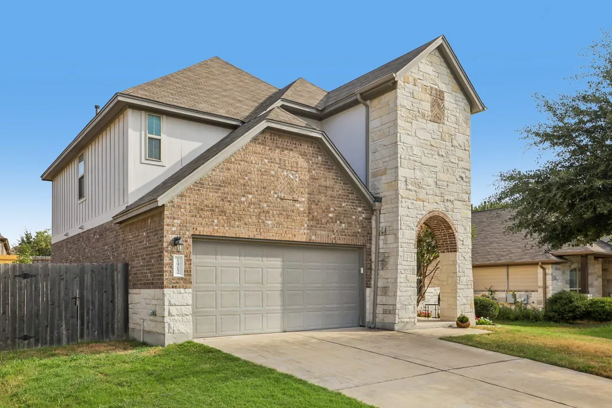
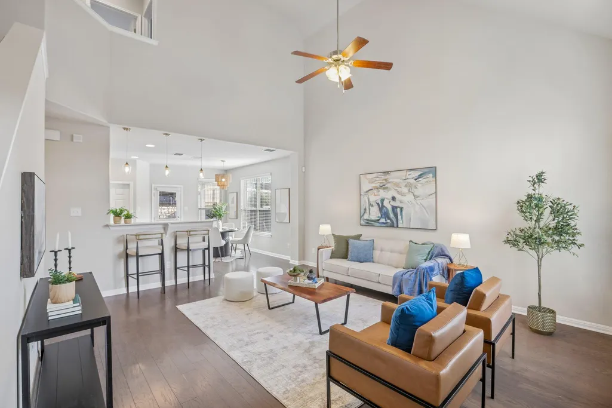
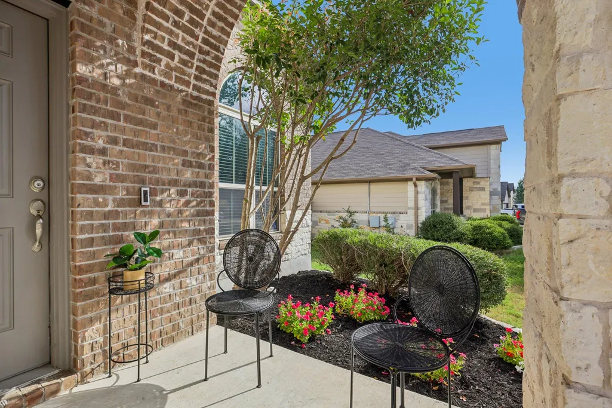
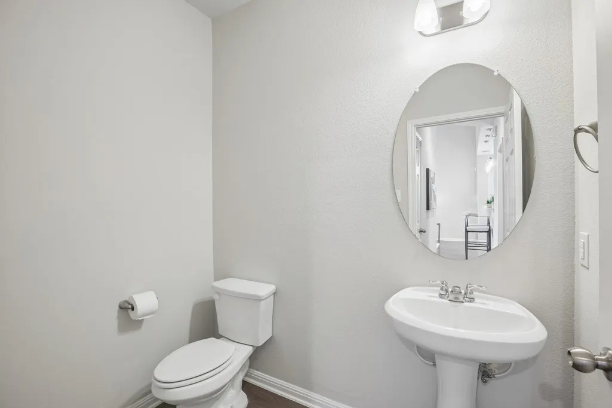
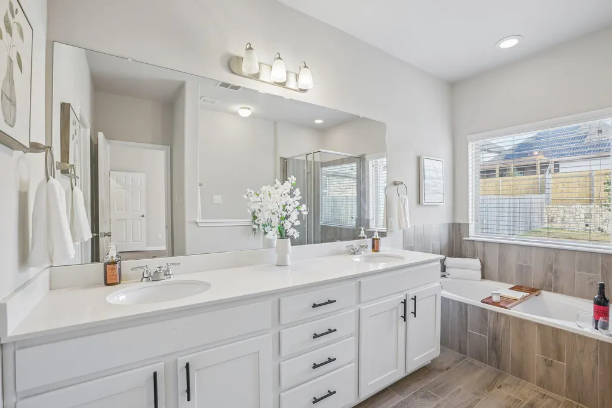
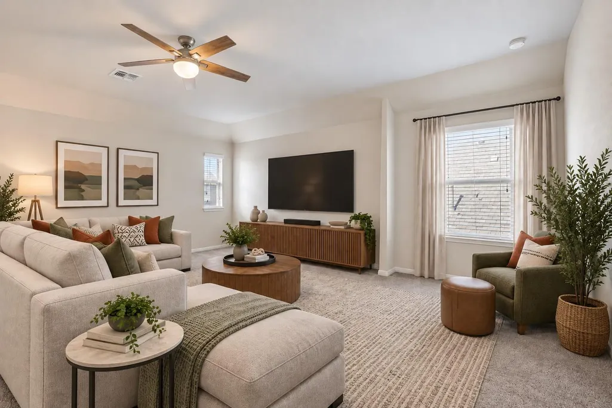
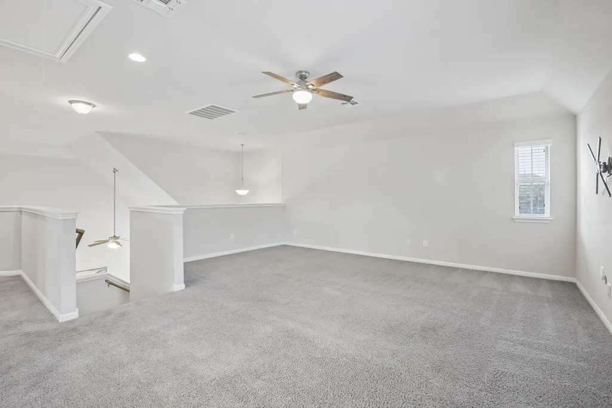
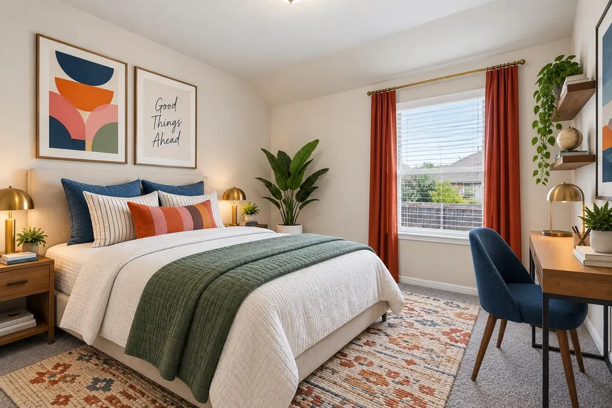
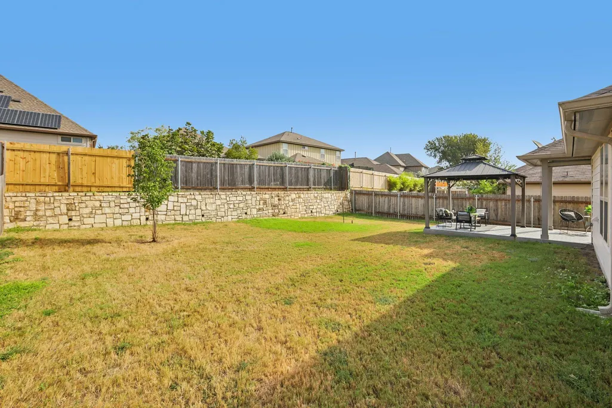
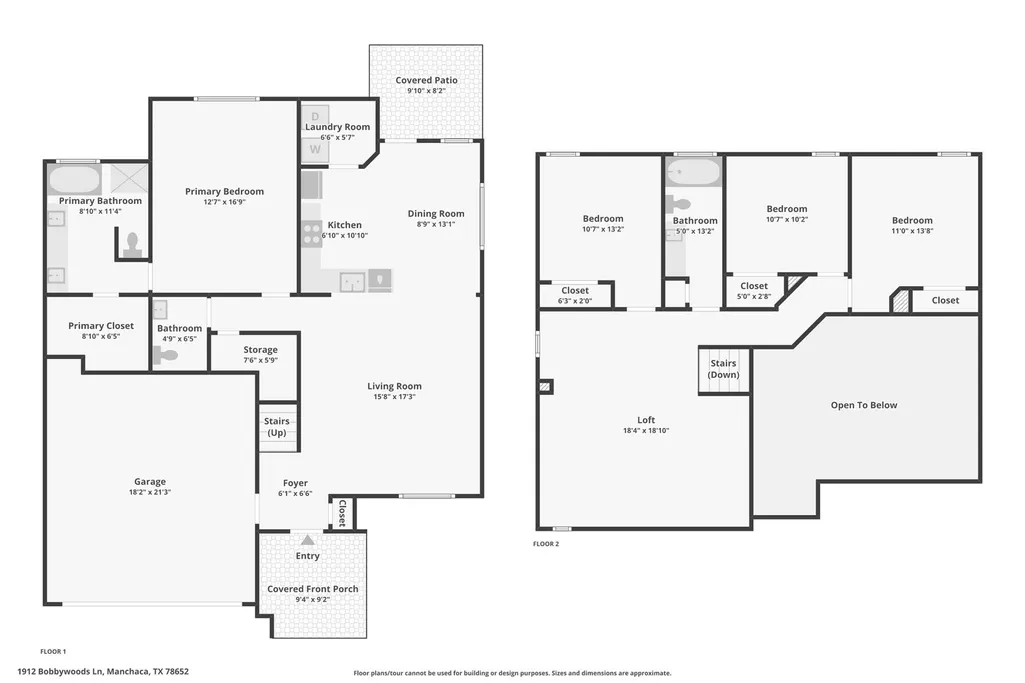
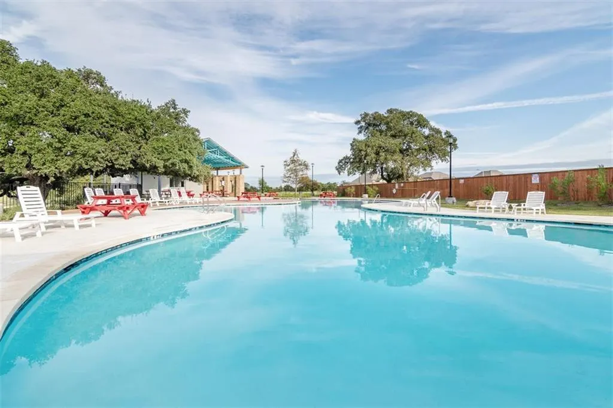
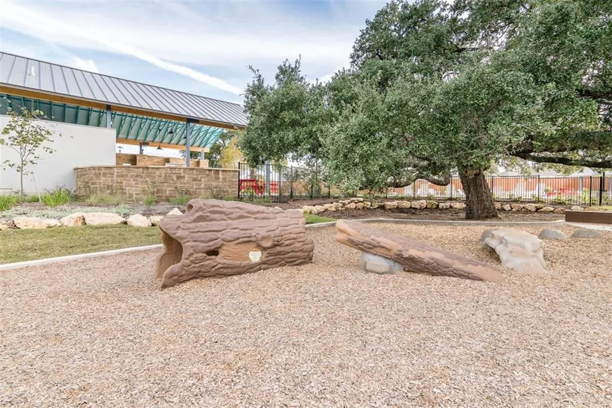
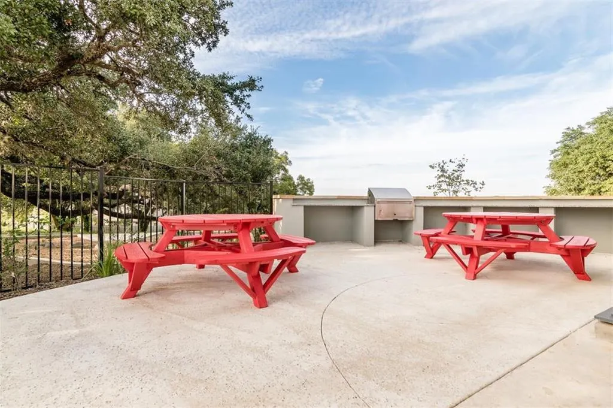
Located in Hills of Bear Creek, this 4-bedroom, 2.5-bath home offers 2,068 square feet with the primary suite and main living areas downstairs and three bedrooms plus a game room upstairs. The kitchen, dining and living areas flow together beneath a two-story ceiling, with wood floors and a tall arched window bringing natural light into the living room. The kitchen features quartz countertops, SS appliances, a breakfast bar and walk-in pantry. The primary suite includes an ensuite and walk-in closet, while a half bath, laundry room and two-car garage complete the first floor. Upstairs, the spacious game room overlooks the living area and provides flexible space between the three secondary bedrooms and full bath. Outside, an extended covered patio offers plenty of room to dine, grill and relax while leaving the fenced backyard open and usable. Community amenities include a pool, playground, pavilion, grilling area and walking/biking trails. With convenient access to FM 1626 and SH 45, the home is close to Southpark Meadows, Downtown Austin and South Austin. A completed pre-inspection, select repairs already addressed and an approximately 1.6% tax rate add to the appeal.
| Elementary School | Middle School | High School |
|---|---|---|
| Menchaca Elementary School | Bailey Middle School | Akins High School |
| Price History | |
|---|---|
| 9/9/2026 | Listed $425,000 |
General Features
| Living Area | 2068 |
|---|---|
| Sewer | Public Sewer |
| Heating | Central |
| Cooling | Ceiling Fan(s),Central Air |
| Utilities | Cable Available,Electricity Available,High Speed Internet,Natural Gas Available,Sewer Available,Water Available |
| Roof | Composition |
| Appliances | Dishwasher,Disposal,Exhaust Fan,Gas Range,Microwave,Water Heater |
| HOA Fee | 62 |
| Garage Spaces | 2 |
| Patio/Porch Features | Covered,Patio,Rear Porch |
| Pool Features | None |
| Security Features | Smoke Detector(s) |
| Construction Materials | Brick,Stucco |
| Year Built | 2016 |
| View | Neighborhood |
| Levels | Two |
| Property Subtype | Single Family Residence |
| Tax Year | 2026 |
| Waterfront Features | None |
| Community Features | See Remarks,BBQ Pit/Grill,Common Grounds,Curbs,Dog Park,Electronic Payments,Online Services,Park,Picnic Area,Playground,Pool,Sidewalks,Underground Utilities,Trail(s) |
| Accessibility | None |
| Assoc Fee Paid Per | Monthly |
| County | Travis |
| New Construction | No |
| Property Type | Residential |
| HOA | Yes |
| Energy Efficient | None |
| Subdivision Name | Hills Of Bear Creek Sec 3 |
| Facing Direction | South |
| Green Sustainability | None |
| Other Structures | None |
| Full Baths | 2 |
| Status | Active |
| Directions | From southbound Mopac (TX-1 Loop),take the TX-45 E Exit. Continue onto TX-45 E. Take the Bliss Spillar Rd exit. Turn left onto Bliss Spillar Rd. Turn left onto N Farm to Market 1626. Turn right onto |
| High School | Akins |
| City | Manchaca |
| Disclosures | None |
| Association Name | Hills of Bear Creek |
| MLS Area | SWE |
| Lot Size Square Feet | 7261.45 |
| Elementary School | Menchaca |
| Tax Annual Amount | 6907.4 |
| Middle/Junior High School | Bailey |
| Property Condition | Resale |
| Virtual Tour | https://www.zillow.com/view-imx/179aa4e5-9615-41a1-b882-5e2e8575d0a3?wl=true&setAttribution=mls&initialViewType=pano |
| Standard Status | Active |
| Year Built Source | Public Records |
| Tax Assessed Value | 447843 |
| Virtual Tour | https://www.zillow.com/view-imx/179aa4e5-9615-41a1-b882-5e2e8575d0a3?initialViewType=pano |
Interior Features
| Interior Amenities | Breakfast Bar,Ceiling Fan(s),Ceiling-High,Chandelier,Quartz Counters,Double Vanity,Eat-in Kitchen,Entrance Foyer,Interior Steps,Multiple Living Areas,Open Floorplan,Pantry,Primary Bedroom on Main,Rec |
|---|---|
| Flooring | Carpet,Tile,Wood |
| Window Features | Blinds |
| Half Baths | 1 |
| Total Bedrooms | 4 |
| Main Level Bedrooms | 1 |
| LivingAreaSource | Public Records |
| Total Baths | 3 |
Exterior Features
| Exterior Amenities | Gutters Full,Lighting,Private Yard |
|---|---|
| Fencing | Back Yard,Fenced,Gate,Privacy,Wood |
| Parking Features | Attached,Door-Single,Driveway,Garage,Garage Faces Front,Inside Entrance,Kitchen Level,Side By Side |
| Lot Features | Back Yard,Curbs,Front Yard,Interior Lot,Landscaped,Trees-Small (Under 20 Ft) |
| Water Source | Public |
| Total Parking | 4 |
| Foundation Details | Slab |
| Lot Size Acres | 0.1667 |
| Waterfront Y/N | No |
| Covered Spaces | 2 |
| Horse Y/N | No |
| Horse Amenities | None |
Amenities
- Foreclosure
- Views
- Short Sale
- New Construction
- Adult 55+
- Lease To Own
- No HOA Fees
- Furnished
- Primary On Main
- Air Conditioning
- Seller Finance
- Green
- Fixer Upper
- Horse
- Golf
- Fireplace
- Deck
- Garage
- Basement
- Pool
Property vs Single Family Average in 78652
Price
Taxes
Year Built
Visits
 © 2026 North Texas Real Estate Information Systems, Inc. All rights reserved. Disclaimer: All information deemed reliable but not guaranteed and should be independently verified. All properties are subject to prior sale, change or withdrawal. Neither listing broker(s) nor REMAX Four Corners shall be responsible for any typographical errors, misinformation, misprints and shall be held totally harmless. The database information herein is provided from and copyrighted by the North Texas Real Estate
 Austin Board of REALTORS® Copyright ©2026 All rights reserved.
 MLS Technology® Oklahoma; All information deemed reliable but not guaranteed. All properties are subject to prior sale, change or withdrawal. Neither listing broker(s) or information provider(s) shall be responsible for any typographical errors, misinformation, misprints and shall be held totally harmless. Listing(s) information is provided for consumer's personal, non-commercial use and may not be used for any purpose other than to identify prospective properties consumers may be interested
 The data relating to real estate for sale on this website comes in part from the Internet
Data Exchange (IDX) of the Greater Tyler Association of REALTORS Multiple Listing
Service. The IDX logo indicates listings of other real estate firms that are identified in
the detailed listing information. The information being provided is for consumers'
personal, non-commercial use and may not be used for any purpose other than to identify
prospective properties consumers may be interested in purchasing.
The data relating to real estate for sale on this website comes in part from the Internet
Data Exchange (IDX) of the Greater Tyler Association of REALTORS Multiple Listing
Service. The IDX logo indicates listings of other real estate firms that are identified in
the detailed listing information. The information being provided is for consumers'
personal, non-commercial use and may not be used for any purpose other than to identify
prospective properties consumers may be interested in purchasing.
 All information deemed reliable but not guaranteed. All properties are subject to prior sale, change or withdrawal. Neither listing broker(s) or information provider(s) shall be responsible for any typographical errors, misinformation, misprints and shall be held totally harmless. Listing(s) information is provided for consumer's personal, non-commercial use and may not be used for any purpose other than to identify prospective properties consumers may be interested in purchasing. The data relating
