
Address
610 Pleasant Grove Rd, Elgin, TX
Price
$ 625,000
Property Attributes
- MLS#2409570
- TypeSingle Family
- Listing Status Active
- CountyBASTROP
- CityElgin
- AreaEL
- NeighborhoodPecan Valley Estates
- Zip78621
- StyleSingle Family Residence
- Year Built1984
- Taxes$ 8364
- Price$ 625,000
- Bedrooms5
- Full Bathrooms3
- Half Bathrooms0
- Sqr Footage1937
- Lot Size10.049 Acres
Data Source:
Austin Board of REALTORS® (ABOR) as distributed by MLS GRID
Property Description
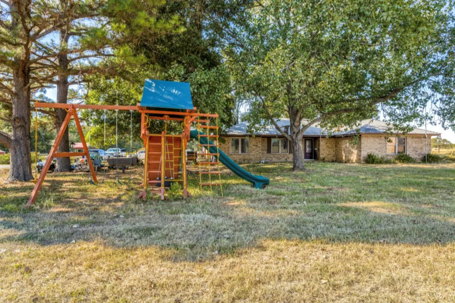
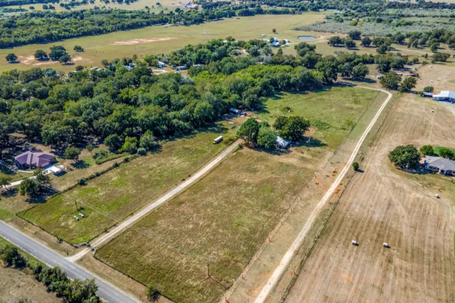
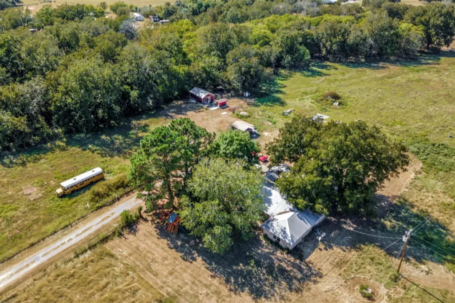
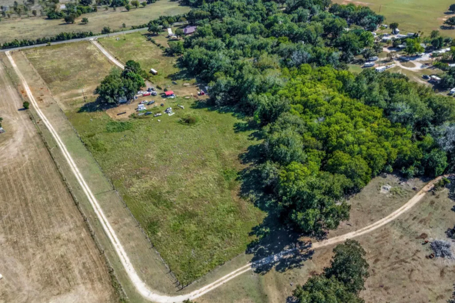
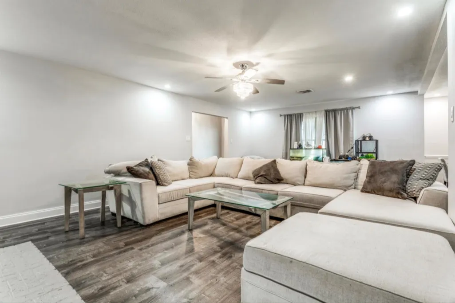
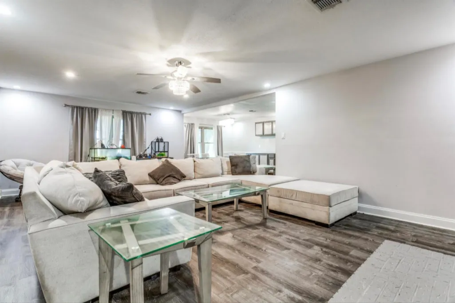
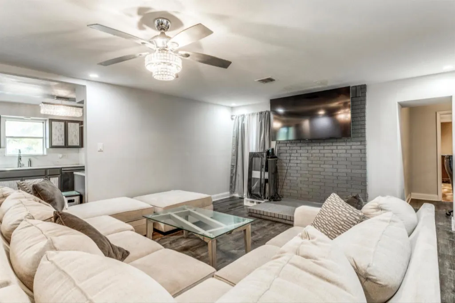
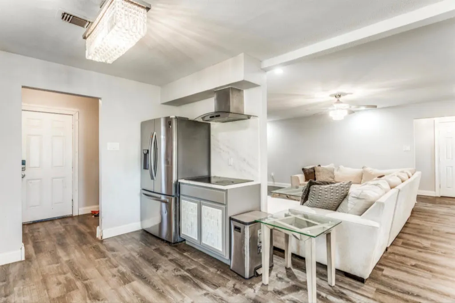
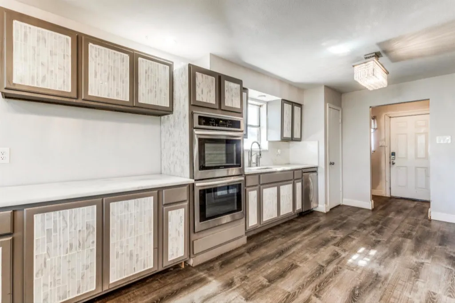
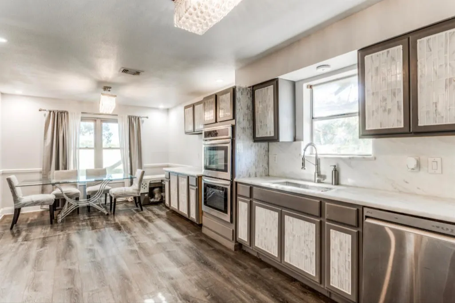
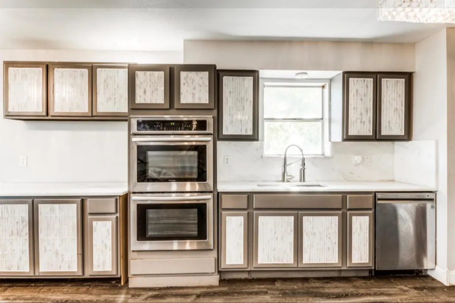
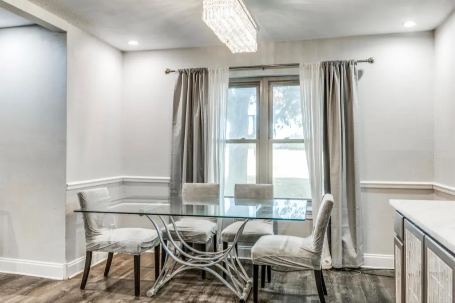
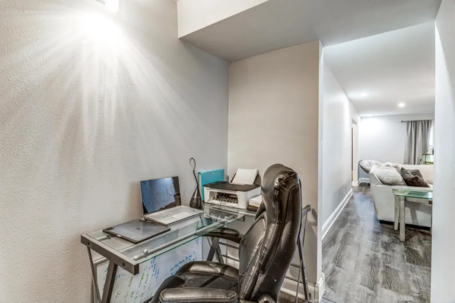
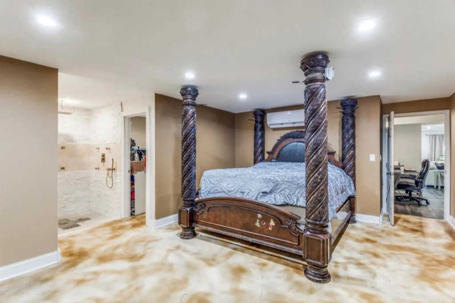
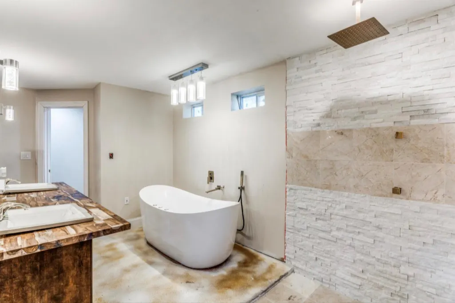
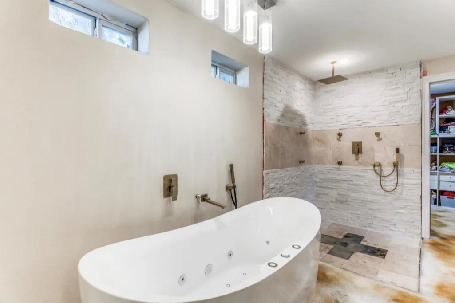
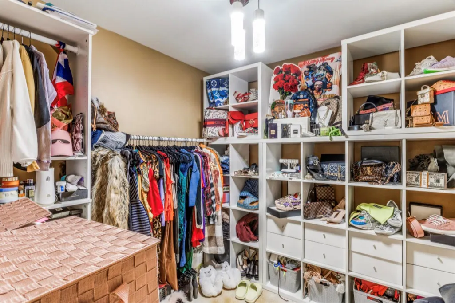
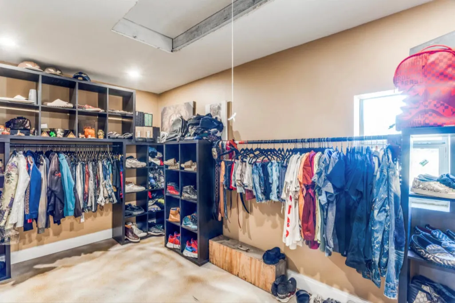
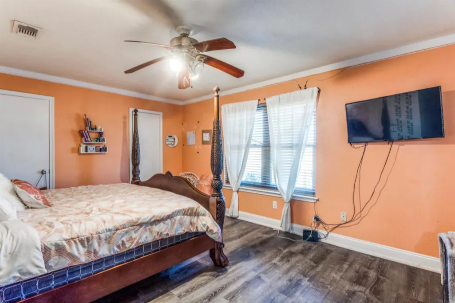
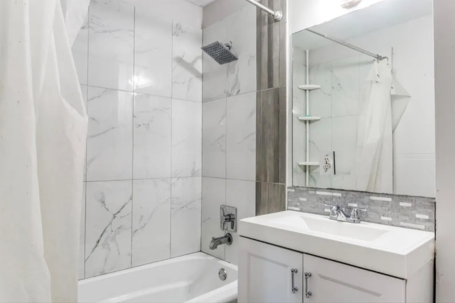
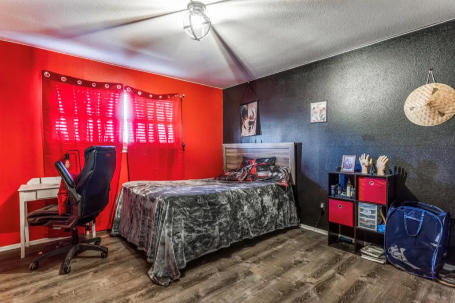
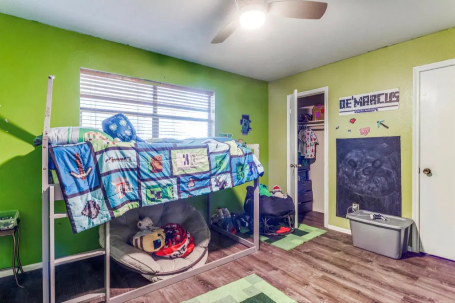
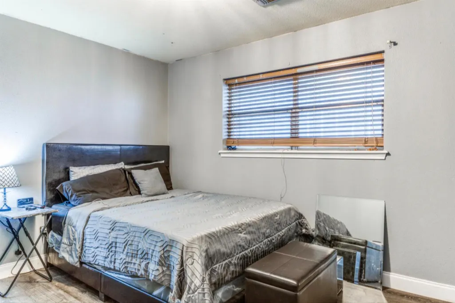
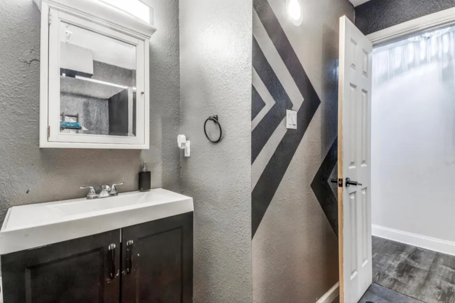
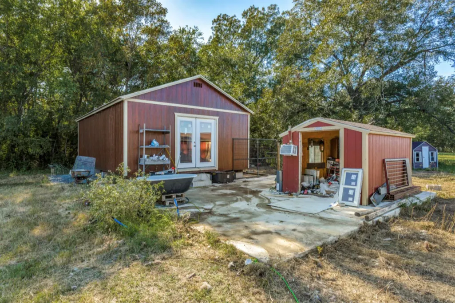
Escape to wide-open Texas living with this beautifully renovated 5-bedroom, 3-bathroom home on 10.05 unrestricted acres in Bastrop County—set up for a homestead, horses, or anyone seeking privacy without sacrificing modern comfort. Inside, you’ll find an updated interior featuring new flooring, fresh paint, and upgraded lighting throughout. The spacious kitchen is designed for both everyday living and entertaining, complete with stainless steel appliances and a double oven. Enjoy year-round comfort with energy-efficient mini-split systems installed in every bedroom and the main living area, allowing individualized climate control throughout the home.Upgrades can be found in every single room of the home, with the primary bathroom remodel at the final stages nearing completion. Step outside and experience what truly sets this property apart: Fully fenced and cross-fenced acreage, ready for livestock Dedicated horse paddock/run, available for equestrian use Recently paved driveway for easy access and added curb appeal 20x30 insulated shop/game room with electricity and its own A/C—ready for hobbies, workspace, or entertaining Major system upgrades include a septic system replaced just three years ago, offering peace of mind for years to come. With no HOA and no restrictions, the possibilities are endless—bring your animals, build additional structures, or create your dream rural retreat. Conveniently located within reach of Bastrop and Austin, this property provides a true blend of freedom, functionality, and modern upgrades. This is more than a home - it’s a lifestyle. The seller has already secured their next home and is highly motivated, making this a great opportunity for buyers seeking flexibility - particularly those that can accommodate a quick closing.
| Elementary School | Middle School | High School |
|---|---|---|
| Elgin Elementary School | Elgin Middle School | Elgin High School |
| Price History | |
|---|---|
| 3/26/2026 | Listed $625,000 |
General Features
| Living Area | 1937 |
|---|---|
| Sewer | Septic Tank |
| Heating | ENERGY STAR Qualified Equipment |
| Cooling | ENERGY STAR Qualified Equipment |
| Utilities | Electricity Connected |
| Roof | Metal |
| Appliances | Built-In Electric Oven,Built-In Electric Range,Convection Oven,Cooktop,Dishwasher,Disposal,Electric Cooktop,Electric Range,Exhaust Fan,Refrigerator,Self Cleaning Oven,Stainless Steel Appliance(s) |
| Garage Spaces | 2 |
| Patio/Porch Features | None |
| Pool Features | None |
| Construction Materials | Brick |
| Year Built | 1984 |
| View | Pasture |
| Levels | One |
| Property Subtype | Single Family Residence |
| Tax Year | 2025 |
| Waterfront Features | None |
| Community Features | None |
| Accessibility | None |
| County | Bastrop |
| New Construction | No |
| Property Type | Residential |
| HOA | No |
| Energy Efficient | None |
| Subdivision Name | Pecan Valley Estates |
| Facing Direction | East |
| Green Sustainability | None |
| Other Structures | None |
| Full Baths | 3 |
| Status | Active |
| Directions | Drive north on South Main St/Loop 109. Right to East 2nd St/FM 3000. Continue on FM 3000. Left to Pleasant Grove Road. Turn left. You have arrived at your destination. |
| High School | Elgin |
| City | Elgin |
| Disclosures | None |
| MLS Area | EL |
| Lot Size Square Feet | 437734.44 |
| Elementary School | Elgin |
| Tax Annual Amount | 8363.5 |
| Middle/Junior High School | Elgin |
| Property Condition | Updated/Remodeled |
| Standard Status | Active |
| Year Built Source | Public Records |
| Tax Assessed Value | 427689 |
Interior Features
| Interior Amenities | Two Primary Baths,Two Primary Suties,Ceiling Fan(s),Double Vanity,Open Floorplan,Primary Bedroom on Main,Recessed Lighting,Two Primary Closets,Walk-In Closet(s) |
|---|---|
| Flooring | Vinyl |
| Window Features | None |
| Total Bedrooms | 5 |
| Main Level Bedrooms | 5 |
| LivingAreaSource | Public Records |
| Total Baths | 3 |
Exterior Features
| Exterior Amenities | Private Yard |
|---|---|
| Fencing | Fenced |
| Parking Features | Additional Parking |
| Lot Features | Agricultural,Cleared,Farm,Front Yard |
| Water Source | Public |
| Total Parking | 2 |
| Foundation Details | Brick/Mortar |
| Lot Size Acres | 10.049 |
| Waterfront Y/N | No |
| Covered Spaces | 2 |
| Horse Y/N | Yes |
| Horse Amenities | Arena,Pasture |
Amenities
- Foreclosure
- Views
- Short Sale
- New Construction
- Adult 55+
- Lease To Own
- No HOA Fees
- Furnished
- Primary On Main
- Air Conditioning
- Seller Finance
- Green
- Fixer Upper
- Horse
- Golf
- Fireplace
- Deck
- Garage
- Basement
- Pool
Property vs Single Family Average in 78621
Price
Taxes
Year Built
Visits
 © 2026 North Texas Real Estate Information Systems, Inc. All rights reserved. Disclaimer: All information deemed reliable but not guaranteed and should be independently verified. All properties are subject to prior sale, change or withdrawal. Neither listing broker(s) nor REMAX Four Corners shall be responsible for any typographical errors, misinformation, misprints and shall be held totally harmless. The database information herein is provided from and copyrighted by the North Texas Real Estate
 Austin Board of REALTORS® Copyright ©2026 All rights reserved.
 MLS Technology® Oklahoma; All information deemed reliable but not guaranteed. All properties are subject to prior sale, change or withdrawal. Neither listing broker(s) or information provider(s) shall be responsible for any typographical errors, misinformation, misprints and shall be held totally harmless. Listing(s) information is provided for consumer's personal, non-commercial use and may not be used for any purpose other than to identify prospective properties consumers may be interested
 The data relating to real estate for sale on this website comes in part from the Internet
Data Exchange (IDX) of the Greater Tyler Association of REALTORS Multiple Listing
Service. The IDX logo indicates listings of other real estate firms that are identified in
the detailed listing information. The information being provided is for consumers'
personal, non-commercial use and may not be used for any purpose other than to identify
prospective properties consumers may be interested in purchasing.
The data relating to real estate for sale on this website comes in part from the Internet
Data Exchange (IDX) of the Greater Tyler Association of REALTORS Multiple Listing
Service. The IDX logo indicates listings of other real estate firms that are identified in
the detailed listing information. The information being provided is for consumers'
personal, non-commercial use and may not be used for any purpose other than to identify
prospective properties consumers may be interested in purchasing.
 All information deemed reliable but not guaranteed. All properties are subject to prior sale, change or withdrawal. Neither listing broker(s) or information provider(s) shall be responsible for any typographical errors, misinformation, misprints and shall be held totally harmless. Listing(s) information is provided for consumer's personal, non-commercial use and may not be used for any purpose other than to identify prospective properties consumers may be interested in purchasing. The data relating
