
Just Listed
Address
3610 Hillbrook Dr, Austin, TX
Price
$ 2,249,000
Property Attributes
- MLS#2193760
- TypeSingle Family
- Listing Status Active
- CountyTRAVIS
- CityAustin
- Area1A
- NeighborhoodHighland Hills Sec 06 Ph 02A
- Zip78731
- StyleSingle Family Residence
- Year Built2022
- Taxes$ 43141
- Price$ 2,249,000
- Bedrooms5
- Full Bathrooms3
- Half Bathrooms1
- Sqr Footage3557
- Lot Size0.3954 Acres
Data Source:
Austin Board of REALTORS® (ABOR) as distributed by MLS GRID
Property Description
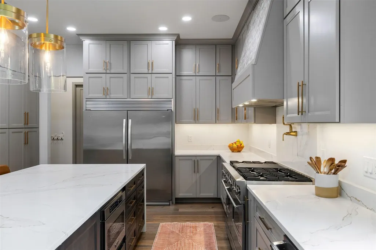
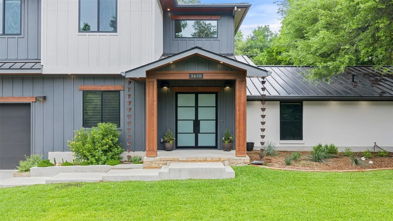
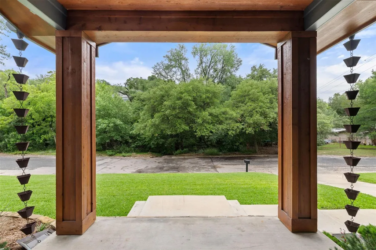
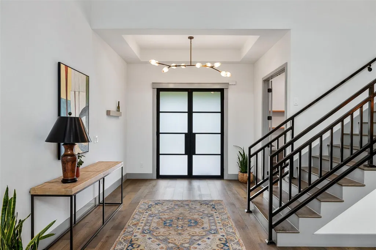
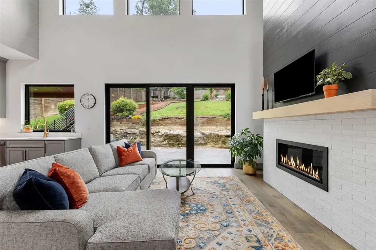
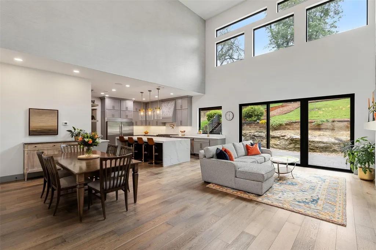
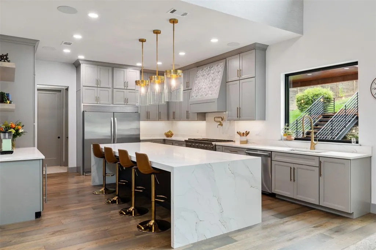
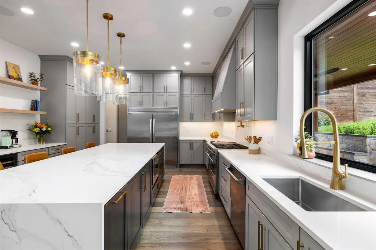
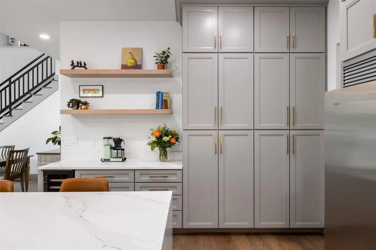
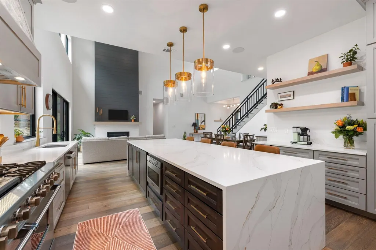
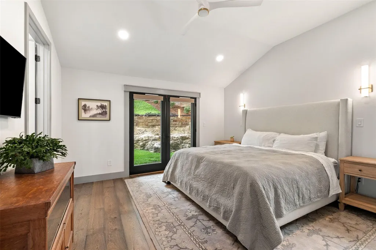
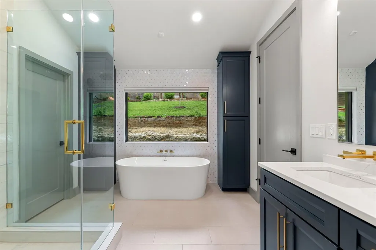
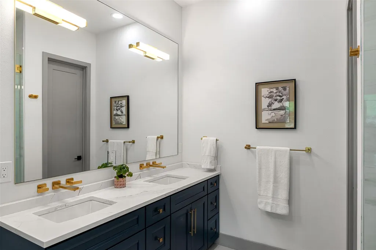
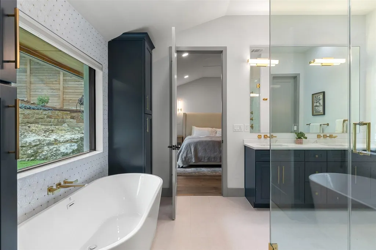
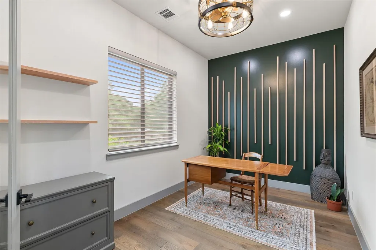
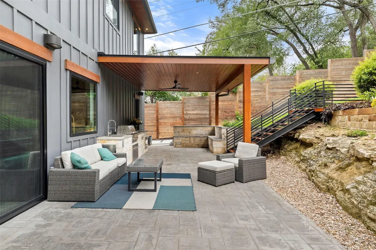
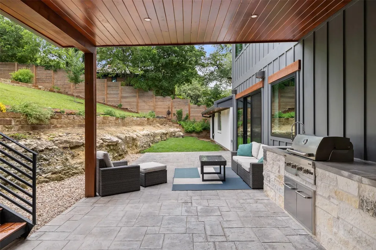
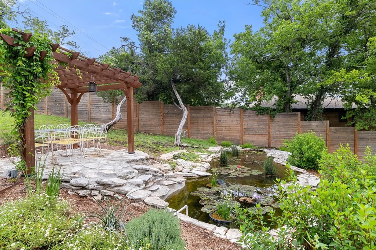
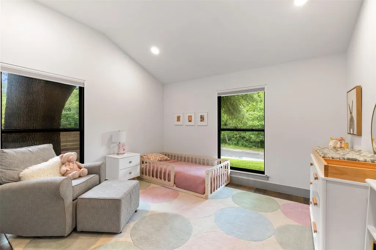
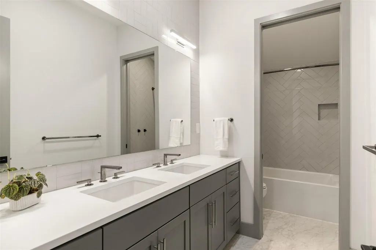
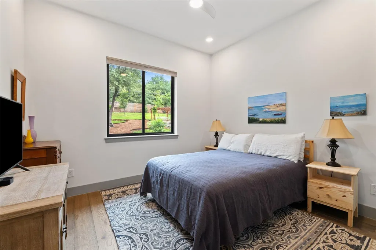
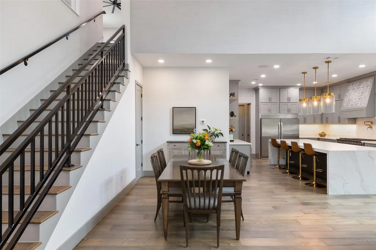
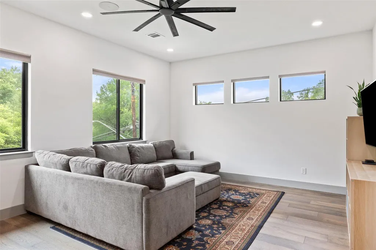
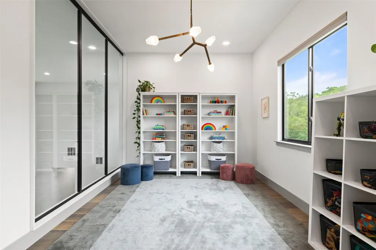
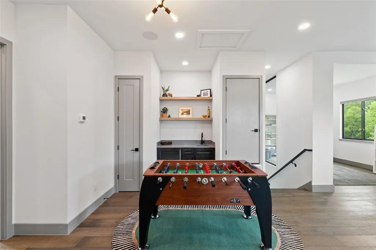
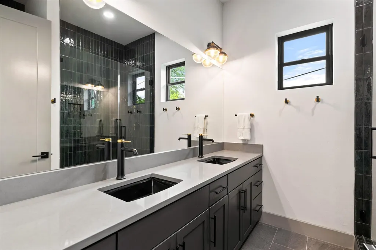
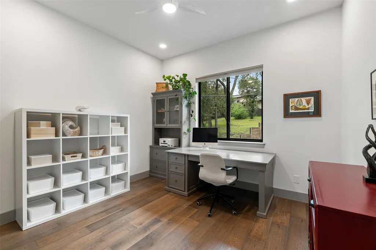
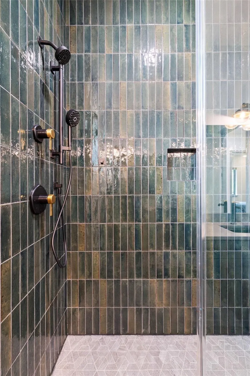
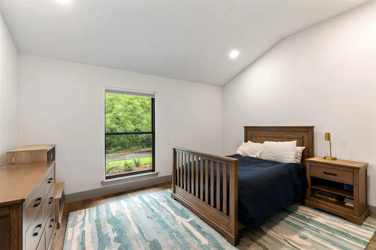
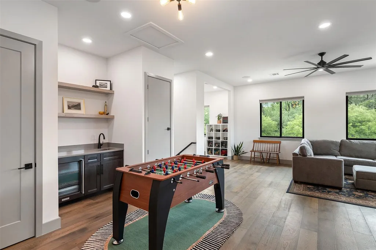
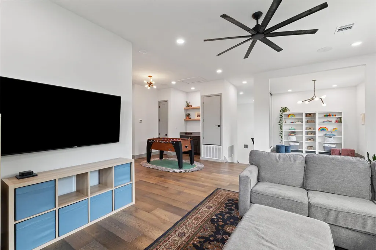
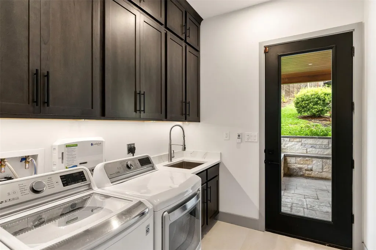
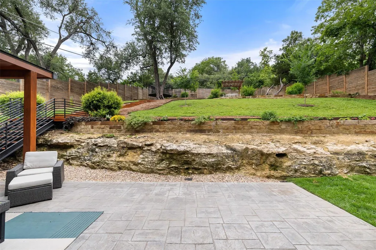
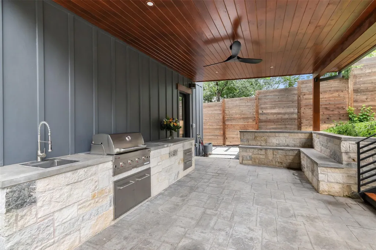
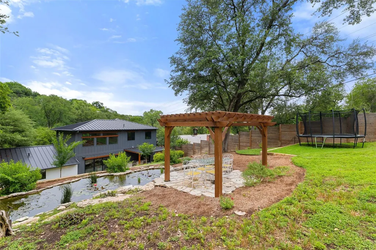
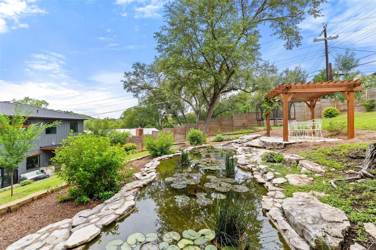
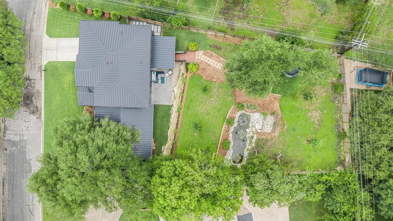
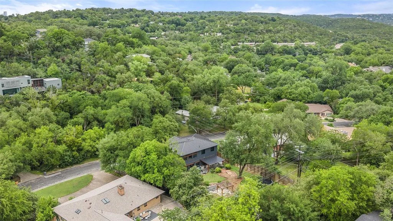
A rare opportunity to own newer construction in the heart of Highland Hills, one of Central Austin's most established neighborhoods. Set along a quiet, tree-lined street with very little turnover, this contemporary residence combines timeless design with the comfort and functionality today's buyers are seeking. Originally inspired by a classic mid-century ranch home, the property has been extensively reimagined into a sophisticated 5-bedroom residence offering approximately 3,557 square feet. Designed to live primarily as a single-story home, the main level features the primary suite, two additional bedrooms, a dedicated office, and the main living areas. Upstairs offers two additional bedrooms, a spacious game room with entertainment bar, media room, and reading loft overlooking the dramatic two-story living area. Designed for both everyday living and entertaining, the kitchen is anchored by a 12-foot quartz waterfall island with seating for six and features high-end Viking appliances, floor-to-ceiling maple cabinetry, an integrated pantry, and beverage bar with wine refrigerator. The primary suite is a peaceful retreat with backyard access, a spa-inspired bath, soaking tub, walk-in shower, designer finishes, and custom closet system. Multiple indoor and outdoor living spaces offer flexibility for entertaining, working from home, or multigenerational living. Outside, enjoy covered and open-air patios, an outdoor kitchen, pergola, lily pond, large fenced yard with room for a pool, and extensive landscaping improvements. Additional highlights include spray foam insulation, dual HVAC systems, Pella windows, a standing seam metal roof, and smart home features. Just minutes from Downtown Austin, The Domain, restaurants, parks, and major employers, this exceptional Highland Hills property delivers a rare combination of newer construction, thoughtful design, and a premier Central Austin location.
| Elementary School | Middle School | High School |
|---|---|---|
| Highland Park Elementary School | Lamar (Austin ISD) Middle School | McCallum High School |
| Price History | |
|---|---|
| 9/11/2026 | Listed $2,249,000 |
General Features
| Living Area | 3557 |
|---|---|
| Sewer | Public Sewer |
| Heating | Central |
| Cooling | Central Air |
| Utilities | Electricity Available,Natural Gas Available,Sewer Connected,Water Available |
| Roof | Metal |
| Appliances | Bar Fridge,Built-In Freezer,Built-In Refrigerator,Dishwasher,Disposal,Free-Standing Gas Range,RNGHD,Washer/Dryer |
| Garage Spaces | 2 |
| Patio/Porch Features | Covered,Front Porch,Patio |
| Pool Features | None |
| Security Features | See Remarks |
| Construction Materials | Cedar,Cement Siding,Stucco |
| Year Built | 2022 |
| View | Trees/Woods |
| Levels | Two |
| Property Subtype | Single Family Residence |
| Tax Year | 2026 |
| Waterfront Features | See Remarks,Pond |
| Community Features | Common Grounds,Park,Pet Amenities |
| Accessibility | See Remarks |
| County | Travis |
| New Construction | No |
| Property Type | Residential |
| HOA | No |
| Energy Efficient | Other/See Remarks |
| Subdivision Name | Highland Hills Sec 06 Ph 02A |
| Facing Direction | South |
| Green Sustainability | See Remarks |
| Other Structures | Pergola |
| Full Baths | 3 |
| Status | Active |
| Directions | Hwy 1 (Mopac) to 2222,go West on 2222. Turn right on Dry Creek. Right on Mountain Climb. Right on Hillbrook and follow it around. Home is on the left. |
| High School | McCallum |
| City | Austin |
| Disclosures | Seller Disclosure |
| MLS Area | 1A |
| Lot Size Square Feet | 17223.62 |
| Elementary School | Highland Park |
| Tax Annual Amount | 48322.83 |
| Middle/Junior High School | Lamar (Austin ISD) |
| Property Condition | Resale |
| Virtual Tour | https://www.youtube.com/watch?v=Nqf1F7jOsjA |
| Standard Status | Active |
| Year Built Source | Public Records |
| Tax Assessed Value | 2108048 |
| Virtual Tour | https://www.youtube.com/watch?v=Nqf1F7jOsjA |
Interior Features
| Interior Amenities | Built-in Features,Ceiling-High,Quartz Counters,Double Vanity,Entrance Foyer,Interior Steps,Kitchen Island,Multiple Living Areas,Open Floorplan,Primary Bedroom on Main,Soaking Tub,Walk-In Closet(s),We |
|---|---|
| Flooring | Tile,Wood |
| Total Fireplaces | 1 |
| Fireplace Features | Gas,Living Room |
| Window Features | Blinds,Double Pane Windows |
| Half Baths | 1 |
| Total Bedrooms | 5 |
| Main Level Bedrooms | 3 |
| LivingAreaSource | Appraiser |
| Total Baths | 4 |
Exterior Features
| Exterior Amenities | Gas Grill,Gutters Full,Outdoor Grill,Private Yard |
|---|---|
| Fencing | Back Yard,Fenced,Privacy,Wood |
| Parking Features | Attached,Door-Single,Garage Door Opener |
| Lot Features | Back Yard,Front Yard,Native Plants,Private,Sloped Up,Sprinkler - Automatic,Trees-Large (Over 40 Ft),Trees-Medium (20 Ft - 40 Ft) |
| Water Source | Public |
| Total Parking | 4 |
| Foundation Details | Slab |
| Lot Size Acres | 0.3954 |
| Waterfront Y/N | No |
| Covered Spaces | 2 |
| Horse Y/N | No |
| Horse Amenities | None |
Amenities
- Foreclosure
- Views
- Short Sale
- New Construction
- Adult 55+
- Lease To Own
- No HOA Fees
- Furnished
- Primary On Main
- Air Conditioning
- Seller Finance
- Green
- Fixer Upper
- Horse
- Golf
- Fireplace
- Deck
- Garage
- Basement
- Pool
Property vs Single Family Average in 78731
Price
Taxes
Year Built
Visits
 © 2026 North Texas Real Estate Information Systems, Inc. All rights reserved. Disclaimer: All information deemed reliable but not guaranteed and should be independently verified. All properties are subject to prior sale, change or withdrawal. Neither listing broker(s) nor REMAX Four Corners shall be responsible for any typographical errors, misinformation, misprints and shall be held totally harmless. The database information herein is provided from and copyrighted by the North Texas Real Estate
 Austin Board of REALTORS® Copyright ©2026 All rights reserved.
 MLS Technology® Oklahoma; All information deemed reliable but not guaranteed. All properties are subject to prior sale, change or withdrawal. Neither listing broker(s) or information provider(s) shall be responsible for any typographical errors, misinformation, misprints and shall be held totally harmless. Listing(s) information is provided for consumer's personal, non-commercial use and may not be used for any purpose other than to identify prospective properties consumers may be interested
 The data relating to real estate for sale on this website comes in part from the Internet
Data Exchange (IDX) of the Greater Tyler Association of REALTORS Multiple Listing
Service. The IDX logo indicates listings of other real estate firms that are identified in
the detailed listing information. The information being provided is for consumers'
personal, non-commercial use and may not be used for any purpose other than to identify
prospective properties consumers may be interested in purchasing.
The data relating to real estate for sale on this website comes in part from the Internet
Data Exchange (IDX) of the Greater Tyler Association of REALTORS Multiple Listing
Service. The IDX logo indicates listings of other real estate firms that are identified in
the detailed listing information. The information being provided is for consumers'
personal, non-commercial use and may not be used for any purpose other than to identify
prospective properties consumers may be interested in purchasing.
 All information deemed reliable but not guaranteed. All properties are subject to prior sale, change or withdrawal. Neither listing broker(s) or information provider(s) shall be responsible for any typographical errors, misinformation, misprints and shall be held totally harmless. Listing(s) information is provided for consumer's personal, non-commercial use and may not be used for any purpose other than to identify prospective properties consumers may be interested in purchasing. The data relating
