
Address
9208 Apogee Blvd, Austin, TX
Price
$ 569,000
Property Attributes
- MLS#2104843
- TypeSingle Family
- Listing Status Active
- CountyTRAVIS
- CityAustin
- AreaSC
- NeighborhoodMirabel Park Ph 1 Easton Park Sec
- Zip78744
- StyleSingle Family Residence
- Year Built2022
- Taxes$ 14680
- Price$ 569,000
- Bedrooms4
- Full Bathrooms3
- Half Bathrooms1
- Sqr Footage2630
- Lot Size0.2614 Acres
Data Source:
Austin Board of REALTORS® (ABOR) as distributed by MLS GRID
Property Description
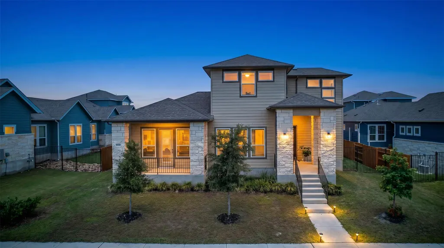
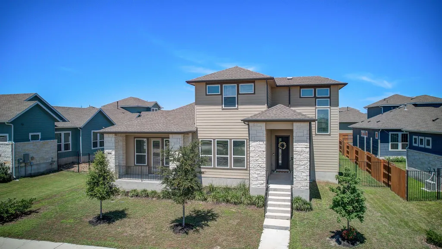
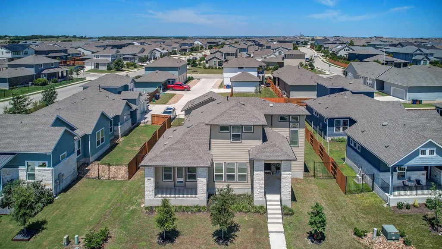
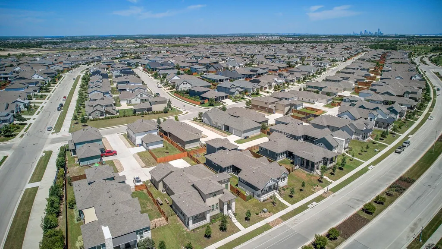
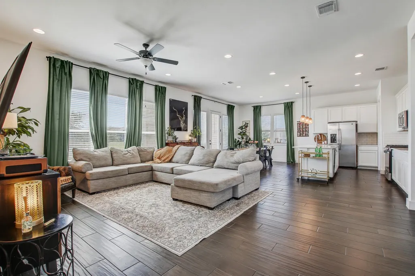
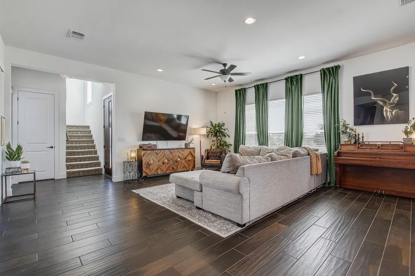
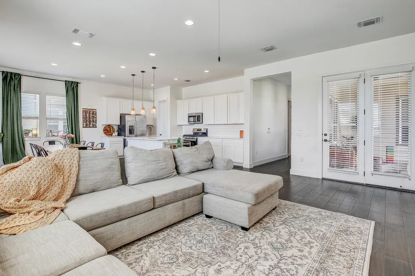
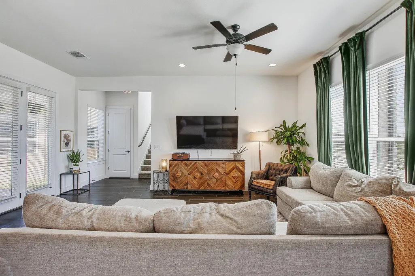
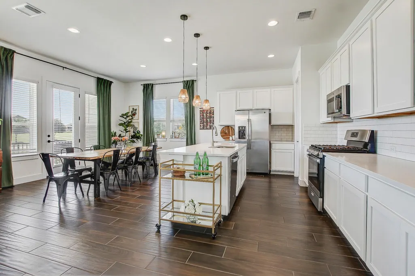
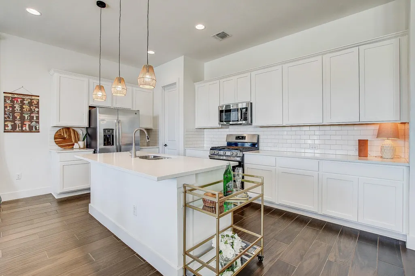
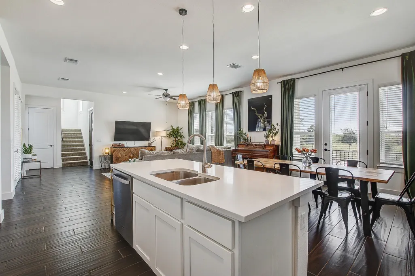
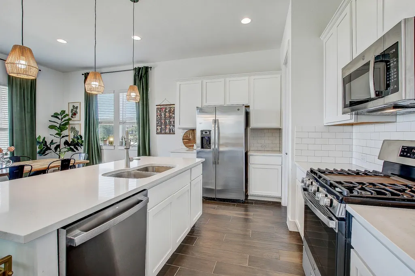
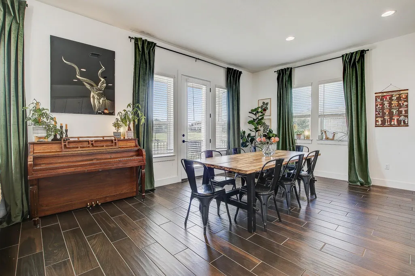
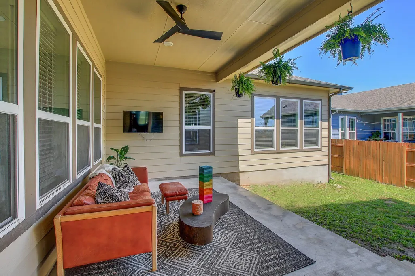
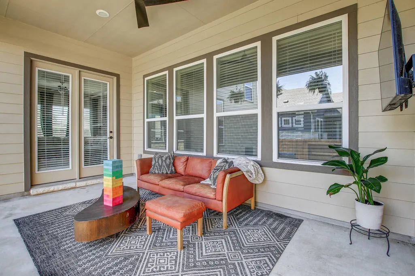
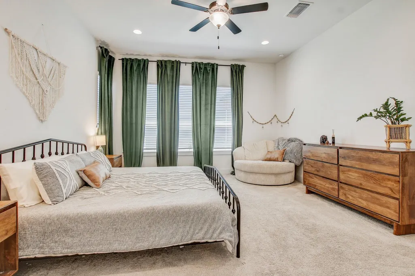
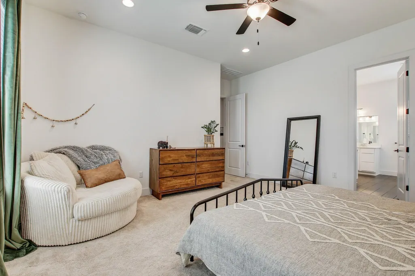
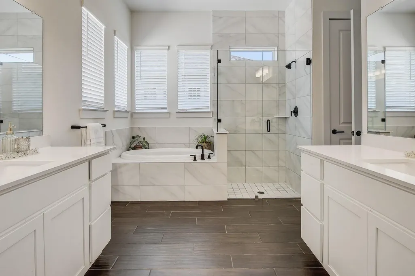
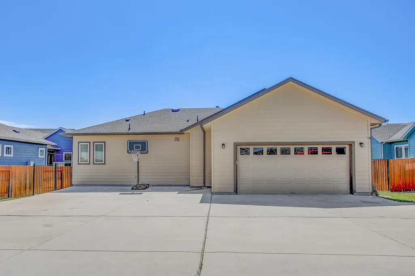
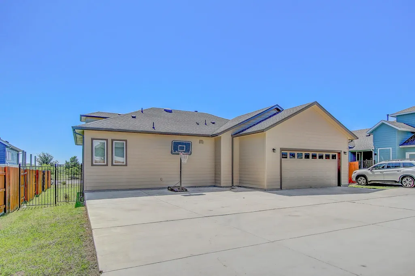
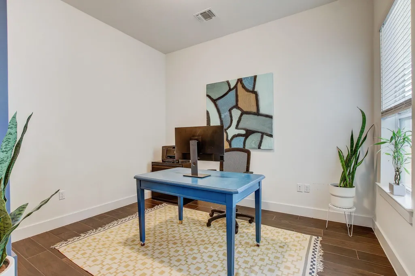
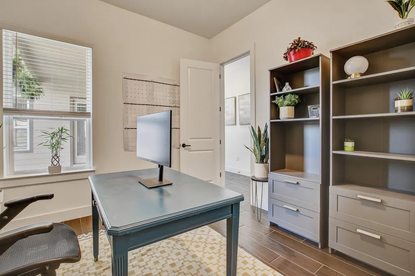
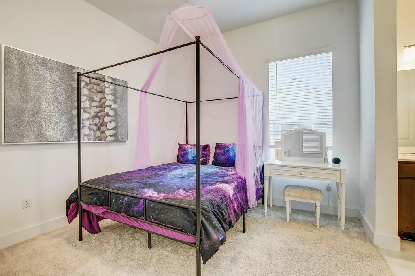
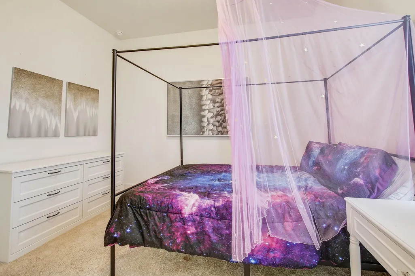
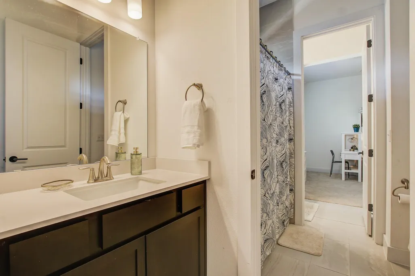
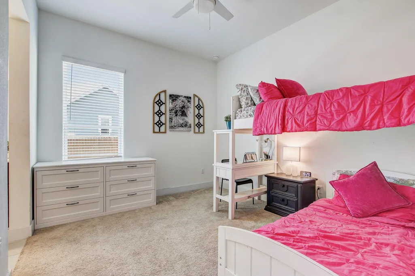
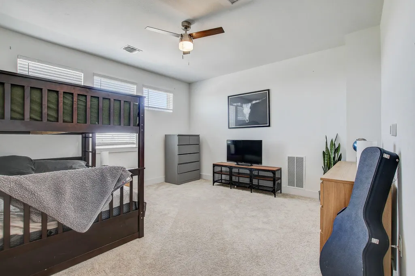
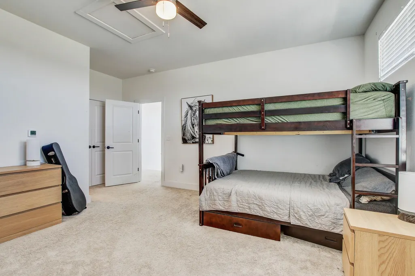
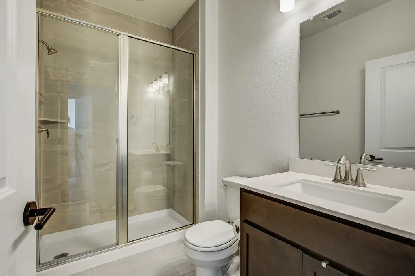
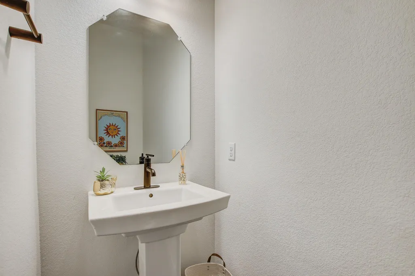
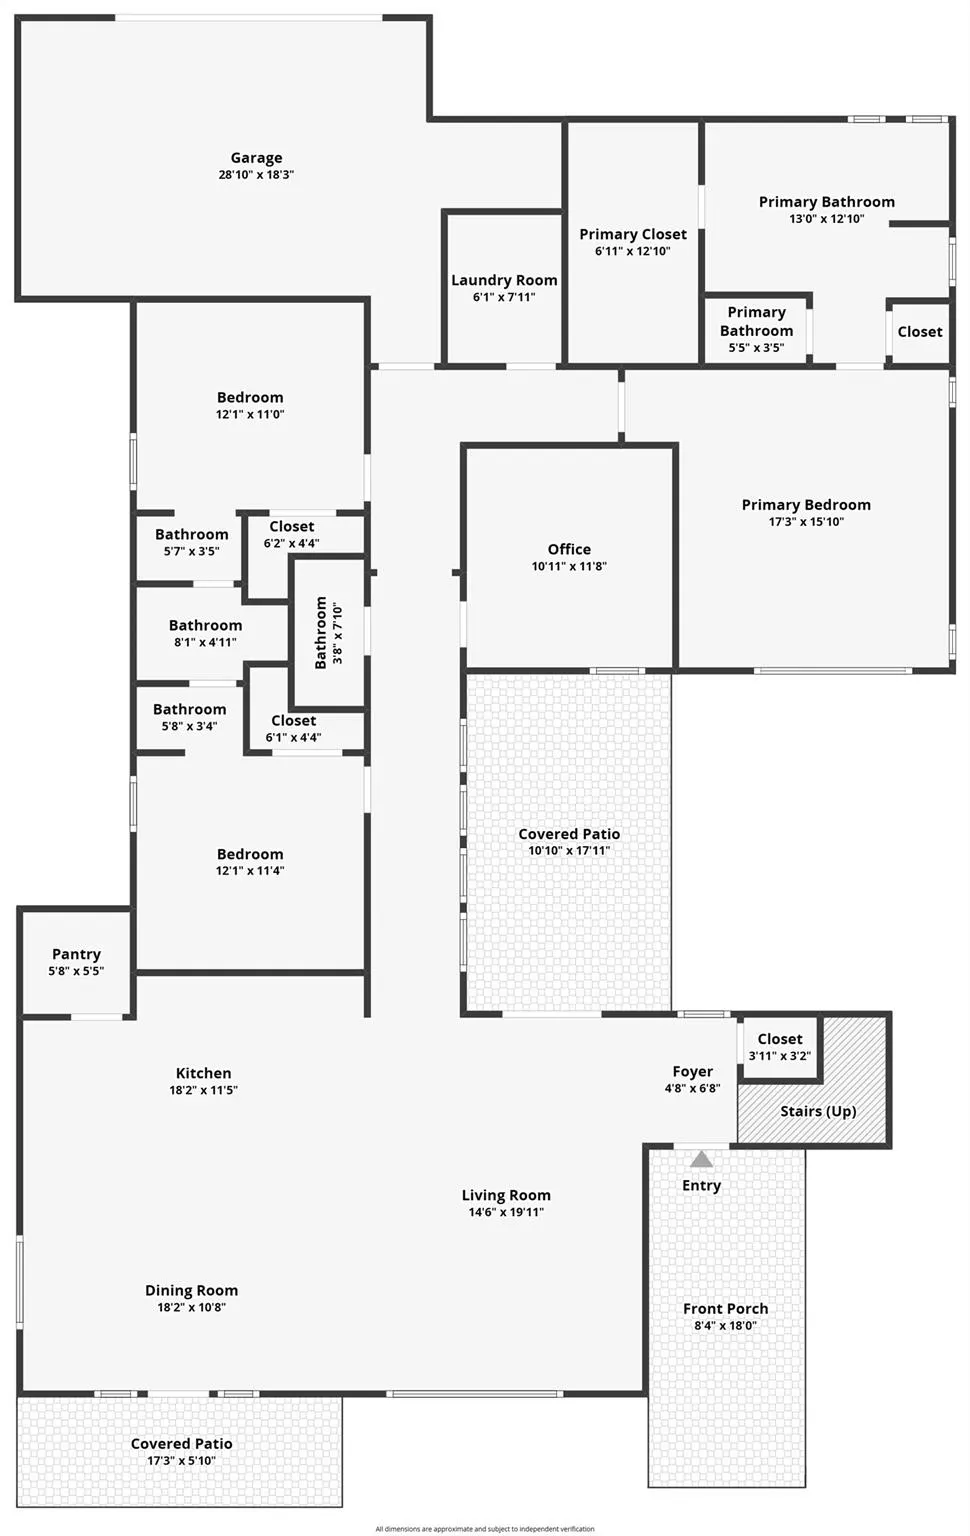
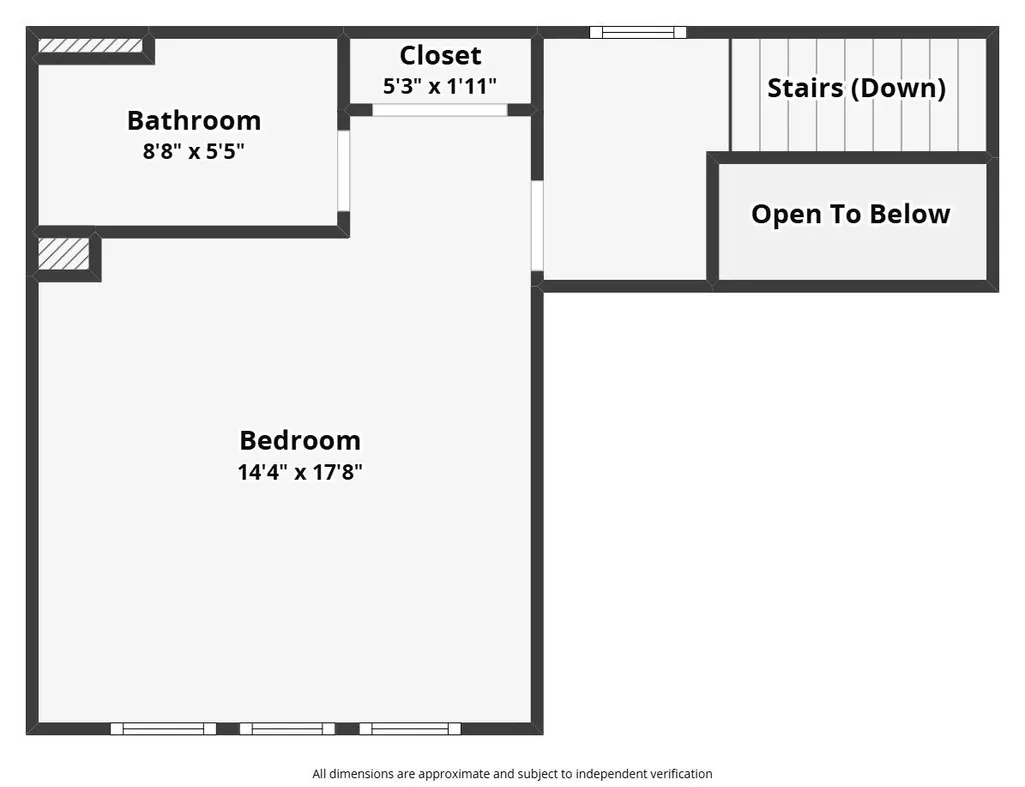
9208 Apogee Blvd isn’t just a house. It’s the kind of home that makes staying in feel better than going out. The heart of the home is a unique courtyard-style patio that functions like a true outdoor living room, creating seamless indoor-outdoor flow and setting the tone for the entire property. Morning coffee with the dogs, dinner parties under the lights, a cozy glass of wine after work, or a slow Saturday spent outside, this is a home designed for people who genuinely love to live here. Inside, the thoughtfully designed floor plan offers 4 bedrooms plus an office, 4 bathrooms, and flexible spaces that make everyday life feel easy. The kitchen anchors the home with generous prep space, abundant storage, and effortless flow into the dining and living areas, making hosting feel natural. And then there’s the driveway, the biggest in the neighborhood and one of those features you don’t realize you’ll love until you have it. Basketball, roller skating, extra parking for gatherings, room for a bounce house, scooters, chalk art, or simply space to spread out and enjoy. Located in sought-after Easton Park, residents enjoy resort-style amenities, miles of trails directly across from the house, parks, community events, and a neighborhood food truck park, all just minutes from downtown Austin, the airport, Tesla, and some of the city’s biggest employers. Stylish, playful, airy, and made for gathering, this is a home for people who love the outdoors, love to host, and still love being home. The HOA dues include access to the fitness center, pool, private community rooms, and amenities.
| Elementary School | Middle School | High School |
|---|---|---|
| Hillcrest Elementary School | Ojeda Middle School | Del Valle High School |
| Price History | |
|---|---|
| 5/22/2026 | Listed $599,000 |
| 6/13/2026 | 3$585,000 |
| 6/30/2026 | 3$569,000 |
General Features
| Living Area | 2630 |
|---|---|
| Sewer | Public Sewer |
| Heating | Central |
| Cooling | Central Air |
| Utilities | Cable Available,High Speed Internet,Sewer Available |
| Roof | Composition,Shingle |
| Appliances | Dishwasher,Disposal,Microwave,Gas Oven,RNGHD,Washer/Dryer |
| HOA Fee | 75 |
| Garage Spaces | 2 |
| Association Fee Includes | See Remarks,Common Area Maintenance,Landscaping |
| Patio/Porch Features | Covered,Patio,Porch |
| Pool Features | None |
| Security Features | Carbon Monoxide Detector(s),Fire Alarm |
| Construction Materials | Masonry – Partial |
| Year Built | 2022 |
| View | Pasture |
| Levels | One and One Half |
| Property Subtype | Single Family Residence |
| Tax Year | 2026 |
| Waterfront Features | None |
| Community Features | Clubhouse,Cluster Mailbox,Park,Pet Amenities,Pool,Sidewalks,Sport Court(s)/Facility |
| Accessibility | None |
| Assoc Fee Paid Per | Monthly |
| County | Travis |
| New Construction | No |
| Property Type | Residential |
| HOA | Yes |
| Energy Efficient | None |
| Subdivision Name | Mirabel Park Ph 1 Easton Park Sec |
| Facing Direction | East |
| Green Sustainability | None |
| Other Structures | None |
| Full Baths | 3 |
| Status | Active |
| Directions | Easton Park is located at William Cannon and McKinney Falls Pkwy. Head north on US-183 Hwy N 1.3 mi Turn left onto McKenzie Rd 266 ft Keep right to stay on McKenzie Rd 0.2 mi Turn left o |
| High School | Del Valle |
| City | Austin |
| Disclosures | Seller Disclosure |
| Association Name | Easton Park HOA |
| MLS Area | SC |
| Lot Size Square Feet | 11386.58 |
| Elementary School | Hillcrest |
| Middle/Junior High School | Ojeda |
| Property Condition | Resale |
| Additional Parcels Y/N | No |
| Standard Status | Active |
| Year Built Source | Public Records |
| Tax Assessed Value | 543714 |
Interior Features
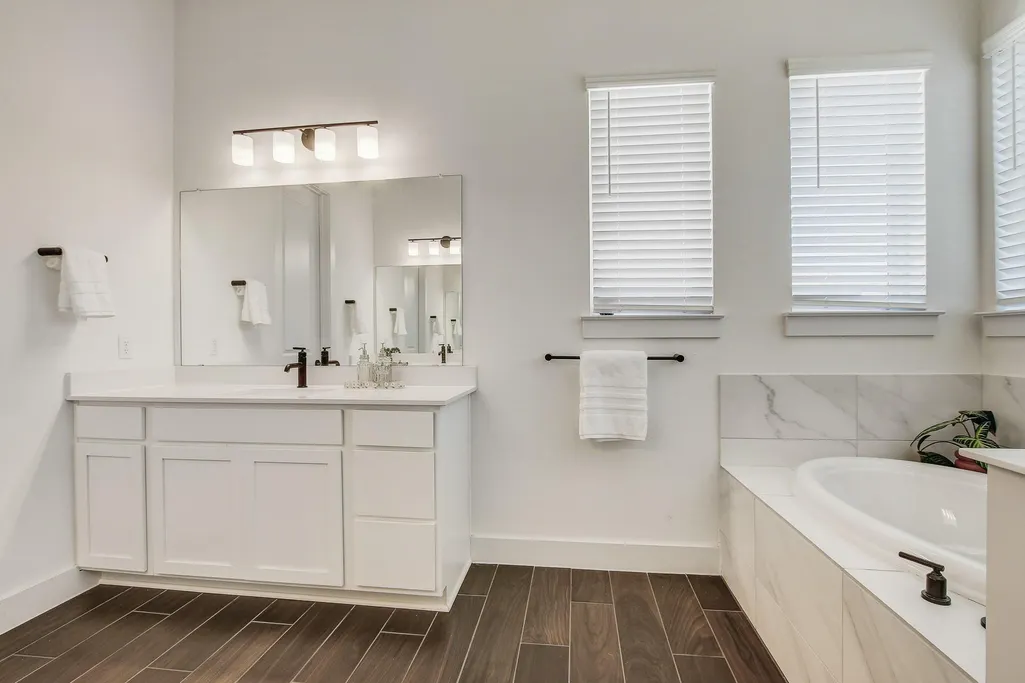
| Interior Amenities | Two Primary Suties,Ceiling-High,Double Vanity,Eat-in Kitchen,Entrance Foyer,Kitchen Island,Open Floorplan,Pantry,Primary Bedroom on Main,Recessed Lighting,Storage,Study/Home Office |
|---|---|
| Flooring | Carpet,Tile |
| Fireplace Features | None |
| Window Features | Screens |
| Half Baths | 1 |
| Total Bedrooms | 4 |
| Main Level Bedrooms | 3 |
| LivingAreaSource | Public Records |
| Total Baths | 4 |
Exterior Features
| Exterior Amenities | None |
|---|---|
| Fencing | Privacy |
| Parking Features | Alley Access,Garage Door Opener,Garage Faces Rear |
| Lot Features | Front Yard,Sprinkler - Automatic,Sprinklers In Front,Sprinkler - Rain Sensor,Trees-Small (Under 20 Ft) |
| Water Source | MUD |
| Total Parking | 2 |
| Foundation Details | Slab |
| Lot Dimensions | 60x120 |
| Lot Size Acres | 0.2614 |
| Waterfront Y/N | No |
| Covered Spaces | 2 |
| Horse Y/N | No |
| Horse Amenities | None |
Amenities
- Foreclosure
- Views
- Short Sale
- New Construction
- Adult 55+
- Lease To Own
- No HOA Fees
- Furnished
- Primary On Main
- Air Conditioning
- Seller Finance
- Green
- Fixer Upper
- Horse
- Golf
- Fireplace
- Deck
- Garage
- Basement
- Pool
Property vs Single Family Average in 78744
Price
Taxes
Year Built
Visits
 © 2026 North Texas Real Estate Information Systems, Inc. All rights reserved. Disclaimer: All information deemed reliable but not guaranteed and should be independently verified. All properties are subject to prior sale, change or withdrawal. Neither listing broker(s) nor REMAX Four Corners shall be responsible for any typographical errors, misinformation, misprints and shall be held totally harmless. The database information herein is provided from and copyrighted by the North Texas Real Estate
 Austin Board of REALTORS® Copyright ©2026 All rights reserved.
 MLS Technology® Oklahoma; All information deemed reliable but not guaranteed. All properties are subject to prior sale, change or withdrawal. Neither listing broker(s) or information provider(s) shall be responsible for any typographical errors, misinformation, misprints and shall be held totally harmless. Listing(s) information is provided for consumer's personal, non-commercial use and may not be used for any purpose other than to identify prospective properties consumers may be interested
 The data relating to real estate for sale on this website comes in part from the Internet
Data Exchange (IDX) of the Greater Tyler Association of REALTORS Multiple Listing
Service. The IDX logo indicates listings of other real estate firms that are identified in
the detailed listing information. The information being provided is for consumers'
personal, non-commercial use and may not be used for any purpose other than to identify
prospective properties consumers may be interested in purchasing.
The data relating to real estate for sale on this website comes in part from the Internet
Data Exchange (IDX) of the Greater Tyler Association of REALTORS Multiple Listing
Service. The IDX logo indicates listings of other real estate firms that are identified in
the detailed listing information. The information being provided is for consumers'
personal, non-commercial use and may not be used for any purpose other than to identify
prospective properties consumers may be interested in purchasing.
 All information deemed reliable but not guaranteed. All properties are subject to prior sale, change or withdrawal. Neither listing broker(s) or information provider(s) shall be responsible for any typographical errors, misinformation, misprints and shall be held totally harmless. Listing(s) information is provided for consumer's personal, non-commercial use and may not be used for any purpose other than to identify prospective properties consumers may be interested in purchasing. The data relating
