

Address
2601 Buckminster Ct, Austin, TX
Price
$ 4,950,000
Property Attributes
- MLS#1832342
- TypeSingle Family
- Listing Status Active
- CountyTRAVIS
- CityAustin
- Area8E
- NeighborhoodWest Rim
- Zip78746
- StyleSingle Family Residence
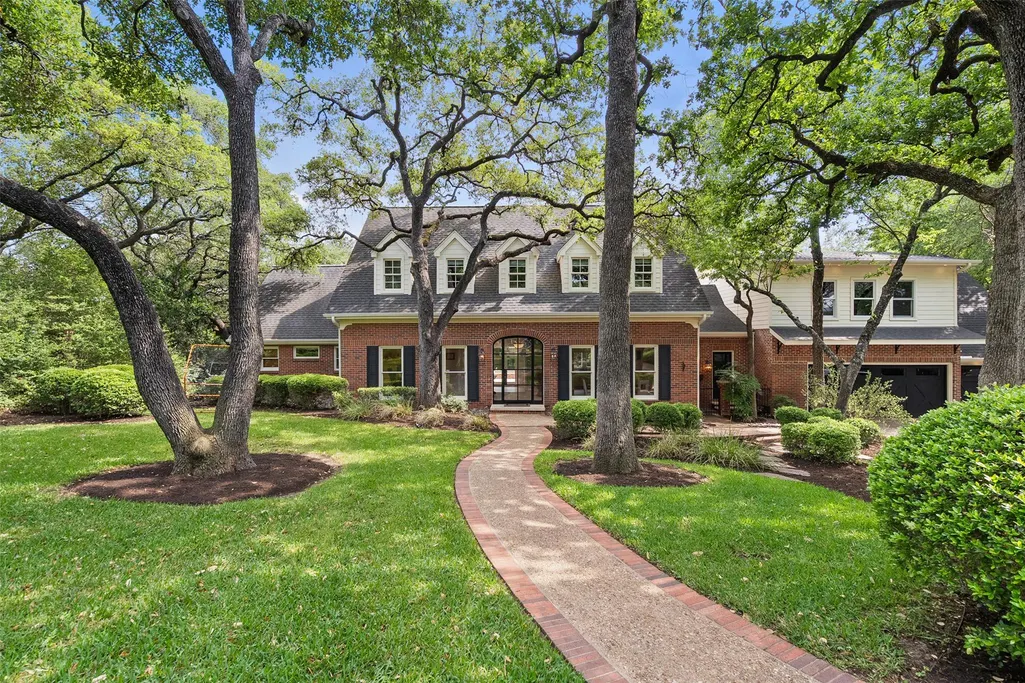
- Year Built1983
- Taxes$ 29913
- Price$ 4,950,000
- Bedrooms5
- Full Bathrooms4
- Half Bathrooms2
- Sqr Footage5521
- Lot Size1.061 Acres
Data Source:
Austin Board of REALTORS® (ABOR) as distributed by MLS GRID
Property Description
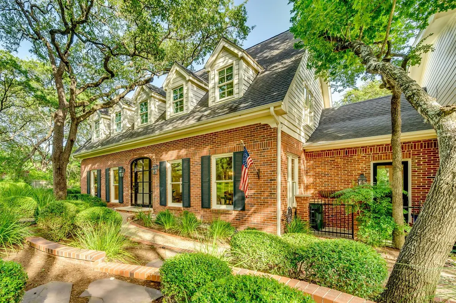
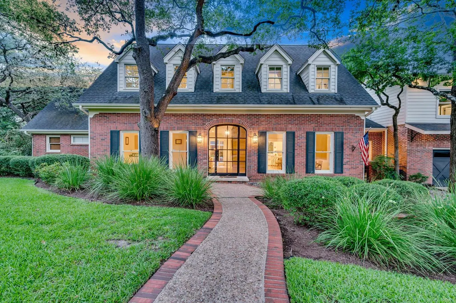
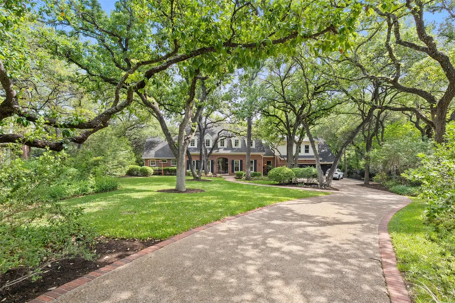
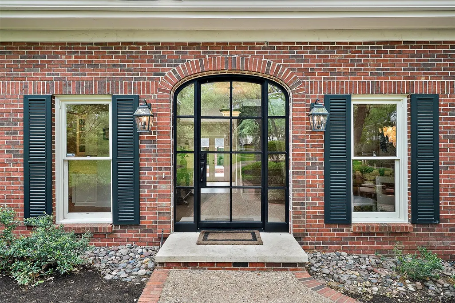
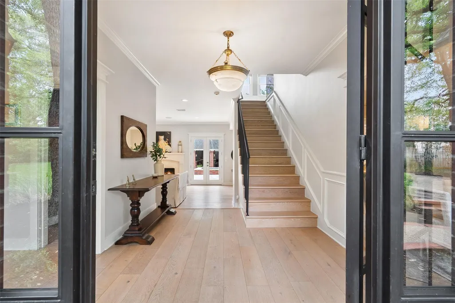
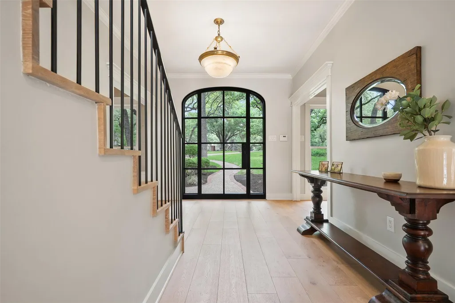
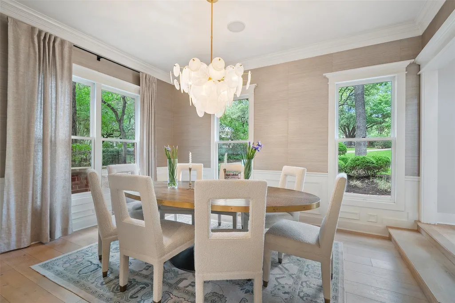
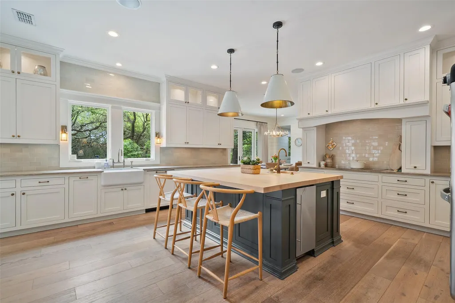
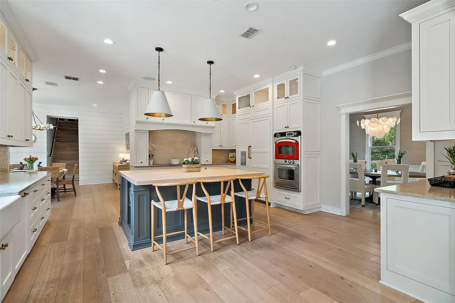
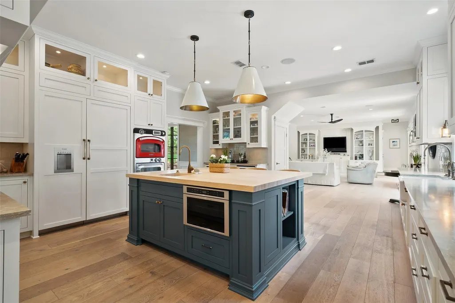
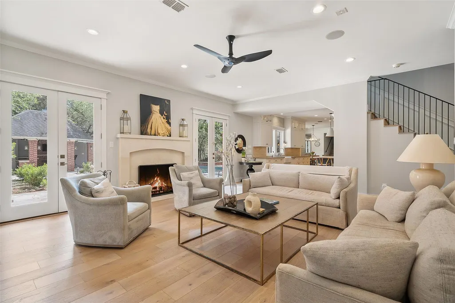
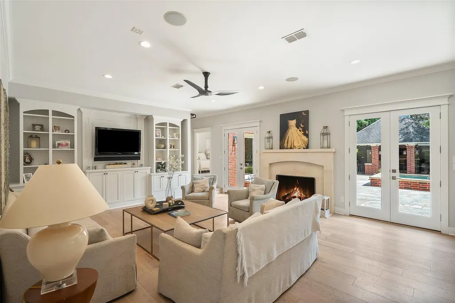
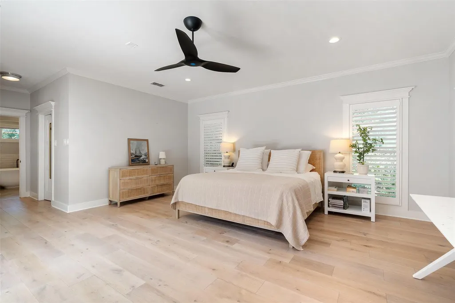
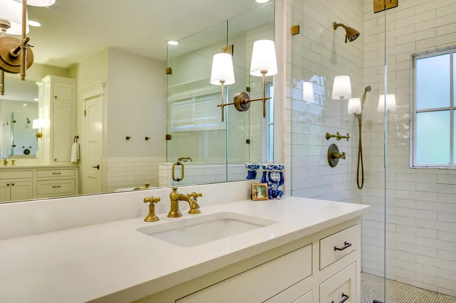
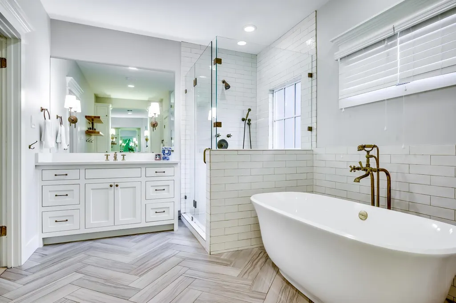
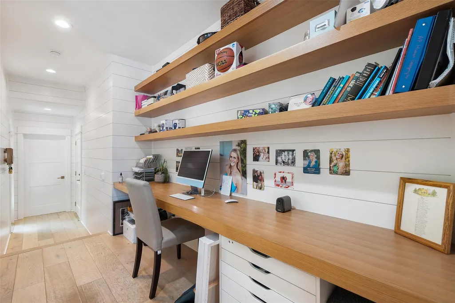
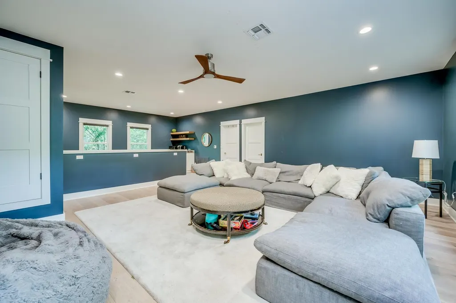
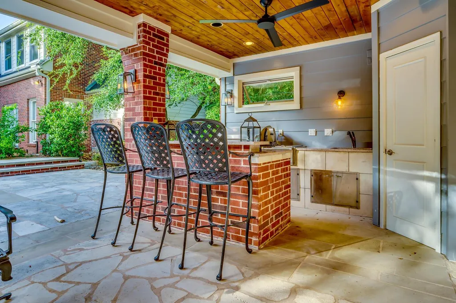
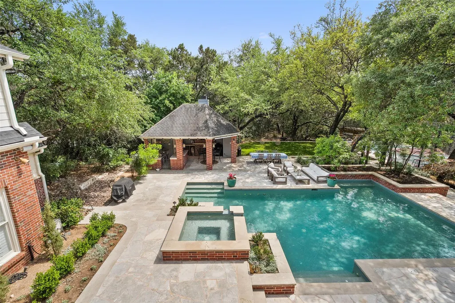
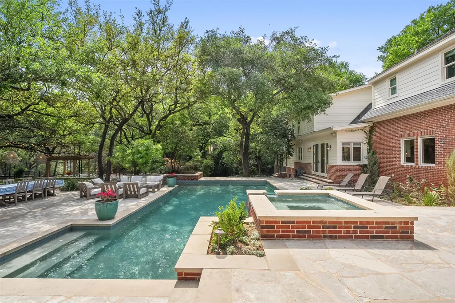
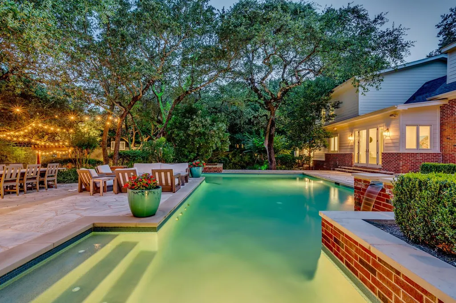
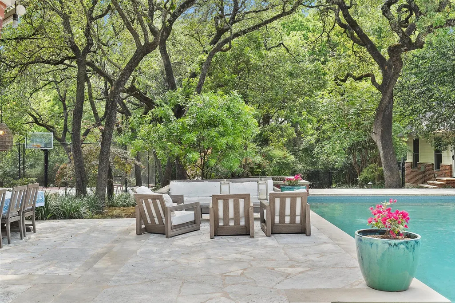
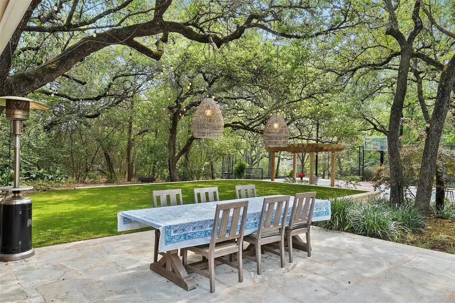
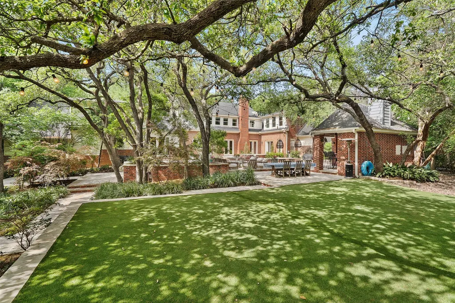
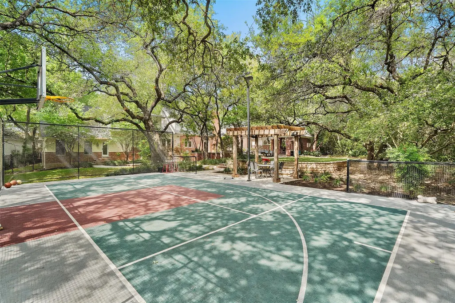
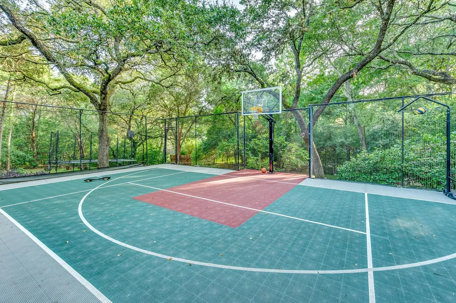
West Rim neighborhood looks like it was taken straight from the pages of a storybook. Mature trees line the streets, and timeless architecture fills each estate-sized lot. It’s the kind of place where kids roam freely, doors are left unlocked, and core memories are made.Here’s a rare opportunity to own one of the most elegant homes in the neighborhood. Tucked away in the cul-de-sac of a quiet street, this 5500 sq ft five-bedroom home has been completely updated and remodeled—every detail polished, every room move-in ready. Inside, you’ll find clean, thoughtful design and turnkey comfort… a space that lives as beautifully as it looks.And it only gets better. Step outside to your own private oasis—complete with a pool and hot tub, cabana with an outdoor kitchen and half bath, sports court, and plenty of room to play, relax, and entertain. Still need a reason to fall in love? Let’s talk about the neighborhood’s private homeowner’s park. A hidden sidewalk leads you and your neighbors down to this exclusive gated park on Lake Austin. It’s your family’s 24/7 rec center, offering everything you need to enjoy Austin’s year-round outdoor lifestyle—tennis, basketball, pickleball, volleyball, a playscape, BBQ grill, and of course… your very own boat dock for exploring Lake Austin. What sets this apart from any other home? Three traditional West Rim lots could fit inside the perimeter of this one lot, this one has immediate access to a boat slip, in addition to public water it also has a water well for landscaping and pool, and a potential additional entrance from Westlake Dr. It has also been pre-inspected and sellers are willing to share that report with potential buyers. Call me today to schedule an appointment so that you can experience firsthand what makes this incredible estate truly one-of-a-kind.
| Elementary School | Middle School | High School |
|---|---|---|
| Bridge Point Elementary School | Hill Country Middle School | Westlake High School |
| Price History | |
|---|---|
| 3/7/2026 | Listed $4,950,000 |
General Features
| Living Area | 5521 |
|---|---|
| Sewer | Public Sewer |
| Heating | Central,Electric |
| Cooling | Central Air |
| Utilities | Electricity Available,Natural Gas Available,Phone Connected |
| Roof | Composition |
| Appliances | Built-In Oven(s),Electric Cooktop,Dishwasher,Disposal,Down Draft,Microwave,Double Oven,Refrigerator,Solar Hot Water,Trash Compactor,Electric Water Heater |
| HOA Fee | 2800 |
| Garage Spaces | 3 |
| Association Fee Includes | Common Area Maintenance,Insurance,Trash |
| Patio/Porch Features | See Remarks |
| Pool Features | Cabana,In Ground,Pool/Spa Combo,Waterfall |
| Security Features | Security Lights,Security System Owned,Smoke Detector(s) |
| Construction Materials | Masonry – All Sides,Brick Veneer,Frame |
| Year Built | 1983 |
| View | None |
| Levels | Two |
| Property Subtype | Single Family Residence |
| Tax Year | 2012 |
| Waterfront Features | None |
| Community Features | Cluster Mailbox,Common Grounds,Lake,Playground,Sport Court(s)/Facility,Tennis Court(s) |
| Accessibility | None |
| Assoc Fee Paid Per | Annually |
| County | Travis |
| New Construction | No |
| Property Type | Residential |
| HOA | Yes |
| Energy Efficient | None |
| Subdivision Name | West Rim |
| Facing Direction | West |
| Green Sustainability | None |
| Other Structures | Bathroom |
| Full Baths | 4 |
| Status | Active |
| Directions | From Loop 360,go east on Westlake Dr approximately 3 miles,rgt on Dunning Ln,lft on Buckminster Ct. From Bee Caves Rd,go north/west on Westlake Dr approx. 3 miles,lft on Dunning Ln,lft on Buckminster |
| High School | Westlake |
| City | Austin |
| Disclosures | Seller Disclosure |
| Association Name | West Rim HOA |
| MLS Area | 8E |
| Lot Size Square Feet | 46217.16 |
| Spa Features | Hot Tub,In Ground |
| Elementary School | Bridge Point |
| Middle/Junior High School | Hill Country |
| Property Condition | Resale |
| Additional Parcels Y/N | No |
| Standard Status | Active |
| Year Built Source | Builder |
| Tax Assessed Value | 2565012 |
Interior Features
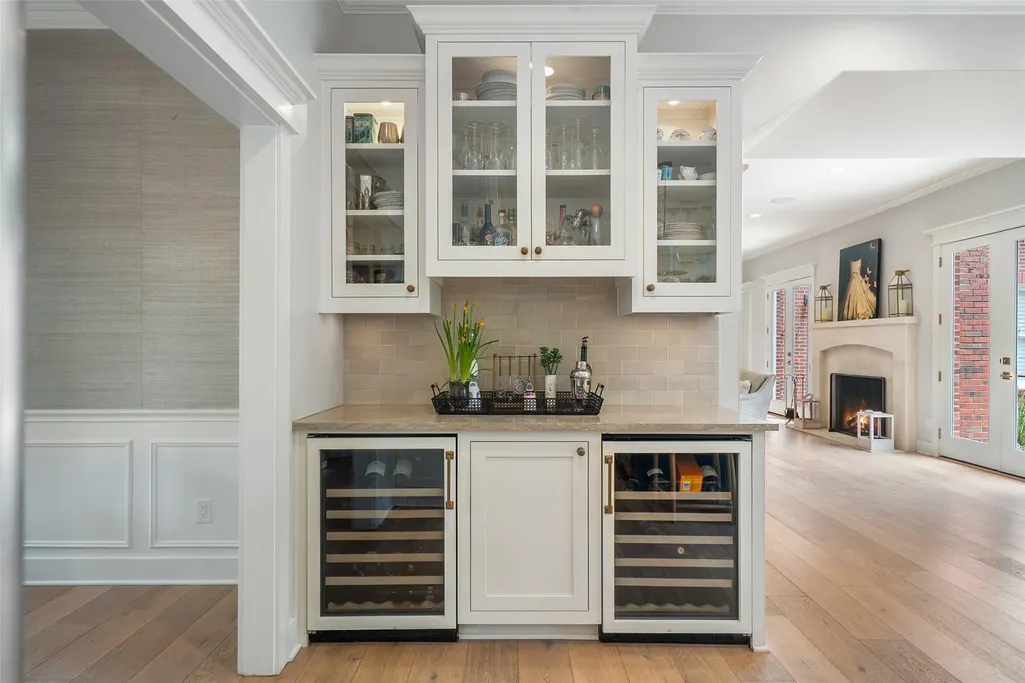
| Interior Amenities | Bookcases,Breakfast Bar,Ceiling-High,Interior Steps,Multiple Dining Areas,Multiple Living Areas,Pantry,Primary Bedroom on Main,Recessed Lighting,Wet Bar |
|---|---|
| Flooring | Carpet,Tile,Wood |
| Total Fireplaces | 1 |
| Fireplace Features | Family Room,Wood Burning |
| Window Features | Plantation Shutters |
| Half Baths | 2 |
| Total Bedrooms | 5 |
| Main Level Bedrooms | 1 |
| LivingAreaSource | Builder |
| Total Baths | 6 |
Exterior Features
| Exterior Amenities | Boat Dock - Shared,Exterior Steps,Gutters Full,Private Yard,See Remarks |
|---|---|
| Fencing | Wrought Iron |
| Parking Features | Attached,Door-Single,Garage Door Opener,Garage Faces Front |
| Lot Features | Cul-De-Sac,Curbs,Level,Sprinkler - Automatic,Sprinklers In Rear,Sprinklers In Front,Trees-Heavy,Trees-Large (Over 40 Ft) |
| Water Source | Public |
| Total Parking | 6 |
| Foundation Details | Slab |
| Lot Size Acres | 1.061 |
| Waterfront Y/N | No |
| Covered Spaces | 3 |
| Horse Y/N | No |
| Horse Amenities | None |
Amenities
- Foreclosure
- Views
- Short Sale
- New Construction
- Adult 55+
- Lease To Own
- No HOA Fees
- Furnished
- Primary On Main
- Air Conditioning
- Seller Finance
- Green
- Fixer Upper
- Horse
- Golf
- Fireplace
- Deck
- Garage
- Basement
- Pool
Property vs Single Family Average in 78746
Price
Taxes
Year Built
Visits
 © 2026 North Texas Real Estate Information Systems, Inc. All rights reserved. Disclaimer: All information deemed reliable but not guaranteed and should be independently verified. All properties are subject to prior sale, change or withdrawal. Neither listing broker(s) nor REMAX Four Corners shall be responsible for any typographical errors, misinformation, misprints and shall be held totally harmless. The database information herein is provided from and copyrighted by the North Texas Real Estate
 Austin Board of REALTORS® Copyright ©2026 All rights reserved.
 MLS Technology® Oklahoma; All information deemed reliable but not guaranteed. All properties are subject to prior sale, change or withdrawal. Neither listing broker(s) or information provider(s) shall be responsible for any typographical errors, misinformation, misprints and shall be held totally harmless. Listing(s) information is provided for consumer's personal, non-commercial use and may not be used for any purpose other than to identify prospective properties consumers may be interested
 The data relating to real estate for sale on this website comes in part from the Internet
Data Exchange (IDX) of the Greater Tyler Association of REALTORS Multiple Listing
Service. The IDX logo indicates listings of other real estate firms that are identified in
the detailed listing information. The information being provided is for consumers'
personal, non-commercial use and may not be used for any purpose other than to identify
prospective properties consumers may be interested in purchasing.
The data relating to real estate for sale on this website comes in part from the Internet
Data Exchange (IDX) of the Greater Tyler Association of REALTORS Multiple Listing
Service. The IDX logo indicates listings of other real estate firms that are identified in
the detailed listing information. The information being provided is for consumers'
personal, non-commercial use and may not be used for any purpose other than to identify
prospective properties consumers may be interested in purchasing.
 All information deemed reliable but not guaranteed. All properties are subject to prior sale, change or withdrawal. Neither listing broker(s) or information provider(s) shall be responsible for any typographical errors, misinformation, misprints and shall be held totally harmless. Listing(s) information is provided for consumer's personal, non-commercial use and may not be used for any purpose other than to identify prospective properties consumers may be interested in purchasing. The data relating
