






Address
1025 Marly Way, Austin, TX
Price
$ 7,499,900
Property Attributes
- MLS#1830221
- TypeSingle Family
- Listing Status Active
- CountyTRAVIS
- CityAustin
- Area8W
- NeighborhoodSeven Oaks Sec 05
- Zip78733
- StyleSingle Family Residence
- Year Built2006
- Taxes$ 59559
- Price$ 7,499,900
- Bedrooms6
- Full Bathrooms6
- Half Bathrooms2
- Sqr Footage10023
- Lot Size2.032 Acres
Data Source:
Austin Board of REALTORS® (ABOR) as distributed by MLS GRID
Property Description
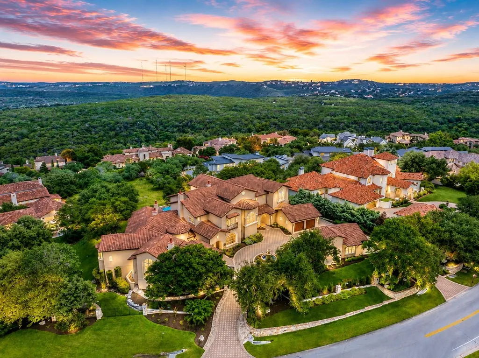
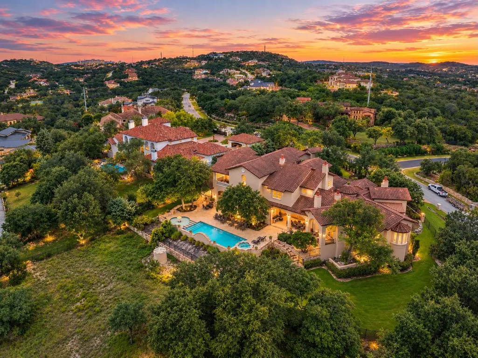
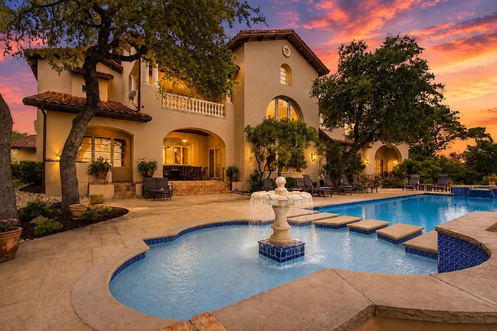
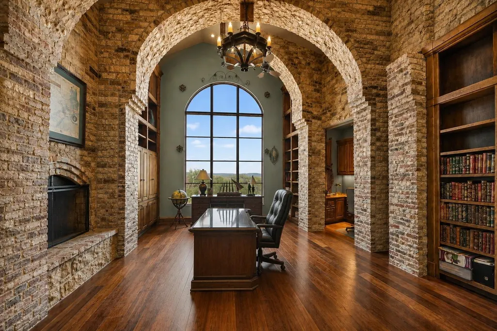
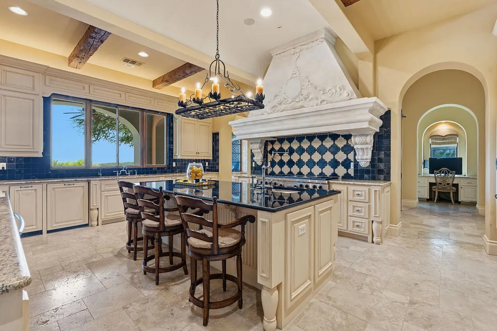
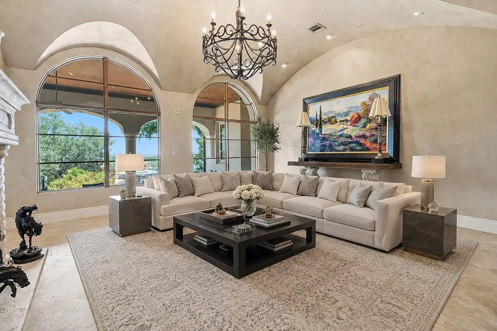
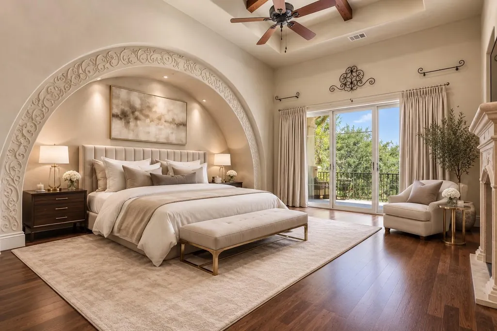
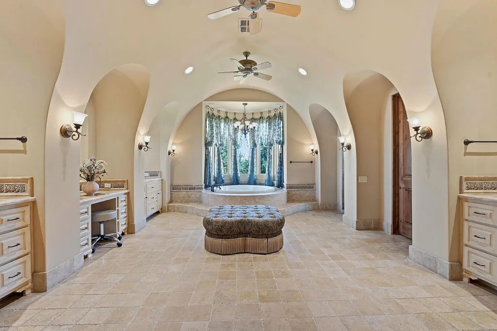
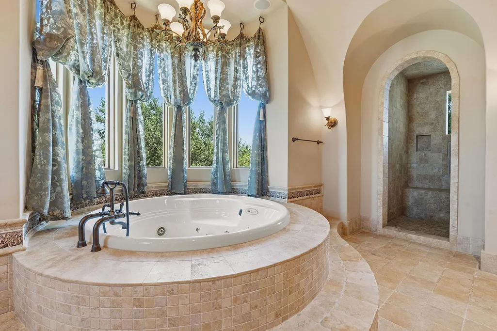
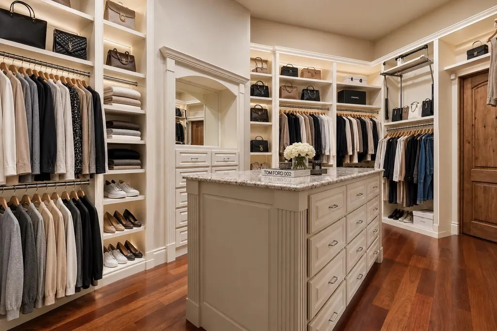
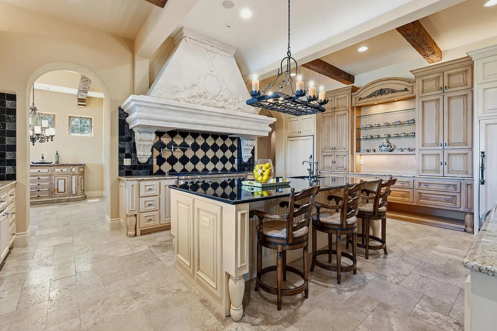
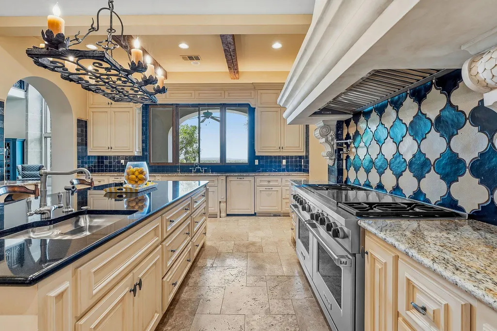
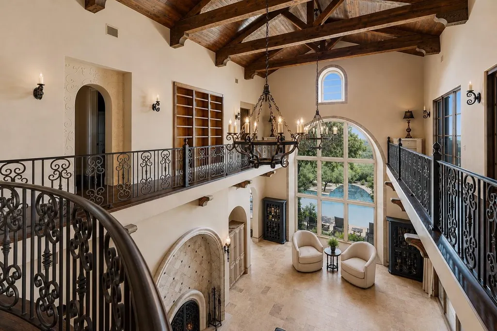
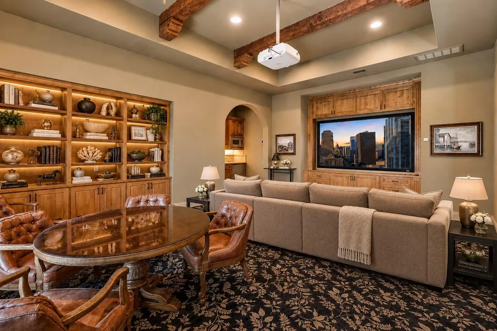
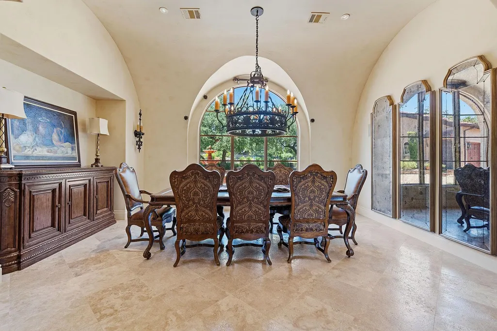
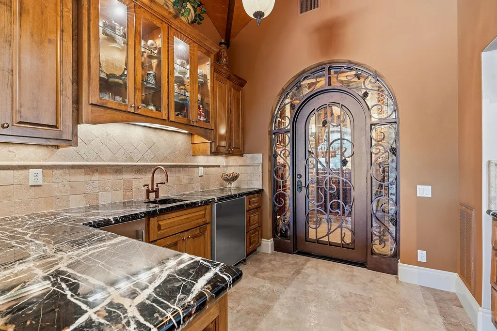
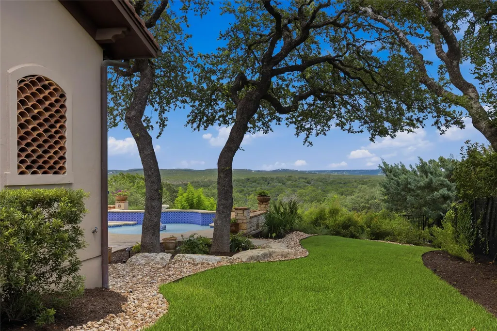
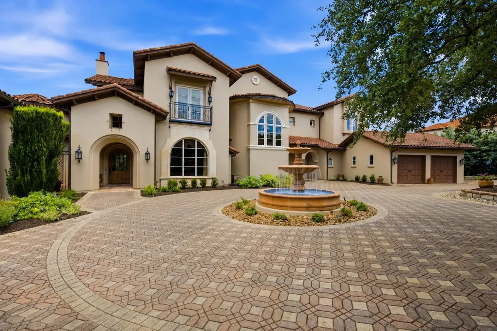
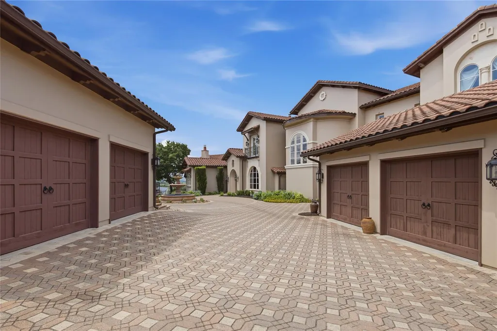
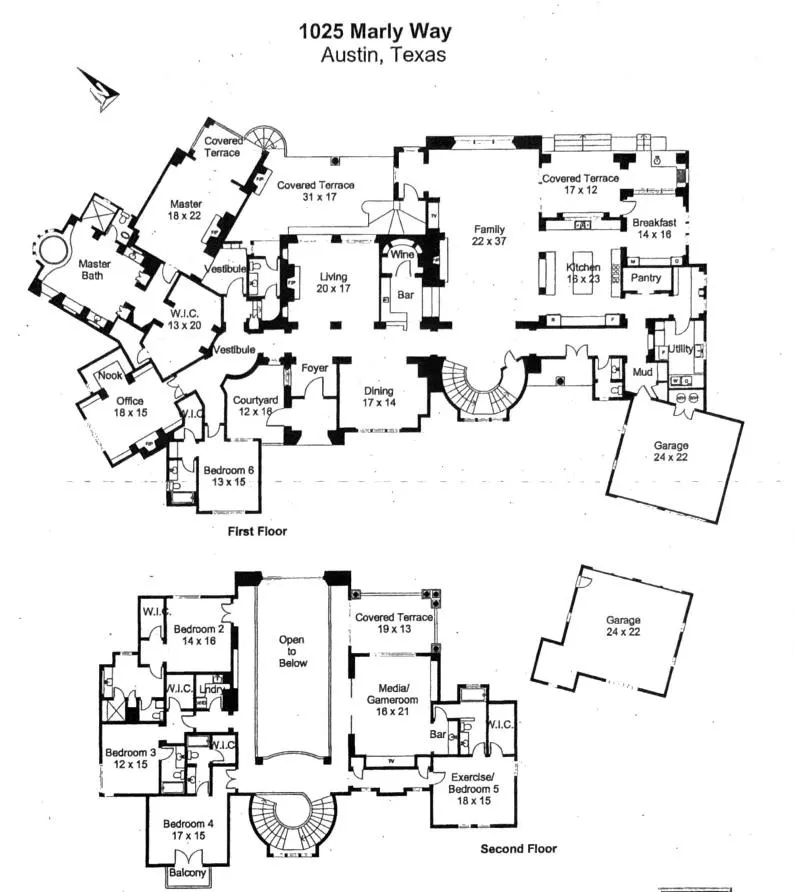
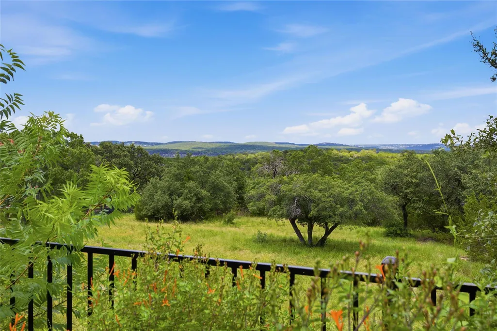
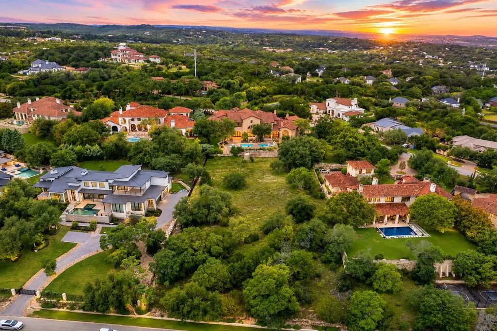
VIEWS! An architectural achievement by acclaimed designer Tom Hobbs, this extraordinary Seven Oaks estate captures panoramic Austin views from a rare setting of remarkable privacy. Set behind a grand gated entrance and surrounded by mature, meticulously maintained landscaping, the over 10,000sqft residence is a commanding expression of timeless architecture, craftsmanship, and luxury. Exceptional craftsmanship is evident throughout, with graceful archways, rich millwork, intricate architectural detailing, and expansive windows that showcase the panoramic views. The dramatic main living room features soaring ceilings over 25 feet and walls of windows framing the Austin panorama, creating a spectacular centerpiece for both grand-scale entertaining and everyday living. The primary suite and a second bedroom are located on the main level. A true private retreat, the primary features a stately fireplace, sitting nook, access to a covered outdoor living area, an expansive walk-in closet with cedar closet, and a stunning bath centered around a soaking tub privately surrounded by a wall of windows. Four additional en-suite bedrooms and a media room are upstairs, along with a balcony positioned to capture the natural breezes. Two covered outdoor living areas overlook the pool and panoramic views, including a dining area with outdoor kitchen and grill and a casual sitting area with fireplace. Additional features include an executive office, wine cellar and bar, two laundry rooms, a four-car garage with space for a car lift in the detached garage, and a brand-new state-of-the-art security system. Located in prestigious Seven Oaks and Eanes ISD, this exceptional estate offers a rare convergence of architectural distinction, panoramic views, privacy, and enduring quality. Situated on a double lot, which includes a private well currently supplying irrigation water for the property’s landscaping.
| Elementary School | Middle School | High School |
|---|---|---|
| Valley View Elementary School | West Ridge Middle School | Westlake High School |
| Price History | |
|---|---|
| 8/27/2026 | Listed $7,499,900 |
General Features
| Living Area | 10023 |
|---|---|
| Sewer | Septic Tank |
| Heating | Central |
| Cooling | Central Air |
| Utilities | Electricity Available,Phone Connected,Propane,Underground Utilities |
| Roof | Concrete,Tile |
| Appliances | Built-In Refrigerator,Cooktop,Dishwasher,Disposal,Exhaust Fan,Double Oven,Free-Standing Range,Wine Refrigerator |
| HOA Fee | 2700 |
| Garage Spaces | 4 |
| Association Fee Includes | Common Area Maintenance |
| Patio/Porch Features | Covered |
| Pool Features | In Ground,Pool/Spa Combo,Waterfall |
| Security Features | Prewired,Security System Owned |
| Construction Materials | Masonry – All Sides |
| Year Built | 2006 |
| View | Hill Country,Panoramic |
| Levels | Two |
| Property Subtype | Single Family Residence |
| Tax Year | 2026 |
| Waterfront Features | None |
| Community Features | None |
| Accessibility | None |
| Assoc Fee Paid Per | Annually |
| County | Travis |
| New Construction | No |
| Property Type | Residential |
| HOA | Yes |
| Energy Efficient | Other/See Remarks |
| Subdivision Name | Seven Oaks Sec 05 |
| Facing Direction | West |
| Green Sustainability | See Remarks |
| Other Structures | None |
| Full Baths | 6 |
| Status | Active |
| Directions | Bee Cave Road west from Mopac,turn right into Seven Oaks (Marly Way),home will be on the right just past Camelback towards the end of the cul de sac. |
| High School | Westlake |
| City | Austin |
| Disclosures | See Remarks |
| Association Name | Seven Oaks HOA |
| MLS Area | 8W |
| Lot Size Square Feet | 88513.92 |
| Spa Features | Hot Tub,In Ground |
| Elementary School | Valley View |
| Tax Annual Amount | 59560.93 |
| Middle/Junior High School | West Ridge |
| Property Condition | Resale |
| Builder Name | Tom Hobbs |
| Standard Status | Active |
| Year Built Source | Public Records |
| Tax Assessed Value | 4355846 |
Interior Features
| Interior Amenities | Built-in Features,Breakfast Bar,Cedar Closet(s),Cathedral Ceiling(s),Recessed Lighting,Primary Bedroom on Main,Pantry,Walk-In Closet(s),Wet Bar,Wired for Sound,Interior Steps,Bookcases,Multiple Livin |
|---|---|
| Flooring | Carpet,Stone,Wood |
| Total Fireplaces | 5 |
| Fireplace Features | Bedroom,Family Room,Living Room |
| Window Features | Window Treatments |
| Half Baths | 2 |
| Total Bedrooms | 6 |
| Main Level Bedrooms | 2 |
| LivingAreaSource | Public Records |
| Total Baths | 8 |
Exterior Features
| Exterior Amenities | Gutters Full,Private Yard |
|---|---|
| Fencing | Fenced,Wrought Iron |
| Parking Features | Attached,Detached,Door-Multi,Gated |
| Lot Features | Public Maintained Road,Sprinkler - Automatic,Trees-Large (Over 40 Ft) |
| Water Source | MUD |
| Total Parking | 8 |
| Foundation Details | Slab |
| Lot Size Acres | 2.032 |
| Waterfront Y/N | No |
| Covered Spaces | 4 |
| Horse Y/N | No |
| Horse Amenities | None |
Amenities
- Foreclosure
- Views
- Short Sale
- New Construction
- Adult 55+
- Lease To Own
- No HOA Fees
- Furnished
- Primary On Main
- Air Conditioning
- Seller Finance
- Green
- Fixer Upper
- Horse
- Golf
- Fireplace
- Deck
- Garage
- Basement
- Pool
Property vs Single Family Average in 78733
Price
Taxes
Year Built
Visits
 © 2026 North Texas Real Estate Information Systems, Inc. All rights reserved. Disclaimer: All information deemed reliable but not guaranteed and should be independently verified. All properties are subject to prior sale, change or withdrawal. Neither listing broker(s) nor REMAX Four Corners shall be responsible for any typographical errors, misinformation, misprints and shall be held totally harmless. The database information herein is provided from and copyrighted by the North Texas Real Estate
 Austin Board of REALTORS® Copyright ©2026 All rights reserved.
 MLS Technology® Oklahoma; All information deemed reliable but not guaranteed. All properties are subject to prior sale, change or withdrawal. Neither listing broker(s) or information provider(s) shall be responsible for any typographical errors, misinformation, misprints and shall be held totally harmless. Listing(s) information is provided for consumer's personal, non-commercial use and may not be used for any purpose other than to identify prospective properties consumers may be interested
 The data relating to real estate for sale on this website comes in part from the Internet
Data Exchange (IDX) of the Greater Tyler Association of REALTORS Multiple Listing
Service. The IDX logo indicates listings of other real estate firms that are identified in
the detailed listing information. The information being provided is for consumers'
personal, non-commercial use and may not be used for any purpose other than to identify
prospective properties consumers may be interested in purchasing.
The data relating to real estate for sale on this website comes in part from the Internet
Data Exchange (IDX) of the Greater Tyler Association of REALTORS Multiple Listing
Service. The IDX logo indicates listings of other real estate firms that are identified in
the detailed listing information. The information being provided is for consumers'
personal, non-commercial use and may not be used for any purpose other than to identify
prospective properties consumers may be interested in purchasing.
 All information deemed reliable but not guaranteed. All properties are subject to prior sale, change or withdrawal. Neither listing broker(s) or information provider(s) shall be responsible for any typographical errors, misinformation, misprints and shall be held totally harmless. Listing(s) information is provided for consumer's personal, non-commercial use and may not be used for any purpose other than to identify prospective properties consumers may be interested in purchasing. The data relating
