







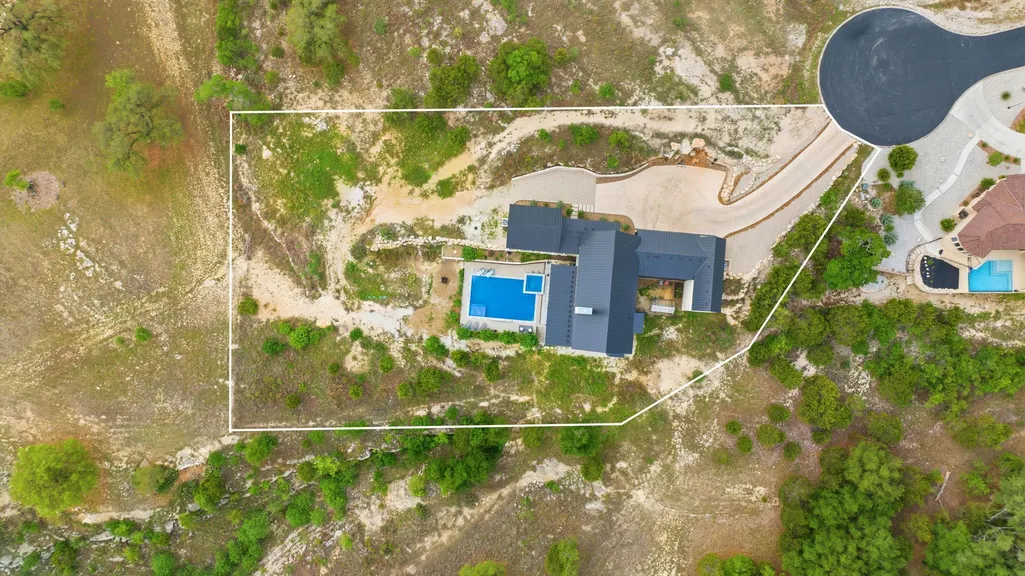
Address
194 Placid Way, Spring Branch, TX
Price
$ 2,275,000
Property Attributes
- MLS#1556125
- TypeSingle Family
- Listing Status Active
- CountyCOMAL
- CitySpring Branch
- AreaCM
- NeighborhoodPeninsula Mystic Shores 1
- Zip78070
- StyleSingle Family Residence
- Year Built2023
- Taxes$ 20849
- Price$ 2,275,000
- Bedrooms4
- Full Bathrooms4
- Half Bathrooms1
- Sqr Footage5245
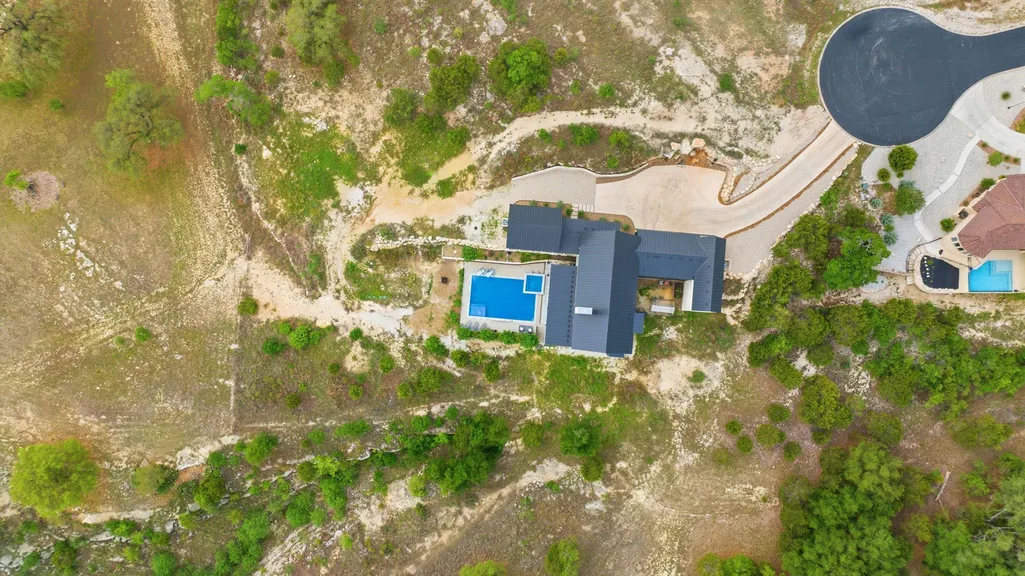
- Lot Size2.18 Acres
Data Source:
Austin Board of REALTORS® (ABOR) as distributed by MLS GRID
Property Description
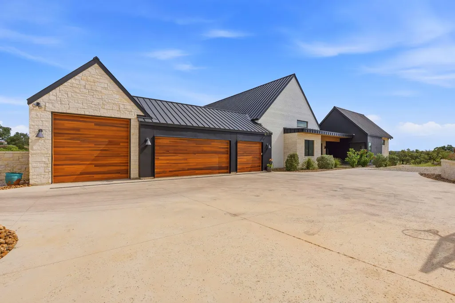
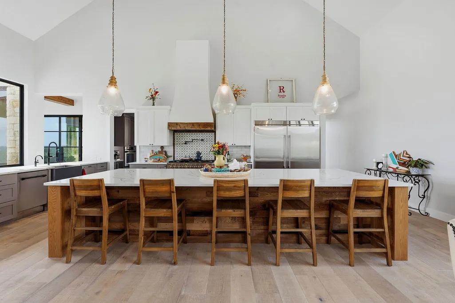
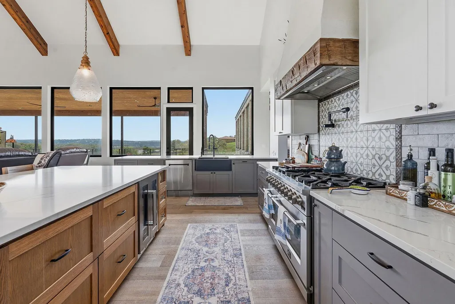
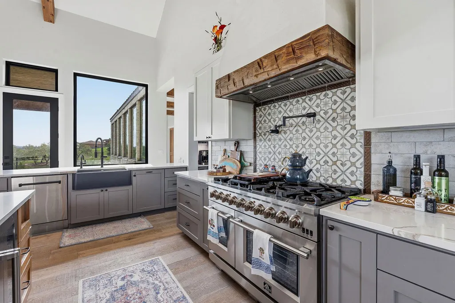
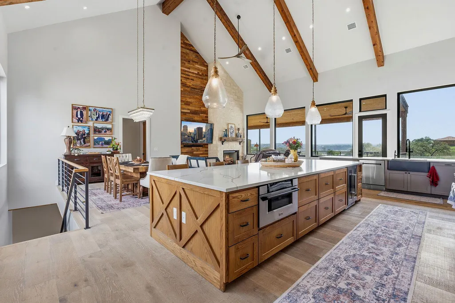
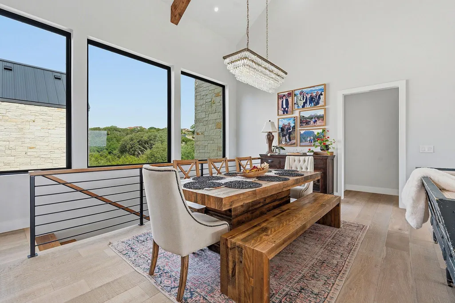
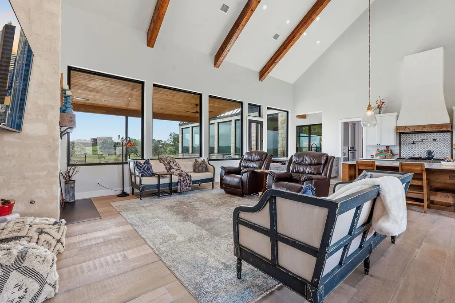
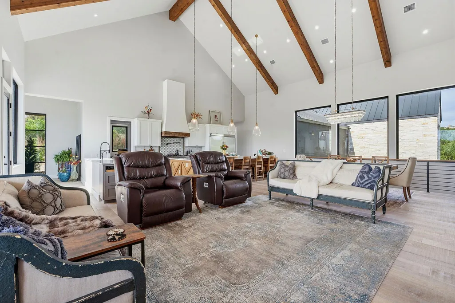
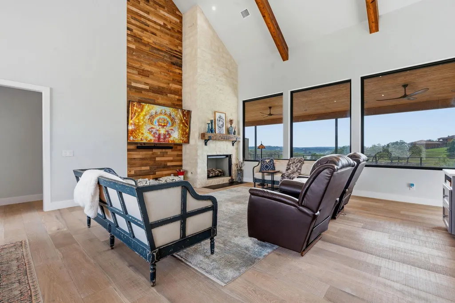
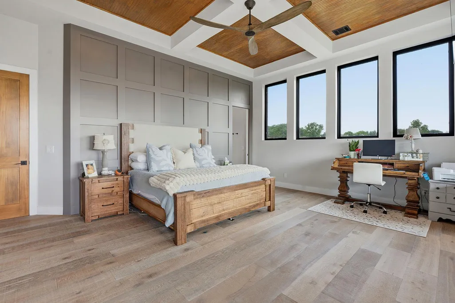
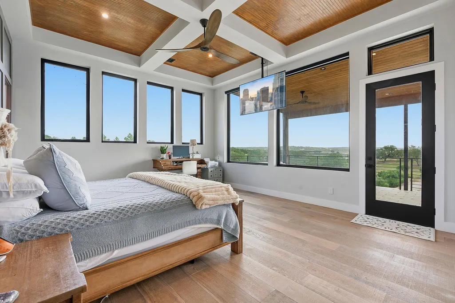
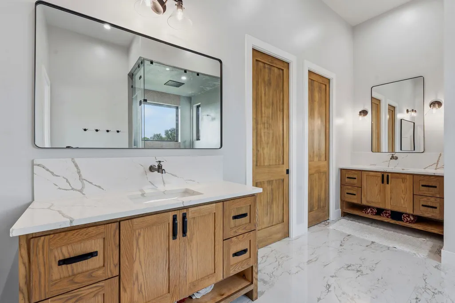
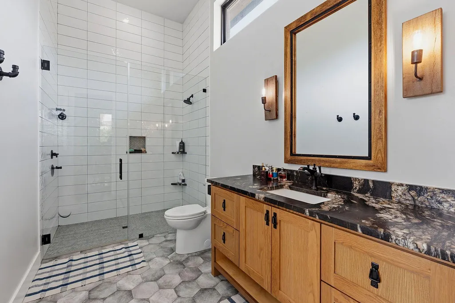
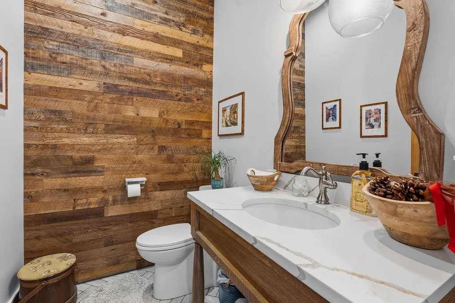
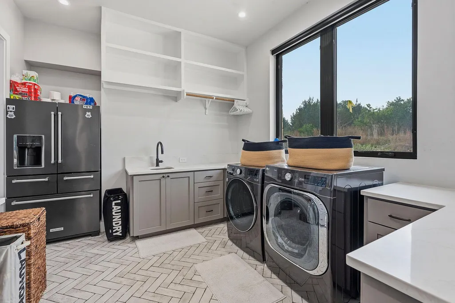
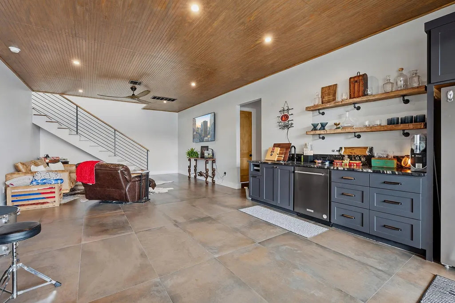
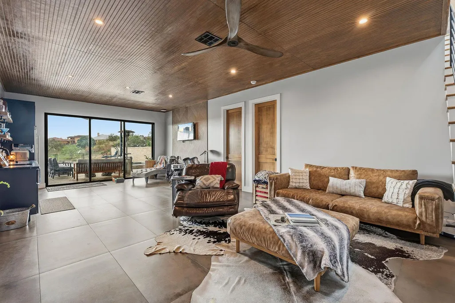
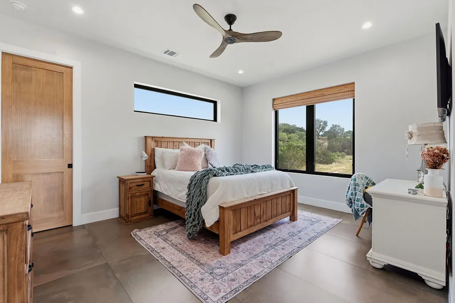
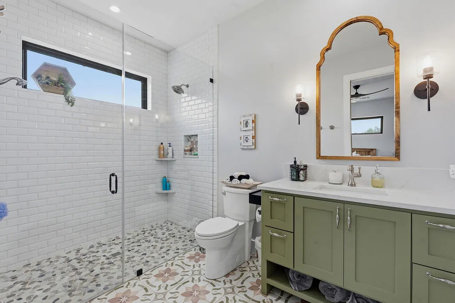
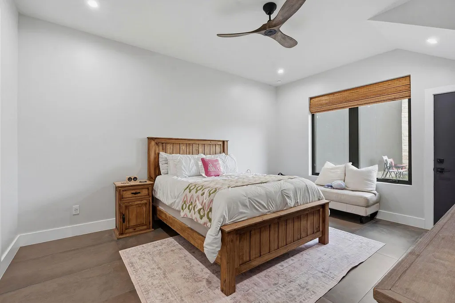
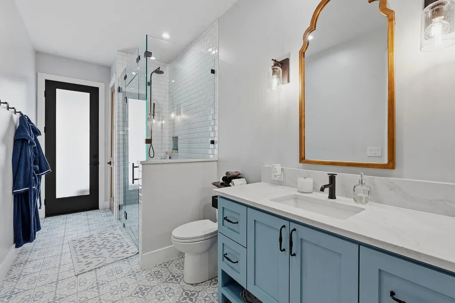
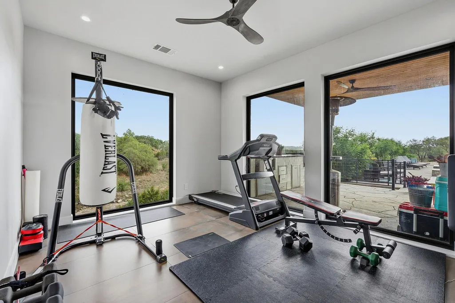
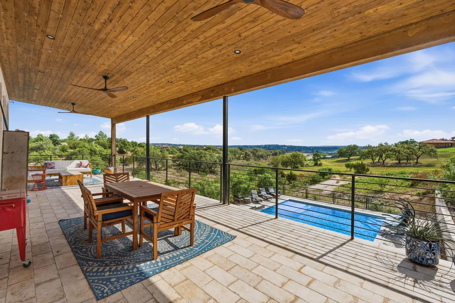
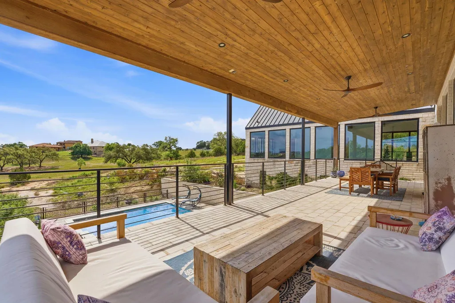
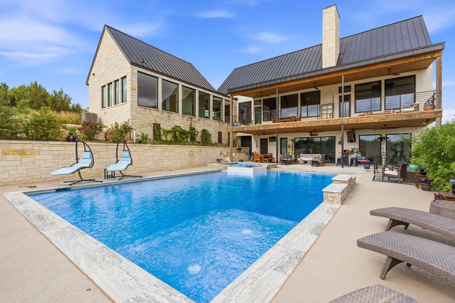
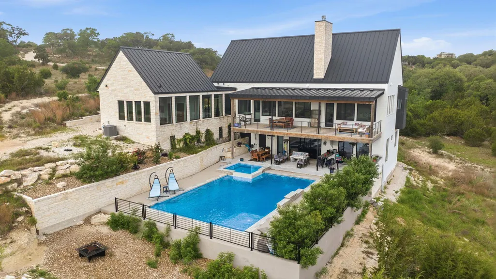
Exquisite custom estate on Canyon Lake, where elevated design meets effortless luxury. This 4-bedroom, 4.5-bath masterpiece showcases impeccable craftsmanship, expansive living spaces, and refined finishes throughout. A private office and fully equipped gym offer both productivity and wellness without ever leaving home.At the heart of the residence, the gourmet kitchen is a chef’s dream—designed for both intimate gatherings and grand-scale entertaining. Walls of windows frame breathtaking lake views and flood the home with natural light, seamlessly blending indoor and outdoor living. Step outside to a true resort-caliber retreat featuring an oversized pool and multiple expansive patios—perfect for sunset dining or relaxed poolside lounging. The primary suite is a sanctuary of its own, opening to a private upstairs terrace with sweeping views of Canyon Lake. For those who value both luxury and functionality, the property offers a 3-car garage plus an impressive RV/boat garage complete with full hookups—ideal for lake life and beyond. A rare opportunity to own a one-of-a-kind waterfront escape where every detail has been thoughtfully curated for an exceptional living experience.
| Elementary School | Middle School | High School |
|---|---|---|
| Rebecca Creek Elementary School | Mountain Valley Middle | Canyon Lake High School |
| Price History | |
|---|---|
| 4/23/2026 | Listed $2,300,000 |
| 7/20/2026 | 2$2,275,000 |
General Features
| Living Area | 5245 |
|---|---|
| Sewer | Public Sewer |
| Heating | Central |
| Cooling | Central Air |
| Utilities | Cable Connected,Electricity Connected,Propane,Sewer Connected,Water Connected |
| Roof | Metal |
| Appliances | Built-In Refrigerator,Dishwasher,Gas Range,Oven,Water Softener,Wine Cooler |
| HOA Fee | 1200 |
| Garage Spaces | 3 |
| Association Fee Includes | Common Area Maintenance |
| Patio/Porch Features | Covered,Deck,Patio,Rear Porch |
| Pool Features | Gunite,In Ground,Pool/Spa Combo |
| Security Features | Carbon Monoxide Detector(s),Fire Alarm,Security System Leased,Smoke Detector(s) |
| Construction Materials | Stone |
| Year Built | 2023 |
| View | Lake,Pool,Trees/Woods |
| Levels | Two |
| Property Subtype | Single Family Residence |
| Tax Year | 2025 |
| Waterfront Features | Lake Privileges |
| Community Features | Clubhouse,Pool |
| Accessibility | None |
| Assoc Fee Paid Per | Annually |
| County | Comal |
| New Construction | No |
| Property Type | Residential |
| HOA | Yes |
| Energy Efficient | None |
| Subdivision Name | Peninsula Mystic Shores 1 |
| Facing Direction | Northeast |
| Green Sustainability | None |
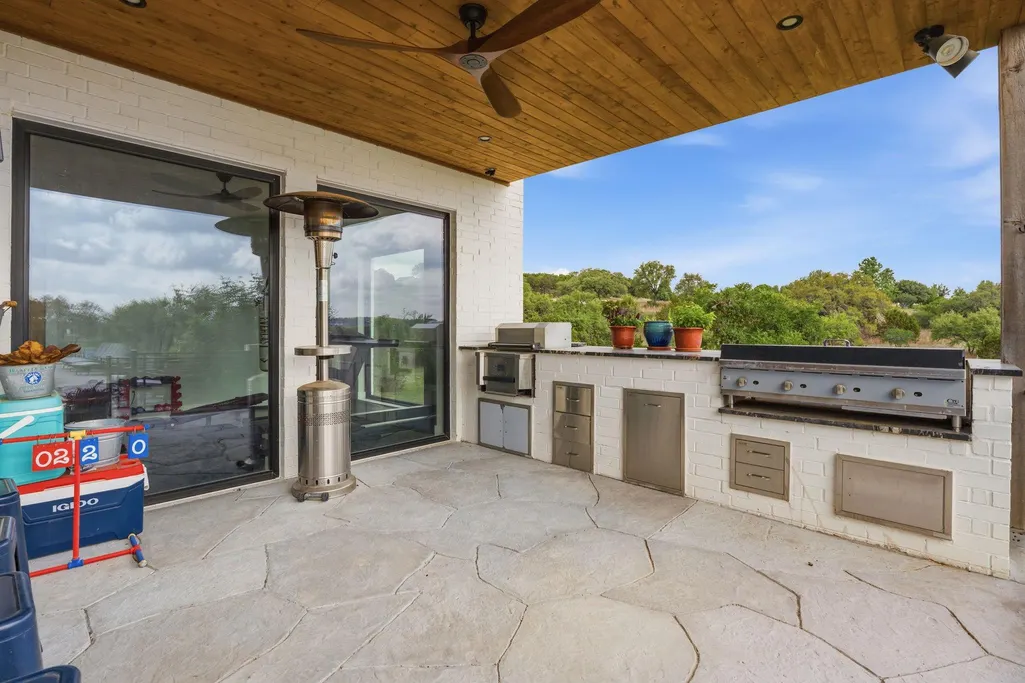
| Other Structures | Outdoor Kitchen |
| Full Baths | 4 |
| Status | Active |
| Directions | West on FM 306 towards Canyon Lake (East on FM 306 if coming off of Hwy 281),Left on Mystic Pkwy,Left onto Placid Way. The house is directly in front of you. |
| High School | Canyon Lake |
| City | Spring Branch |
| Body of Water | Canyon Lake |
| Disclosures | Seller Disclosure |
| Association Name | Mystic Shores POA & Mystic Shores HOA |
| MLS Area | CM |
| Lot Size Square Feet | 94960.8 |
| Elementary School | Rebecca Creek |
| Tax Annual Amount | 20849.54 |
| Middle/Junior High School | Mountain Valley Middle |
| Property Condition | Resale |
| Virtual Tour | https://fotofoxatx.aryeo.com/sites/rnqkjljo/unbranded |
| Standard Status | Active |
| Year Built Source | Public Records |
| Tax Assessed Value | 1390180 |
| Virtual Tour | https://fotofoxatx.aryeo.com/sites/194-placid-way-spring-branch-tx-78070-23949793/branded |
Interior Features
| Interior Amenities | Breakfast Bar,Ceiling-High,Ceiling-Vaulted,Stone Counters,Kitchen Island,Multiple Living Areas,Open Floorplan,Pantry,Primary Bedroom on Main |
|---|---|
| Flooring | Wood |
| Total Fireplaces | 1 |
| Fireplace Features | Living Room,Stone |
| Window Features | Screens |
| Half Baths | 1 |
| Total Bedrooms | 4 |
| Main Level Bedrooms | 2 |
| LivingAreaSource | Public Records |
| Total Baths | 5 |
Exterior Features
| Exterior Amenities | Balcony,Outdoor Grill,RV Hookup |
|---|---|
| Fencing | None |
| Parking Features | Attached,Oversized |
| Lot Features | Cul-De-Sac,Landscaped,Many Trees,Views |
| Water Source | Public |
| Total Parking | 5 |
| Foundation Details | Slab |
| Lot Size Acres | 2.18 |
| Waterfront Y/N | No |
| Covered Spaces | 3 |
| Horse Y/N | No |
| Horse Amenities | None |
Amenities
- Foreclosure
- Views
- Short Sale
- New Construction
- Adult 55+
- Lease To Own
- No HOA Fees
- Furnished
- Primary On Main
- Air Conditioning
- Seller Finance
- Green
- Fixer Upper
- Horse
- Golf
- Fireplace
- Deck
- Garage
- Basement
- Pool
Property vs Single Family Average in 78070
Price
Taxes
Year Built
Visits
 © 2026 North Texas Real Estate Information Systems, Inc. All rights reserved. Disclaimer: All information deemed reliable but not guaranteed and should be independently verified. All properties are subject to prior sale, change or withdrawal. Neither listing broker(s) nor REMAX Four Corners shall be responsible for any typographical errors, misinformation, misprints and shall be held totally harmless. The database information herein is provided from and copyrighted by the North Texas Real Estate
 Austin Board of REALTORS® Copyright ©2026 All rights reserved.
 MLS Technology® Oklahoma; All information deemed reliable but not guaranteed. All properties are subject to prior sale, change or withdrawal. Neither listing broker(s) or information provider(s) shall be responsible for any typographical errors, misinformation, misprints and shall be held totally harmless. Listing(s) information is provided for consumer's personal, non-commercial use and may not be used for any purpose other than to identify prospective properties consumers may be interested
 The data relating to real estate for sale on this website comes in part from the Internet
Data Exchange (IDX) of the Greater Tyler Association of REALTORS Multiple Listing
Service. The IDX logo indicates listings of other real estate firms that are identified in
the detailed listing information. The information being provided is for consumers'
personal, non-commercial use and may not be used for any purpose other than to identify
prospective properties consumers may be interested in purchasing.
The data relating to real estate for sale on this website comes in part from the Internet
Data Exchange (IDX) of the Greater Tyler Association of REALTORS Multiple Listing
Service. The IDX logo indicates listings of other real estate firms that are identified in
the detailed listing information. The information being provided is for consumers'
personal, non-commercial use and may not be used for any purpose other than to identify
prospective properties consumers may be interested in purchasing.
 All information deemed reliable but not guaranteed. All properties are subject to prior sale, change or withdrawal. Neither listing broker(s) or information provider(s) shall be responsible for any typographical errors, misinformation, misprints and shall be held totally harmless. Listing(s) information is provided for consumer's personal, non-commercial use and may not be used for any purpose other than to identify prospective properties consumers may be interested in purchasing. The data relating
