
Address
437 Sheepshank Dr, Georgetown, TX
Price
$ 340,000
Property Attributes
- MLS#1254340
- TypeSingle Family
- Listing Status Active
- CountyWILLIAMSON
- CityGeorgetown
- AreaGTW
- NeighborhoodGeorgetown Village
- Zip78633
- StyleSingle Family Residence
- Year Built2016
- Taxes$ 5764
- Price$ 340,000
- Bedrooms3
- Full Bathrooms2
- Half Bathrooms0
- Sqr Footage1683
- Lot Size0.1448 Acres
Data Source:
Austin Board of REALTORS® (ABOR) as distributed by MLS GRID
Property Description
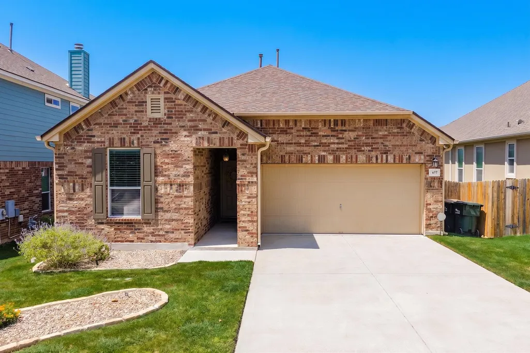
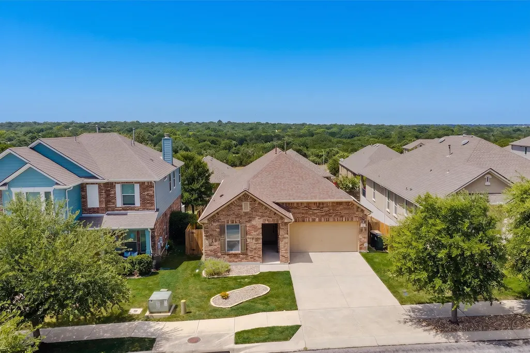
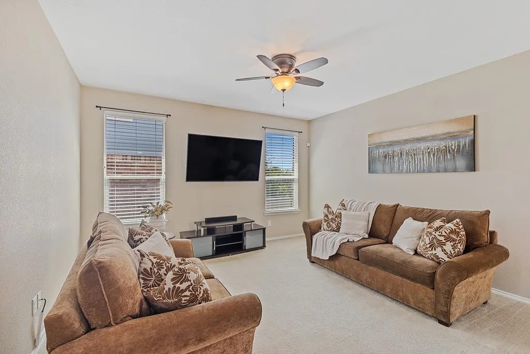
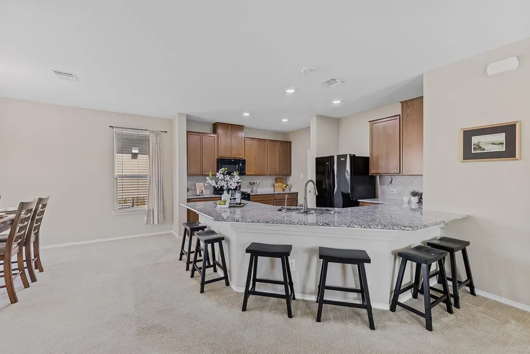
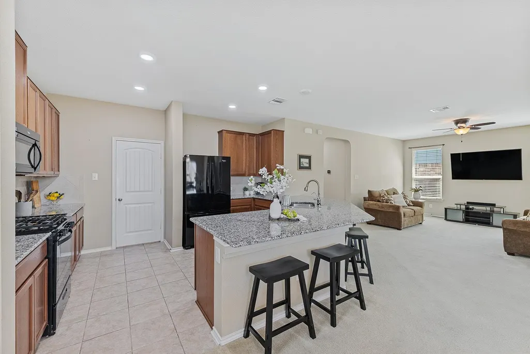
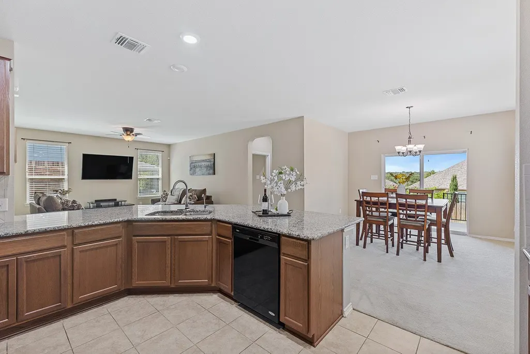
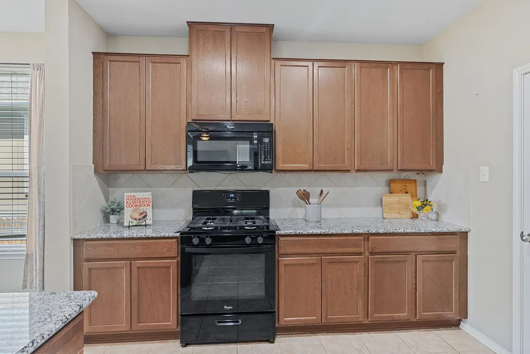
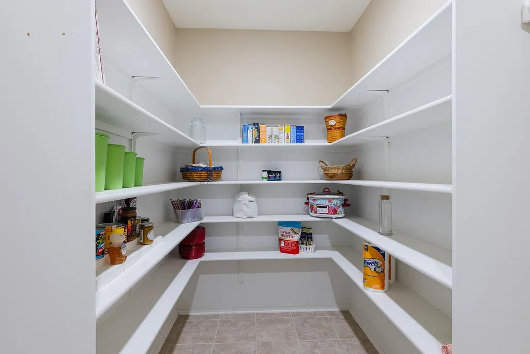
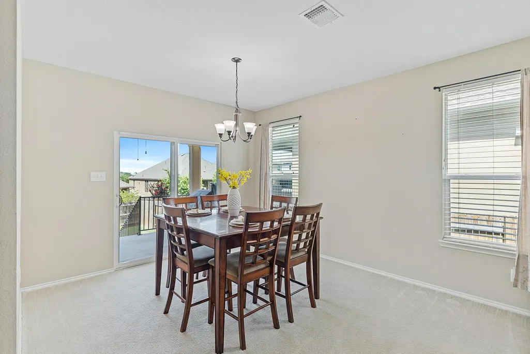
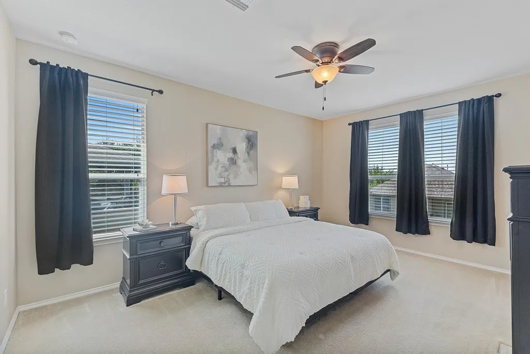
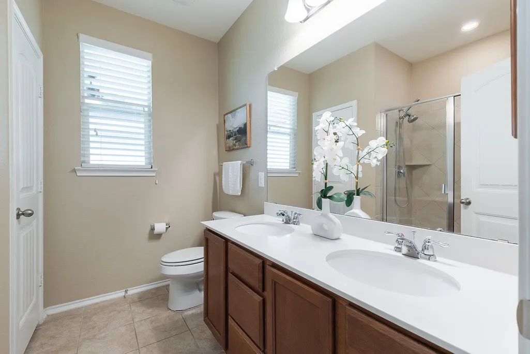
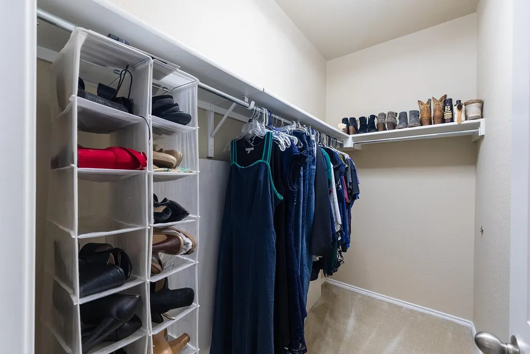
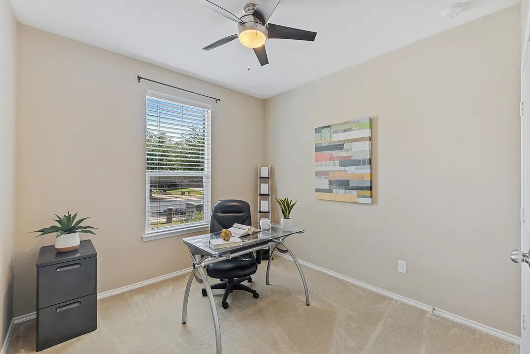
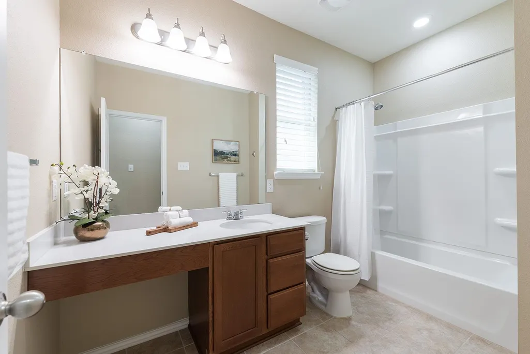
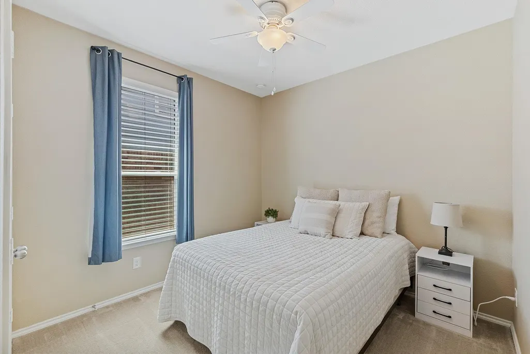
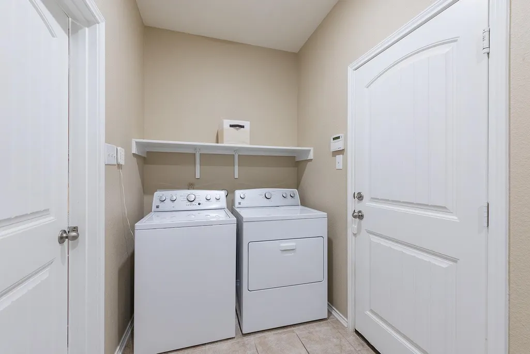
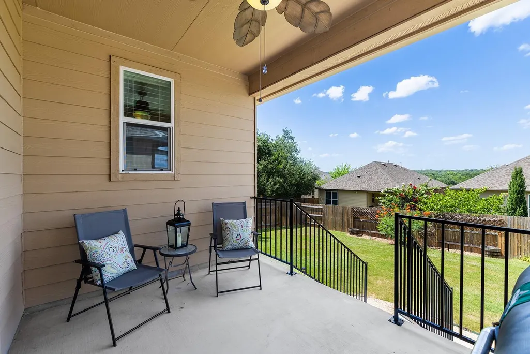
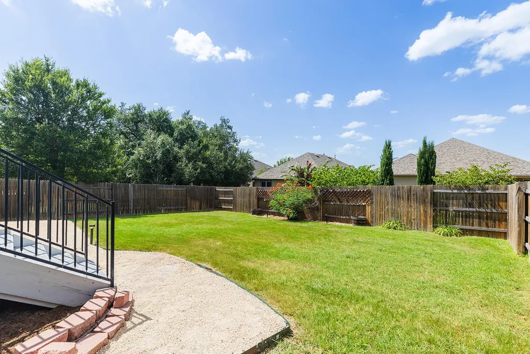
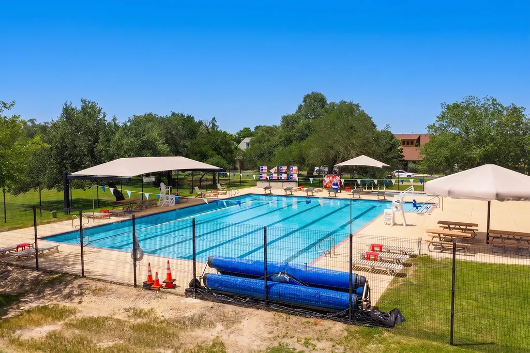
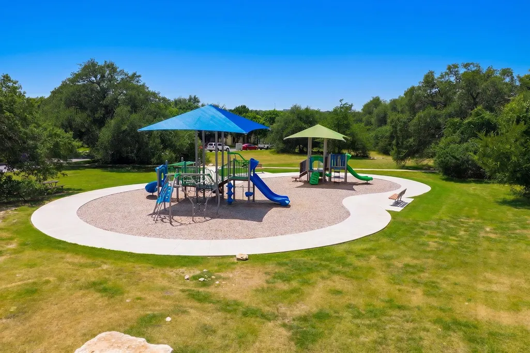
This 1-story home is prefect for a small family or couples looking to downsize, but still need flexibility to entertain and host overnight guests. The home itself is conveniently located close to Williams Dr where you can run all of your errands, just minutes away from HEB and I-35. Berry Creek and Legacy Hills Golf Clubs are also located just a few miles away. The community pool and playground are also a short walk away! New roof installed in 2021. The kitchen is open to the main living and dining areas allowing for comfortable conversation. The spacious central countertop can accommodate a casual dining experience for multiple guests, a self-serve line for dinner parties, or even large school projects. The main bedroom is quietly tucked into the rear of the home, complete with the adjoining main bath and closet. Plenty of room for any couple to simultaneously prepare for the day. Either of the two (2) guest bedrooms can be used as an office, project or crafting space. Each room also has ample closet space and a cooling ceiling fan for hot Texas summers. To top it off, a large full bath is conveniently located off the hallway in between the two (2) bedrooms. The laundry room is just off the kitchen, conveniently located for busy multitaskers preparing meals and washing clothes. Connected to this is a spacious walk-in open pantry. The pantry can double as household storage, and is conveniently situated next to the garage door, perfect when unloading groceries. Heading out the sliding glass door at the rear of the home is a covered back porch. The porch is perched off the ground with great views of the tree canopy at the Legacy Hills Golf Course. The porch faces north, so it won't get beaten down by the rising or setting sun. It also has plenty of room for a sitting area and grill. Below is a spacious grass backyard with plenty of room for children to play, or to plant a garden.
| Elementary School | Middle School | High School |
|---|---|---|
| The Village Elementary School | Douglas Benold Middle School | Georgetown High School |
| Price History | |
|---|---|
| 7/3/2026 | Listed $360,000 |
| 8/1/2026 | 3$350,000 |
| 9/5/2026 | 3$340,000 |
General Features
| Living Area | 1683 |
|---|---|
| Sewer | Public Sewer |
| Heating | Central |
| Cooling | Central Air |
| Utilities | Cable Connected,Electricity Connected,High Speed Internet,Natural Gas Connected,Phone Connected,Sewer Connected,Underground Utilities,Water Connected |
| Roof | Asphalt,Composition,Shingle |
| Appliances | Dishwasher,Disposal,Dryer,Exhaust Fan,Freezer,Free-Standing Freezer,Gas Range,Microwave,Oven,Electric Oven,Free-Standing Electric Oven,Range,Free-Standing Range,Free-Standing Gas Range,Refrigerator,F |
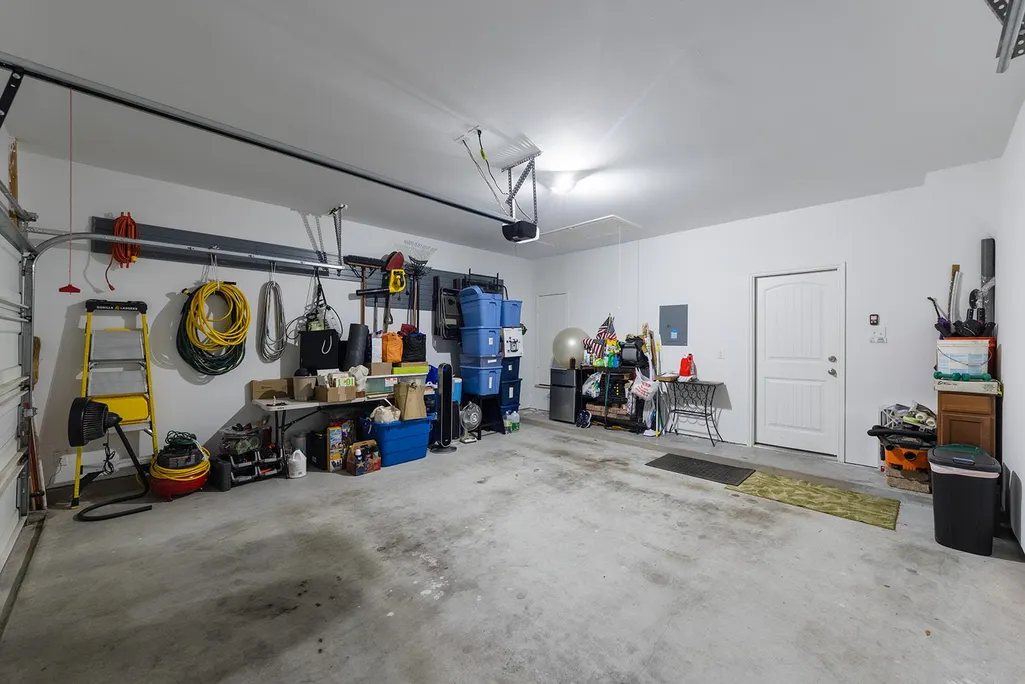
| Garage Spaces | 2 |
| Patio/Porch Features | Covered,Patio,Rear Porch |
| Pool Features | None |
| Security Features | Fire Alarm,Smoke Detector(s) |
| Construction Materials | Brick,Masonite,Masonry – Partial |
| Year Built | 2016 |
| View | Neighborhood |
| Levels | One |
| Property Subtype | Single Family Residence |
| Tax Year | 2026 |
| Waterfront Features | None |
| Community Features | Curbs,Park,Playground,Pool |
| Accessibility | None |
| County | Williamson |
| New Construction | No |
| Property Type | Residential |
| HOA | No |
| Energy Efficient | None |
| Subdivision Name | Georgetown Village |
| Facing Direction | South |
| Green Sustainability | None |
| Other Structures | None |
| Full Baths | 2 |
| Status | Active |
| Directions | From I-35: West on Williams Dr for approx 3.2 miles (pass Booty's Crossing Rd,pass QT on right) - Right on Shell Rd for approx 1.2 miles - Left on Sycamore St - Right at stop sign onto Village Common |
| High School | Georgetown |
| City | Georgetown |
| Disclosures | Public Improvement District,Seller Disclosure,Seller Provided Survey Available |
| MLS Area | GTW |
| Lot Size Square Feet | 6307.49 |
| Spa Features | None |
| Elementary School | The Village |
| Tax Annual Amount | 5440.62 |
| Middle/Junior High School | Douglas Benold |
| Property Condition | Resale |
| Additional Parcels Y/N | No |
| Virtual Tour | https://atxrealestate.my.canva.site/sheepunbranded |
| Builder Name | KB Homes |
| Standard Status | Active |
| Year Built Source | Public Records |
| Tax Assessed Value | 363591 |
| Virtual Tour | https://atxrealestate.my.canva.site/437sheepshank |
Interior Features
| Interior Amenities | Breakfast Bar,Ceiling Fan(s),Granite Counters,Double Vanity,Kitchen Island,Low Flow Plumbing Fixtures,No Interior Steps,Open Floorplan,Pantry,Primary Bedroom on Main,Recessed Lighting,Walk-In Closet( |
|---|---|
| Flooring | Carpet,Concrete,Tile |
| Fireplace Features | None |
| Window Features | Blinds,Drapes,Screens |
| Total Bedrooms | 3 |
| Main Level Bedrooms | 3 |
| LivingAreaSource | Public Records |
| Total Baths | 2 |
Exterior Features
| Exterior Amenities | Exterior Steps,Gutters Full,Private Yard |
|---|---|
| Fencing | Back Yard,Fenced,Gate,Privacy,Wood |
| Parking Features | Attached,Driveway,Garage,Garage Faces Front |
| Lot Features | Curbs,Interior Lot,Sprinkler - Automatic,Sprinklers In Rear,Sprinklers In Front |
| Water Source | Public |
| Total Parking | 4 |
| Foundation Details | Slab |
| Lot Dimensions | 45ft x 130ft |
| Lot Size Acres | 0.1448 |
| Waterfront Y/N | No |
| Covered Spaces | 2 |
| Horse Y/N | No |
| Horse Amenities | None |
Amenities
- Foreclosure
- Views
- Short Sale
- New Construction
- Adult 55+
- Lease To Own
- No HOA Fees
- Furnished
- Primary On Main
- Air Conditioning
- Seller Finance
- Green
- Fixer Upper
- Horse
- Golf
- Fireplace
- Deck
- Garage
- Basement
- Pool
Property vs Single Family Average in 78633
Price
Taxes
Year Built
Visits
 © 2026 North Texas Real Estate Information Systems, Inc. All rights reserved. Disclaimer: All information deemed reliable but not guaranteed and should be independently verified. All properties are subject to prior sale, change or withdrawal. Neither listing broker(s) nor REMAX Four Corners shall be responsible for any typographical errors, misinformation, misprints and shall be held totally harmless. The database information herein is provided from and copyrighted by the North Texas Real Estate
 Austin Board of REALTORS® Copyright ©2026 All rights reserved.
 MLS Technology® Oklahoma; All information deemed reliable but not guaranteed. All properties are subject to prior sale, change or withdrawal. Neither listing broker(s) or information provider(s) shall be responsible for any typographical errors, misinformation, misprints and shall be held totally harmless. Listing(s) information is provided for consumer's personal, non-commercial use and may not be used for any purpose other than to identify prospective properties consumers may be interested
 The data relating to real estate for sale on this website comes in part from the Internet
Data Exchange (IDX) of the Greater Tyler Association of REALTORS Multiple Listing
Service. The IDX logo indicates listings of other real estate firms that are identified in
the detailed listing information. The information being provided is for consumers'
personal, non-commercial use and may not be used for any purpose other than to identify
prospective properties consumers may be interested in purchasing.
The data relating to real estate for sale on this website comes in part from the Internet
Data Exchange (IDX) of the Greater Tyler Association of REALTORS Multiple Listing
Service. The IDX logo indicates listings of other real estate firms that are identified in
the detailed listing information. The information being provided is for consumers'
personal, non-commercial use and may not be used for any purpose other than to identify
prospective properties consumers may be interested in purchasing.
 All information deemed reliable but not guaranteed. All properties are subject to prior sale, change or withdrawal. Neither listing broker(s) or information provider(s) shall be responsible for any typographical errors, misinformation, misprints and shall be held totally harmless. Listing(s) information is provided for consumer's personal, non-commercial use and may not be used for any purpose other than to identify prospective properties consumers may be interested in purchasing. The data relating
