
Address
6300 Caudill Ln, Austin, TX
Price
$ 3,250,000
Property Attributes
- MLS#1218110
- TypeSingle Family
- Listing Status Active
- CountyTRAVIS
- CityAustin
- AreaLS
- NeighborhoodCreeks Edge
- Zip78738
- StyleSingle Family Residence
- Year Built2026
- Taxes$ 1
- Price$ 3,250,000
- Bedrooms5
- Full Bathrooms5
- Half Bathrooms2
- Sqr Footage6000
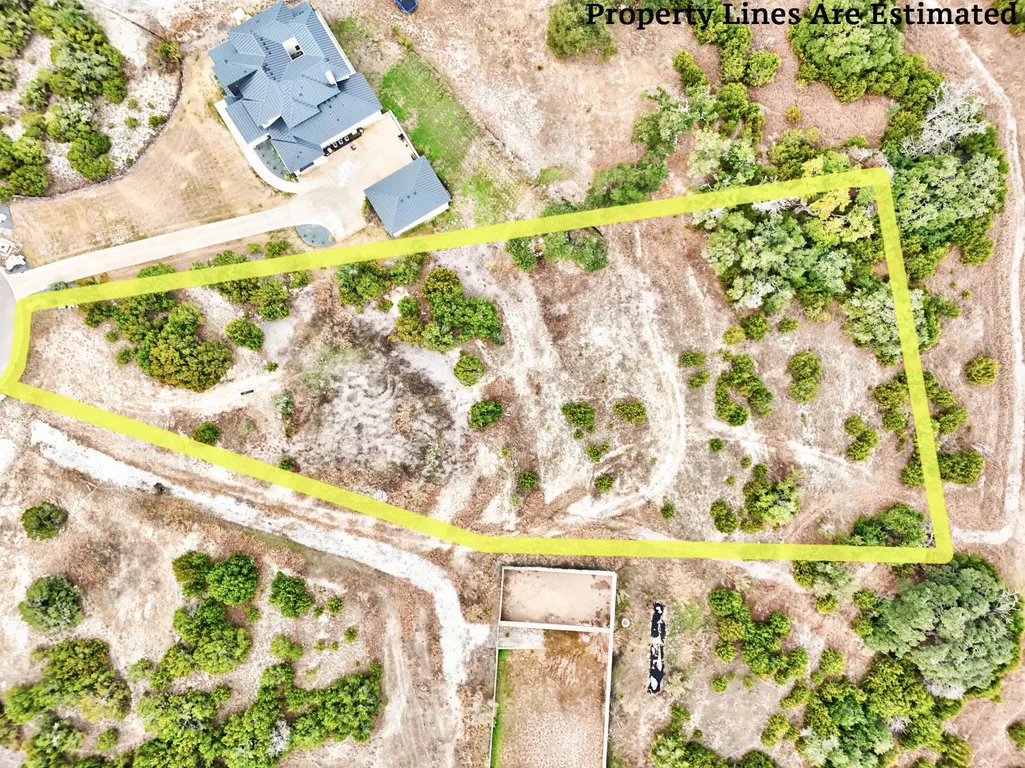
- Lot Size1.9837 Acres
Data Source:
Austin Board of REALTORS® (ABOR) as distributed by MLS GRID
Property Description
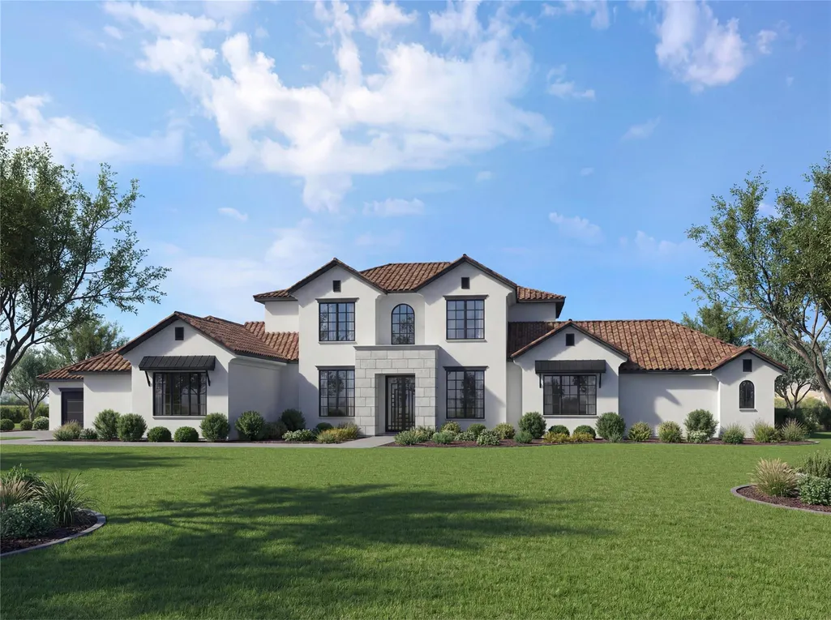
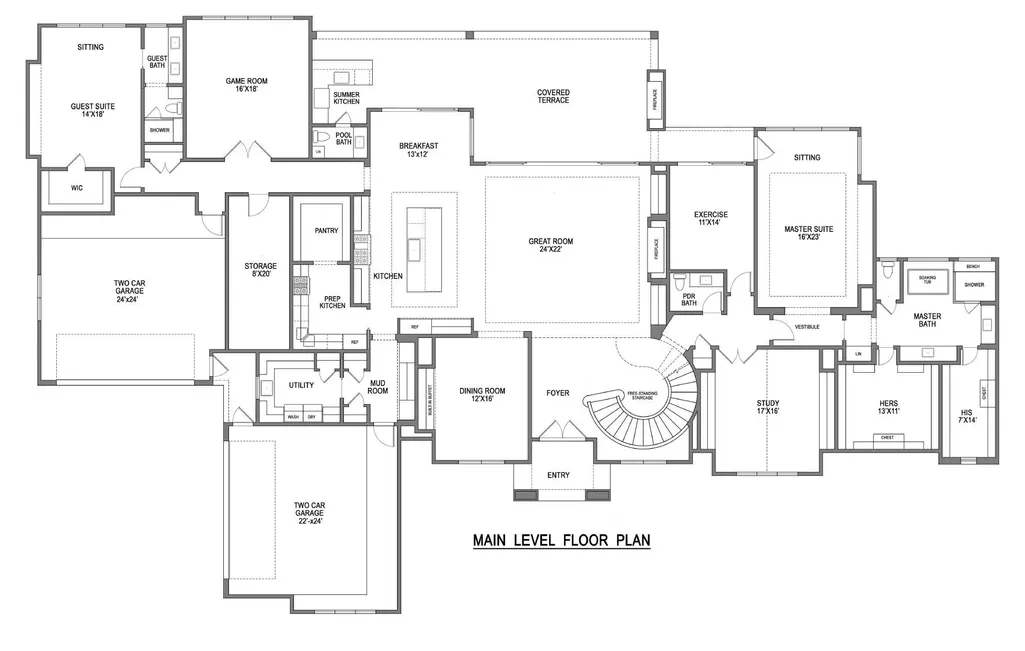
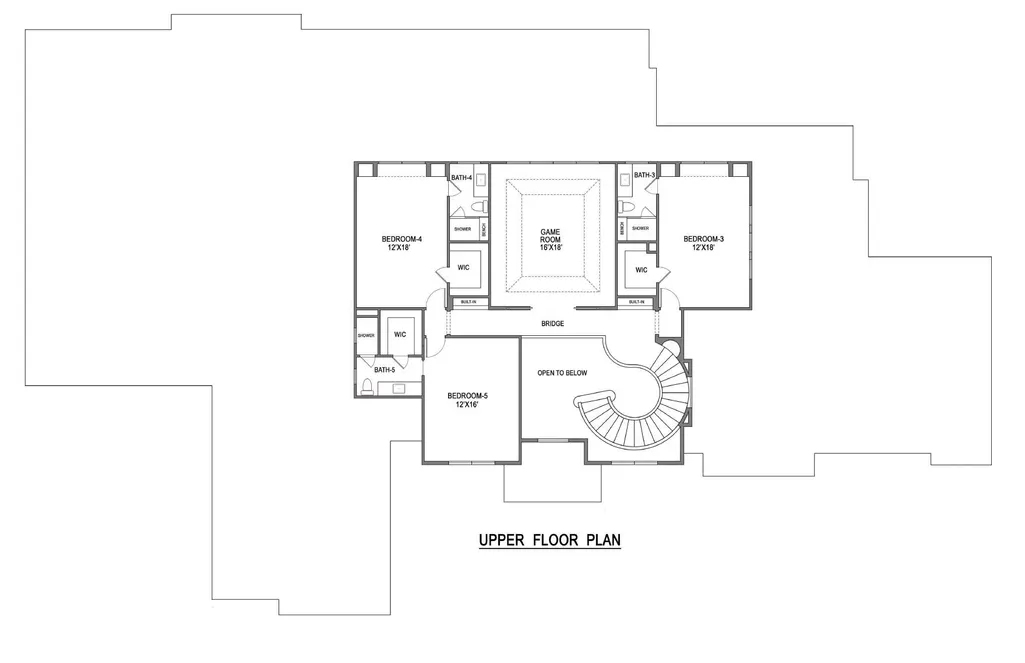
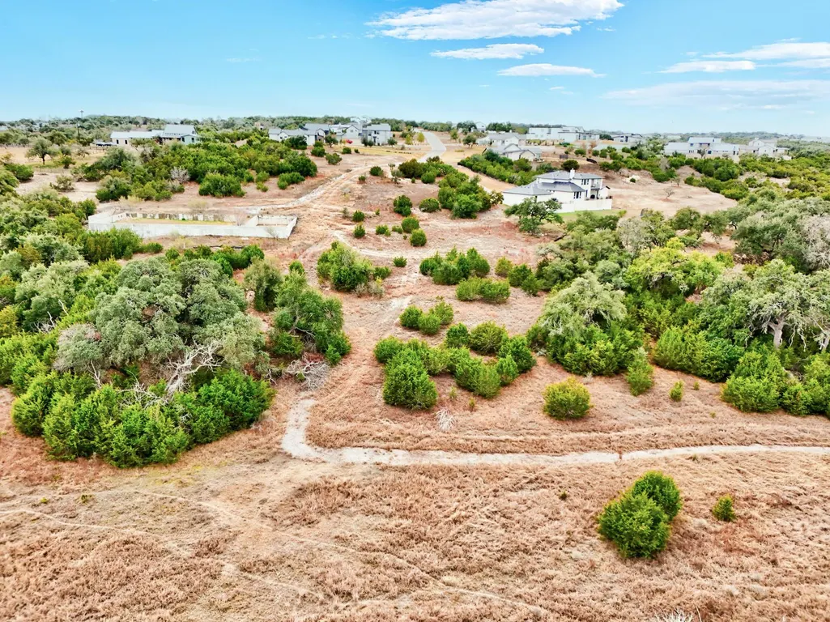
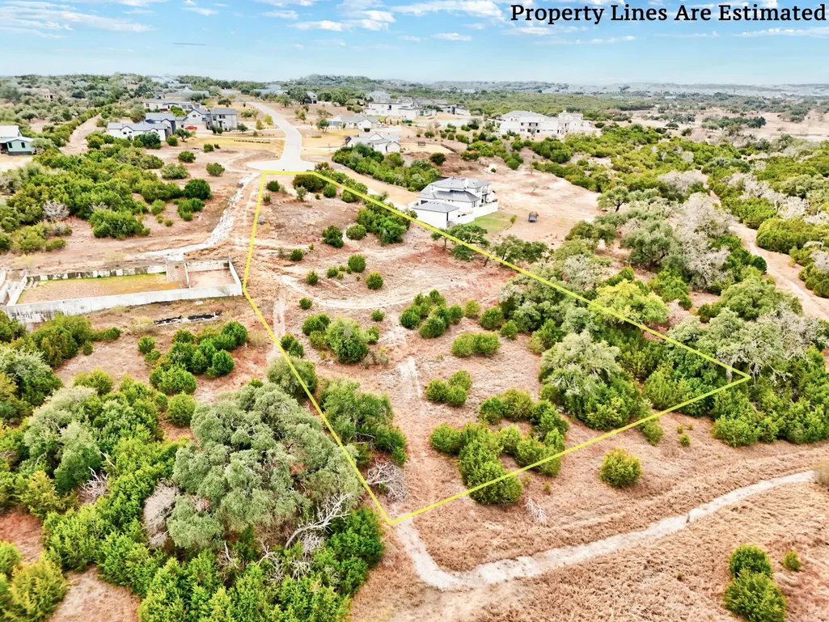
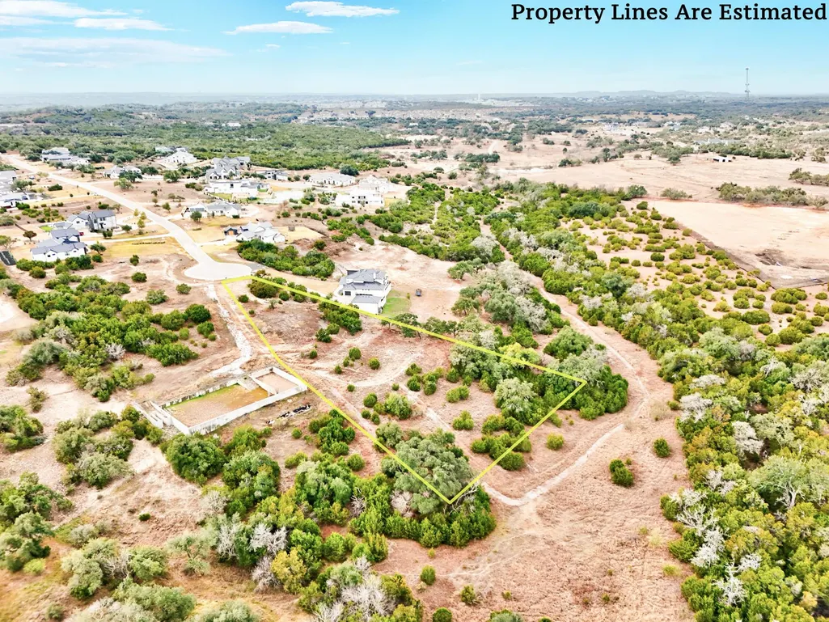
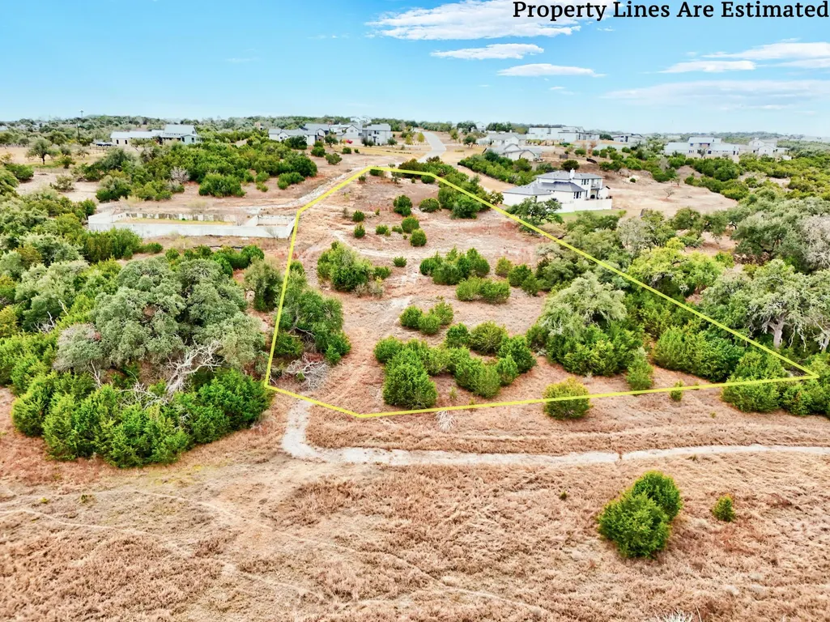
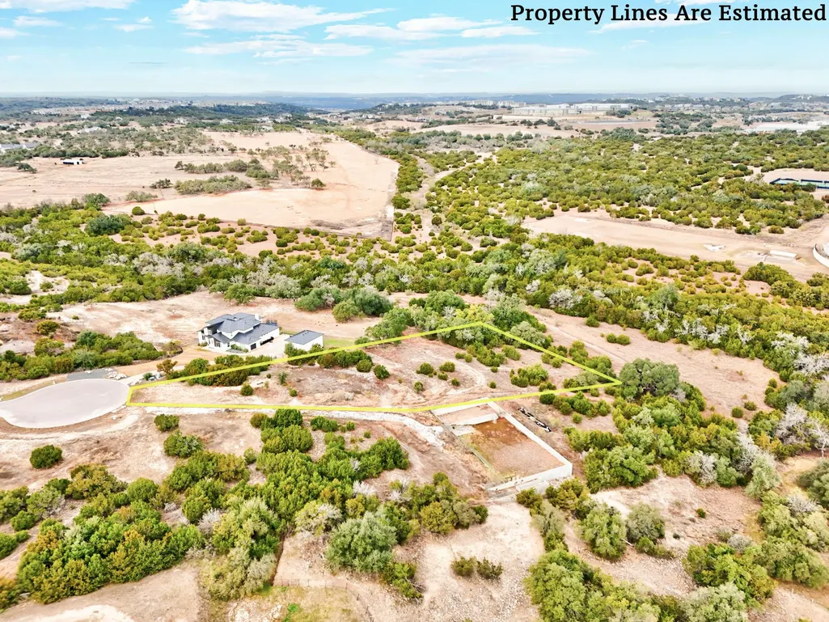
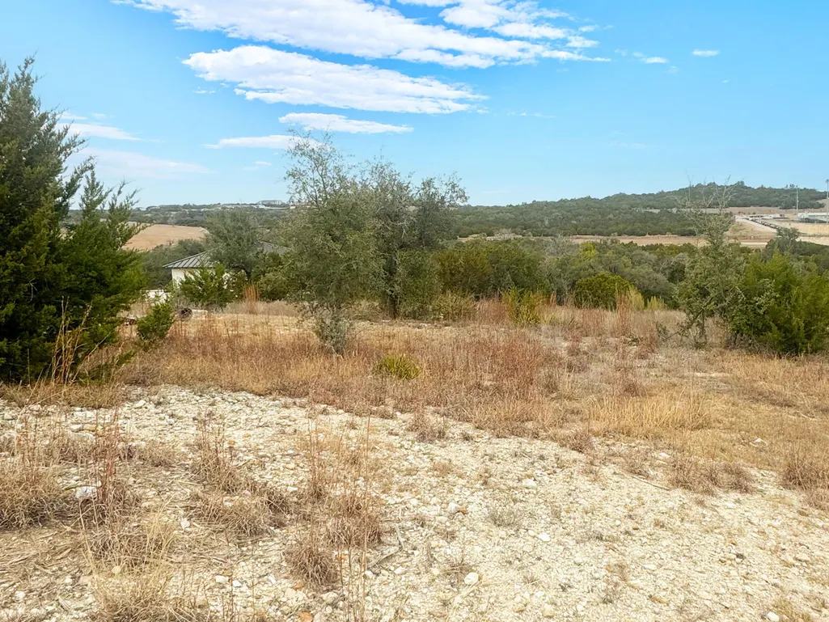
Located within Creeks Edge, a new gated community in Bee Cave, this Spanish Contemporary new construction by Pryor Custom Homes presents a prime opportunity to secure acreage, views, and new build quality in one of the area’s most desirable settings. Set on approximately 1.9 acres, the homesite captures Hill Country views while maintaining a strong sense of privacy. Planned to span approximately 6,000 square feet, the residence balances scale with functionality. The layout includes five bedrooms, five full bathrooms, powder bath, and pool bath, along with a dedicated office and game room, creating flexibility for both everyday living and entertaining. The primary living spaces extend naturally to the outdoors, allowing the setting to remain central to the overall experience. Exterior amenities include a pool and spa paired with a fully equipped outdoor kitchen, supporting both casual use and larger gatherings. Additional features include a four-car attached garage, configured as two separate two-car bays for flexibility, and a site plan that responds thoughtfully to the land’s natural contours and surrounding views. The architecture balances clean lines with warmth and timeless materials, creating a composition that feels both current and enduring. The residence is zoned to Lake Travis ISD and located just minutes from the Hill Country Galleria and nearby dining and everyday conveniences. New construction within gated Bee Cave communities remains limited, with completion anticipated in 2026 and additional information available upon request.
| Elementary School | Middle School | High School |
|---|---|---|
| Bee Cave Elementary School | Bee Cave Middle School | Lake Travis High School |
| Price History | |
|---|---|
| 3/26/2026 | Listed $3,250,000 |
General Features
| Living Area | 6000 |
|---|---|
| Sewer | Septic Tank |
| Heating | Central,Propane |
| Cooling | Central Air |
| Utilities | Electricity Available,Underground Utilities |
| Roof | Tile |
| Appliances | Built-In Electric Oven,Built-In Electric Range,Dishwasher,Double Oven,Refrigerator |
| HOA Fee | 600 |
| Garage Spaces | 4 |
| Association Fee Includes | Common Area Maintenance |
| Patio/Porch Features | Covered,Terrace |
| Pool Features | Pool/Spa Combo |
| Security Features | See Remarks |
| Construction Materials | Stone,Stucco |
| Year Built | 2026 |
| View | Hill Country |
| Levels | Two |
| Property Subtype | Single Family Residence |
| Tax Year | 2026 |
| Waterfront Features | None |
| Community Features | Controlled Access,Gated,Trail(s) |
| Accessibility | None |
| Assoc Fee Paid Per | Annually |
| County | Travis |
| New Construction | No |
| Property Type | Residential |
| HOA | Yes |
| Energy Efficient | None |
| Subdivision Name | Creeks Edge |
| Facing Direction | Southeast |
| Green Sustainability | None |
| Other Structures | None |
| Full Baths | 5 |
| Status | Active |
| Directions | From Hwy 71,take Hamilton Pool Road. Turn right onto Caudill Lane. Continue through the gated entrance at Creeks Edge,the home is at the very end of Caudill Ln and located on the cul-de-sac. |
| High School | Lake Travis |
| City | Austin |
| Disclosures | None |
| Association Name | Creeks Edge HOA |
| MLS Area | LS |
| Lot Size Square Feet | 86409.97 |
| Spa Features | See Remarks |
| Elementary School | Bee Cave |
| Tax Annual Amount | 7790.71 |
| Middle/Junior High School | Bee Cave Middle School |
| Property Condition | To Be Built |
| Additional Parcels Y/N | No |
| Builder Name | Pryor Custom Homes |
| Standard Status | Active |
| Year Built Source | Builder |
| Tax Assessed Value | 480908 |
Interior Features
| Interior Amenities | Multiple Dining Areas,Multiple Living Areas,Primary Bedroom on Main |
|---|---|
| Flooring | Tile,Wood |
| Total Fireplaces | 2 |
| Fireplace Features | Great Room,Outside |
| Window Features | Double Pane Windows |
| Half Baths | 2 |
| Total Bedrooms | 5 |
| Main Level Bedrooms | 5 |
| LivingAreaSource | Builder |
| Total Baths | 7 |
Exterior Features
| Exterior Amenities | CCTYD |
|---|---|
| Fencing | Wood,Wrought Iron |
| Parking Features | Attached,Driveway,Garage |
| Lot Features | Cul-De-Sac,Trees-Moderate,Trees-Small (Under 20 Ft) |
| Water Source | Public |
| Total Parking | 4 |
| Foundation Details | Slab |
| Lot Size Acres | 1.9837 |
| Waterfront Y/N | No |
| Covered Spaces | 4 |
| Horse Y/N | No |
| Horse Amenities | None |
Amenities
- Foreclosure
- Views
- Short Sale
- New Construction
- Adult 55+
- Lease To Own
- No HOA Fees
- Furnished
- Primary On Main
- Air Conditioning
- Seller Finance
- Green
- Fixer Upper
- Horse
- Golf
- Fireplace
- Deck
- Garage
- Basement
- Pool
Property vs Single Family Average in 78738
Price
Year Built
Visits
 © 2026 North Texas Real Estate Information Systems, Inc. All rights reserved. Disclaimer: All information deemed reliable but not guaranteed and should be independently verified. All properties are subject to prior sale, change or withdrawal. Neither listing broker(s) nor REMAX Four Corners shall be responsible for any typographical errors, misinformation, misprints and shall be held totally harmless. The database information herein is provided from and copyrighted by the North Texas Real Estate
 Austin Board of REALTORS® Copyright ©2026 All rights reserved.
 MLS Technology® Oklahoma; All information deemed reliable but not guaranteed. All properties are subject to prior sale, change or withdrawal. Neither listing broker(s) or information provider(s) shall be responsible for any typographical errors, misinformation, misprints and shall be held totally harmless. Listing(s) information is provided for consumer's personal, non-commercial use and may not be used for any purpose other than to identify prospective properties consumers may be interested
 The data relating to real estate for sale on this website comes in part from the Internet
Data Exchange (IDX) of the Greater Tyler Association of REALTORS Multiple Listing
Service. The IDX logo indicates listings of other real estate firms that are identified in
the detailed listing information. The information being provided is for consumers'
personal, non-commercial use and may not be used for any purpose other than to identify
prospective properties consumers may be interested in purchasing.
The data relating to real estate for sale on this website comes in part from the Internet
Data Exchange (IDX) of the Greater Tyler Association of REALTORS Multiple Listing
Service. The IDX logo indicates listings of other real estate firms that are identified in
the detailed listing information. The information being provided is for consumers'
personal, non-commercial use and may not be used for any purpose other than to identify
prospective properties consumers may be interested in purchasing.
 All information deemed reliable but not guaranteed. All properties are subject to prior sale, change or withdrawal. Neither listing broker(s) or information provider(s) shall be responsible for any typographical errors, misinformation, misprints and shall be held totally harmless. Listing(s) information is provided for consumer's personal, non-commercial use and may not be used for any purpose other than to identify prospective properties consumers may be interested in purchasing. The data relating
